
52 Jesse Ct | Montville Twp.

$844,000 | 3 Beds | 3 Baths (2 Full, 1 Half)

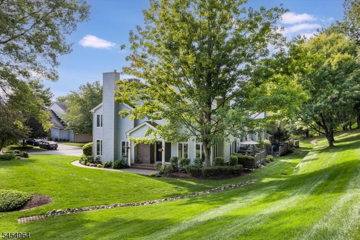
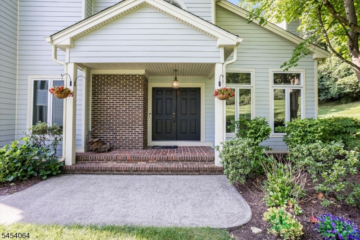
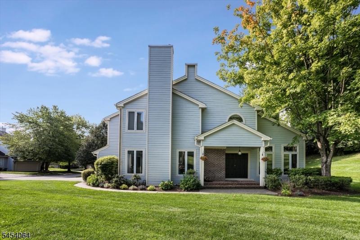
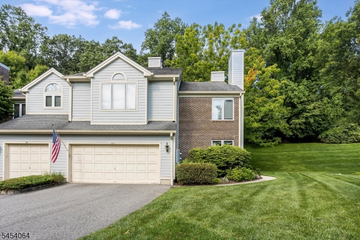
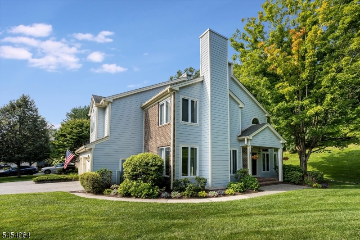
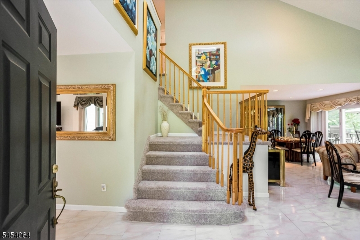
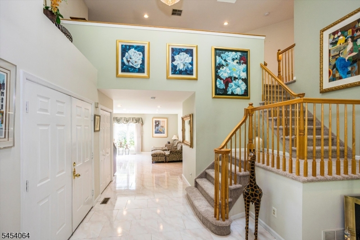
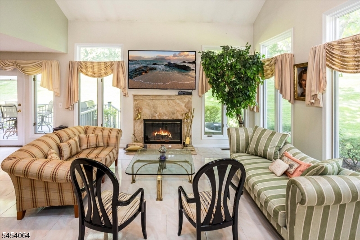
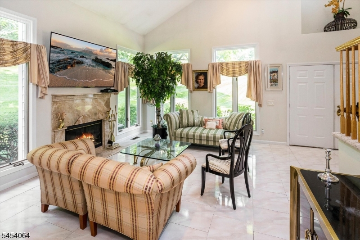
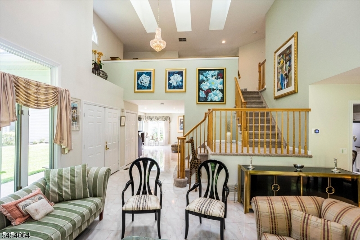
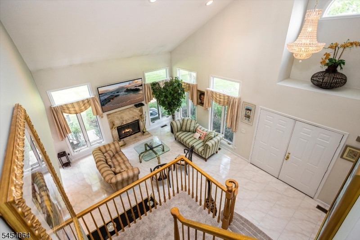
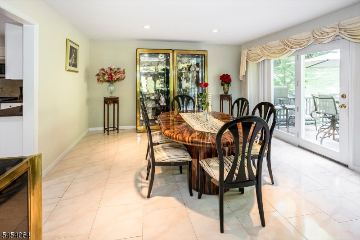
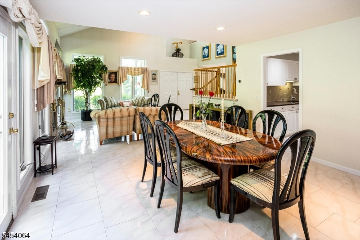
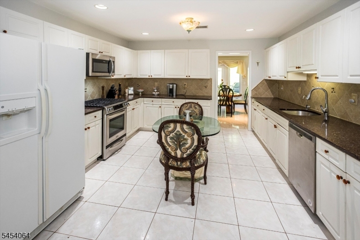
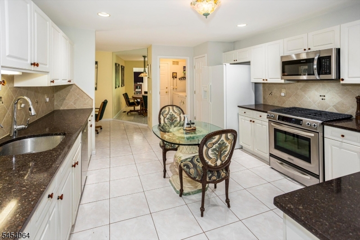
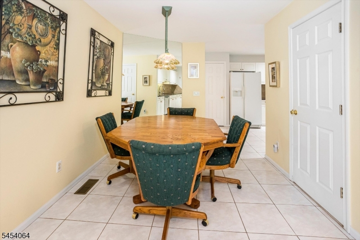
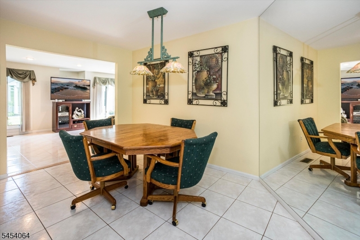
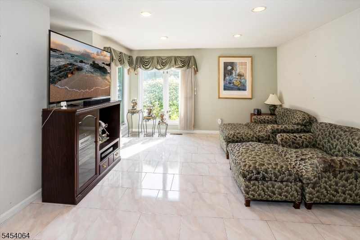
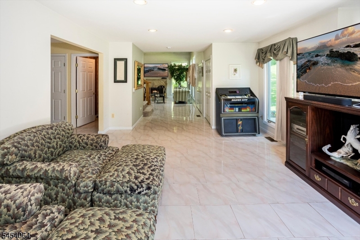
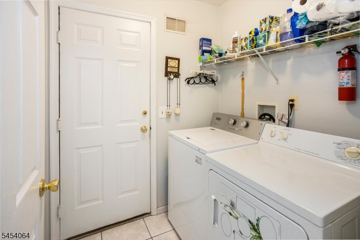
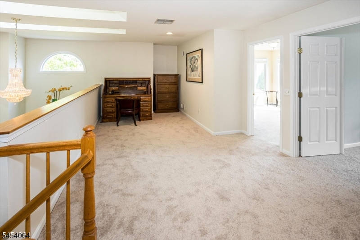
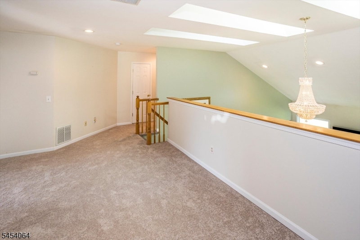
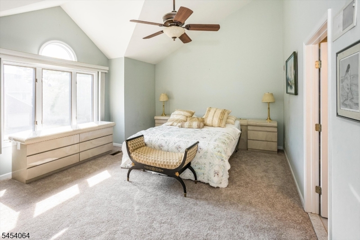
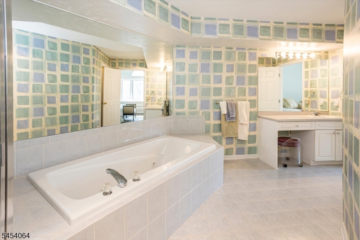
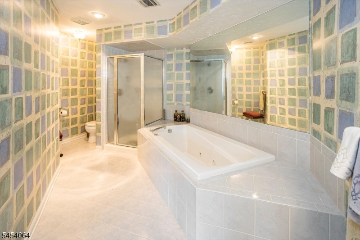
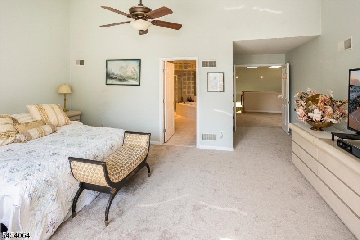
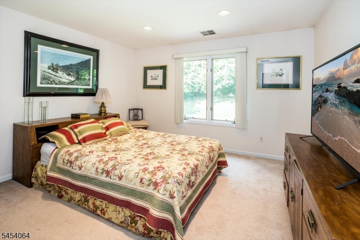
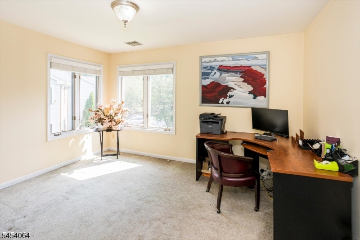
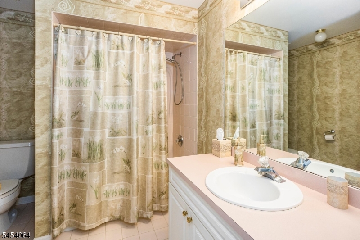
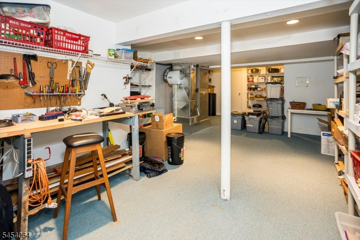
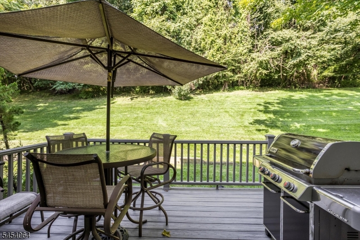
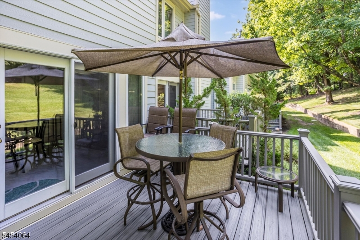
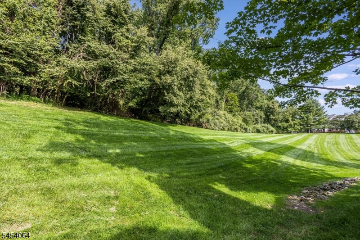
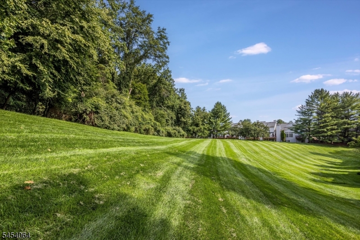
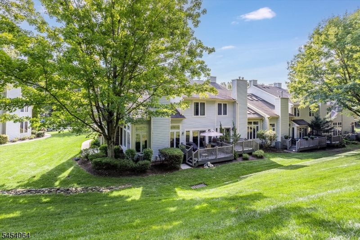
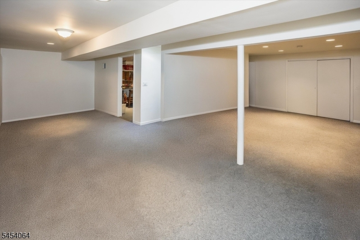
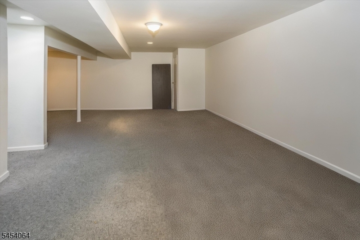
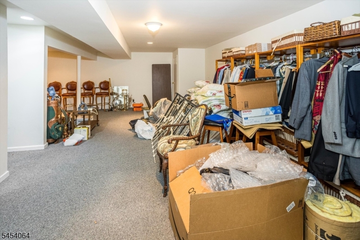
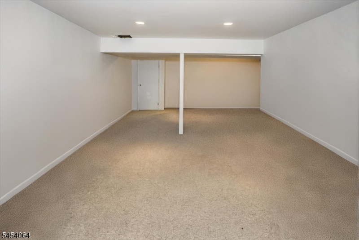
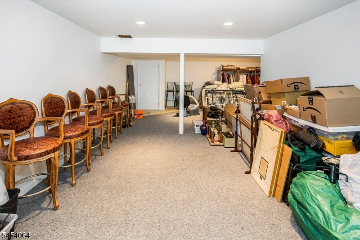
Rare opportunity to own a home in one of Longview's most sought-after locations! This desirable 3-bedroom Smithsonian end unit is surrounded by beautiful lawns and nature with no homes directly behind. Enjoy townhome living with the beauty and privacy of a private home. A welcoming front porch opens to a two-story foyer. The main level features marble tile flooring and a spacious living room with soaring ceilings, skylights and a wood-burning fireplace. The formal dining room opens to a private deck overlooking the serene surroundings, with a gas hookup and grill. The large eat-in kitchen features granite countertops, ample cabinetry, pantry and separate breakfast area, with laundry conveniently located off the kitchen. A separate family room completes the main level. Upstairs, a loft leads to the spacious primary suite with cathedral ceiling, ceiling fan and private bath with double vanity, jetted tub and stall shower. Two additional bedrooms and a full hall bath complete the second level. A full finished basement offers additional living space for recreation, exercise, hobbies or a home office. Additional highlights include a two-car garage and private driveway. Longview amenities include an outdoor pool, fitness center and tennis courts. Located within the highly regarded Montville school system, with convenient access to shopping, dining, recreation, major highways and the Towaco Train Station. An exceptional opportunity in a truly special Longview setting! GSMLS 4047122

Directions to property: River Rd to Vreeland to Conklin to Jesse Ct

MLS Listing ID: 
GSMLS 4047122
Listing Status
Status of the Listing.
Listing Status: 
Active
Listing Status (Local): 
Active
Listing Status Accepting Offers: 
1
Community Information
Elementary: 
Hilldale
Middle: 
Lazar
High: 
Montville
Subdivision: 
Longview
Association Fee: 
$752
Building Details
Details about the building on a property.
Architectural Style: 
Townhouse-End Unit
Year Built: 
1998
New Construction: 
0
Basement: 
Finished, Full
Interior: 
Blinds, Cathedral Ceiling, Skylight, Smoke Detector, Walk-In Closet
Fireplaces: 
Yes
Construction
Roof: 
Asphalt Shingle
Exterior: 
Brick, Composition Siding
Exterior Features: 
Curbs, Deck, Sidewalk, Tennis Courts, Underground Lawn Sprinkler
Energy Information: 
All Underground
Porch: 
No
Deck: 
Yes
Room Details
Details about the rooms in the building.
Total Rooms: 
10
Total Bedrooms: 
3
Total Bathrooms: 
3
Total Full-Bathrooms: 
2
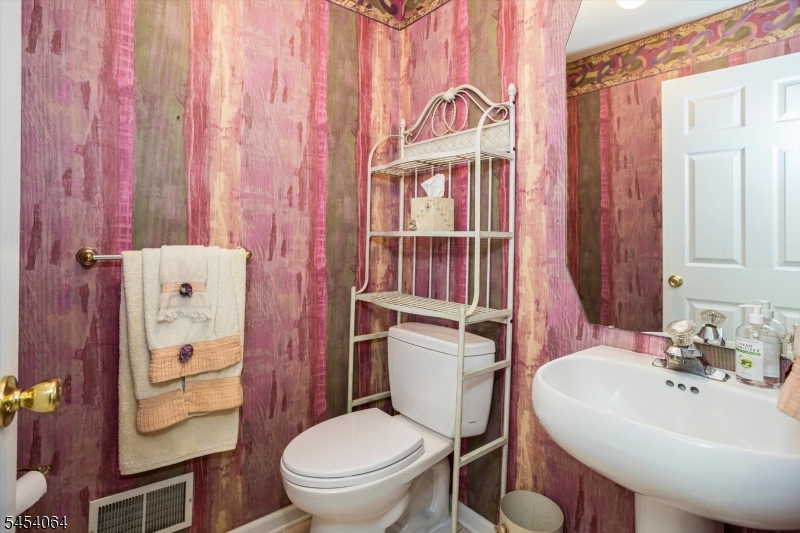
Total Half-Bathrooms: 
1
Master Bedroom 
Dimensions: 
20x13 
Level: 
Second
Second Bedroom 
Dimensions: 
15x12 
Level: 
Second
Third Bedroom 
Dimensions: 
13x12 
Level: 
Second
Dining Room 
Dimensions: 
14x13 
Family Room 
Dimensions: 
17x11 
Level: 
First
Kitchen 
Dimensions: 
16x13 
Level: 
First
Living Room 
Dimensions: 
16x14 
Level: 
First
Master Bathroom 
Level: 
Second
Utilities
Information about utilities available on the property.
Heating System: 
1 Unit, Forced Hot Air
Heating System Fuel: 
Gas-Natural
Cooling System: 
1 Unit, Central Air
Water Heating System: 
Gas
Water Source: 
Public Water
Sewer: 
Public Sewer
Lot/Land Details
Details about the lots and land features included on the property.
Acres: 
0.1
Lot Size (Dimensions): 
.100 AC
View: 
Mountain View
Waterfront: 
0
Lot Features
Driveway: 
2 Car Width, Blacktop
Parking Type: 
2 Car Width, Blacktop
Total Parking Spaces: 
2
Garage: 
Built-In Garage, Garage Door Opener
Pool: 
Yes
Fence: 
No
Public Record
Parcel Number: 
2321-00052-0002-00079-0005-
Lot Number: 
79.05
Annual Tax: 
$14,571.00
Listing Dates
Dates involved in the transaction.
Listing Entry Date/Time: 
8/16/2026
Contract Details
Details about the listing contract.
Possession: 
POT
Listing Participants
Participants (agents, offices, etc.) in the transaction.
Listing Office Name: 
RE/MAX NEIGHBORHOOD PROPERTIES