
6 Dahl Dr | Montville Twp.

$1,649,000 | 4 Beds | 3 Baths (2 Full, 1 Half)

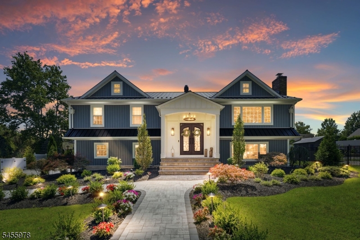
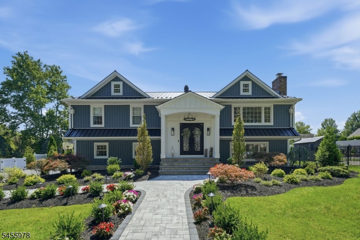
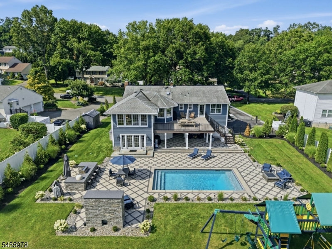
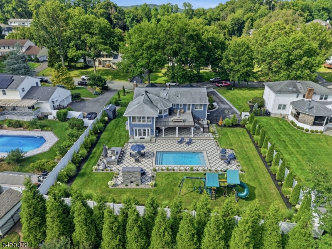
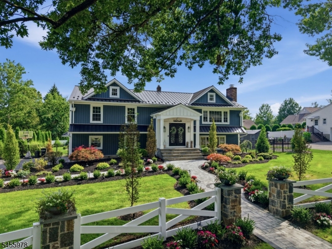
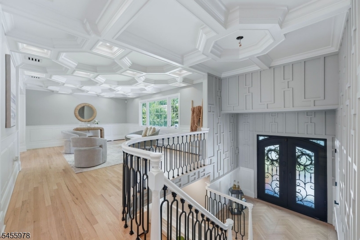
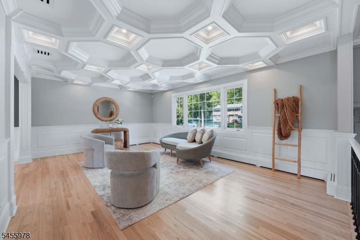
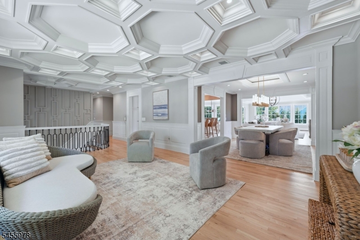
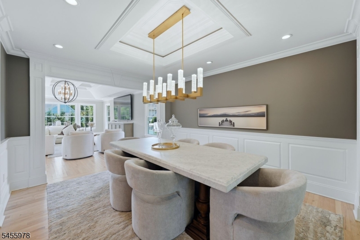
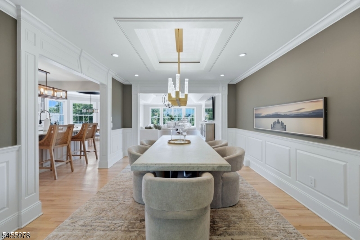
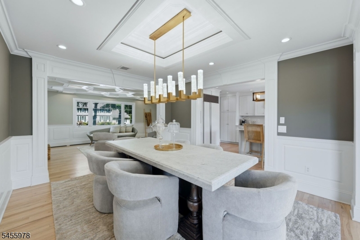
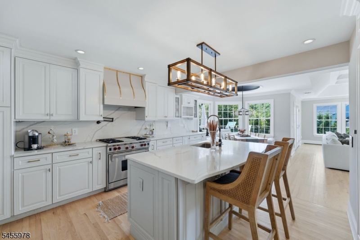
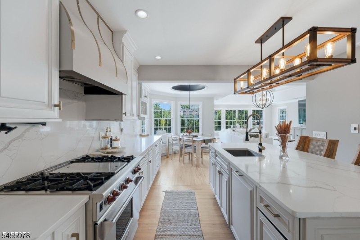
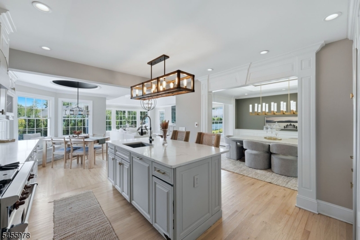
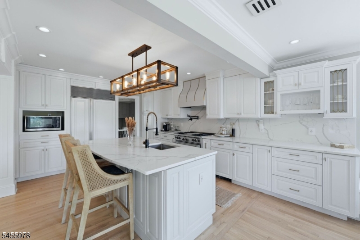
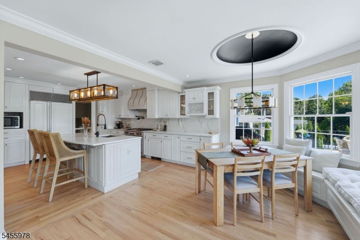
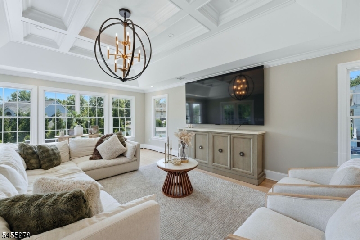
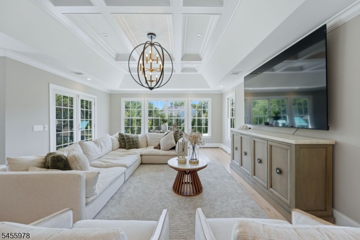
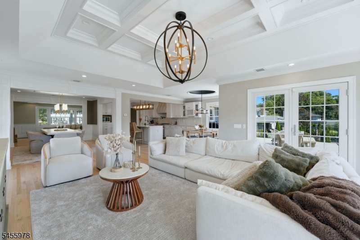
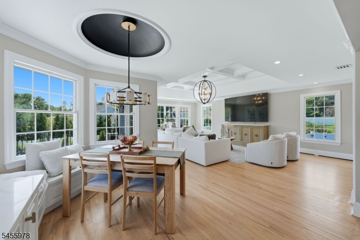
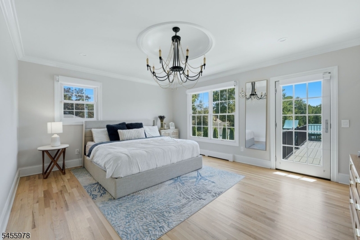
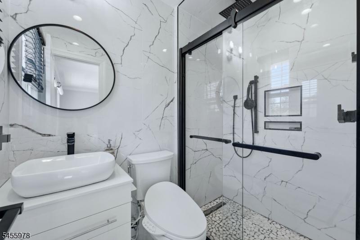
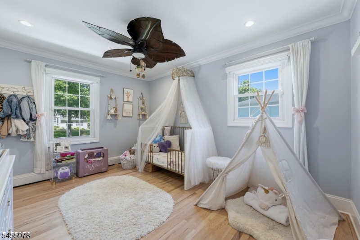
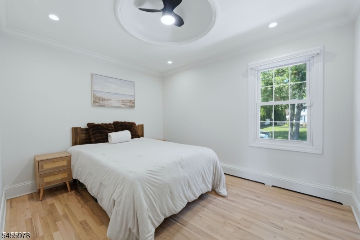
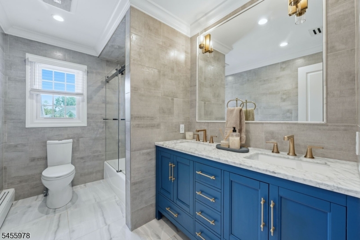
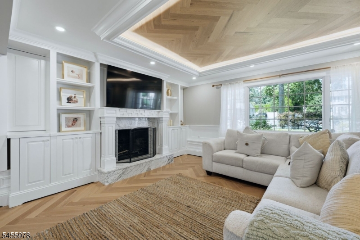
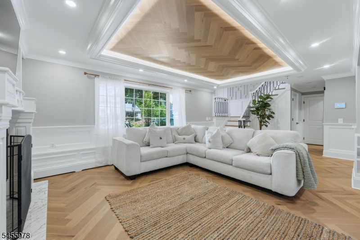
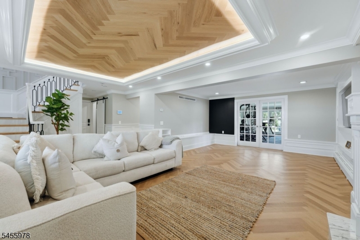
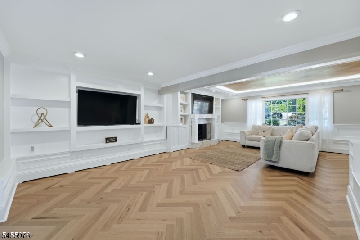
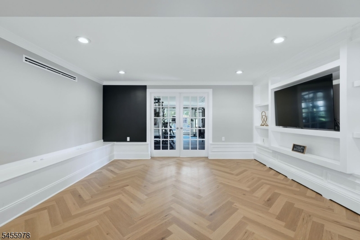
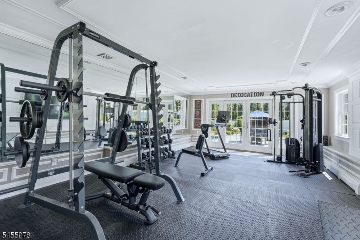
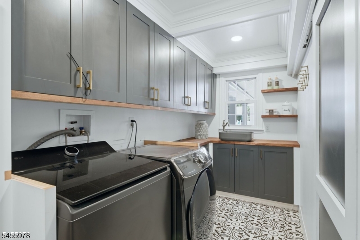
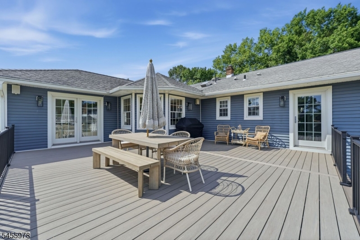
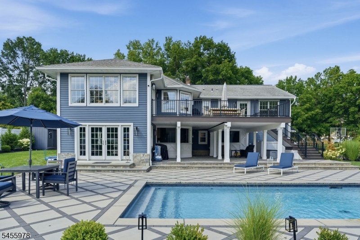
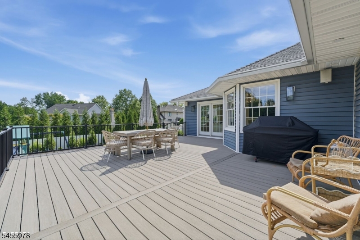
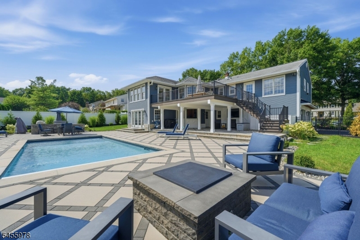
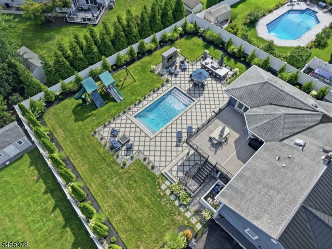
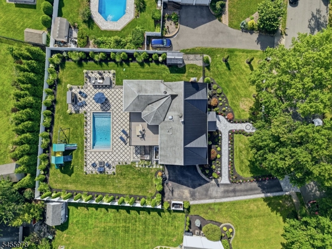
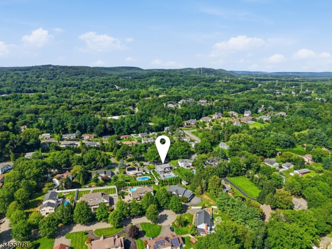
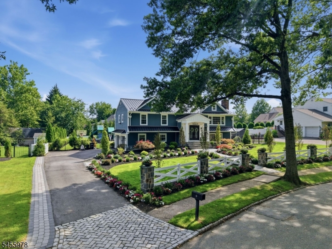
A stunning home. A backyard paradise. This is the one. Designed for entertaining and finished with an exceptional level of detail, this custom Montville home delivers inside and out. Beautiful curb appeal, extensive landscaping, custom stonework and thoughtfully designed exterior finishes set the tone from the moment you arrive. Inside, the home feels modern, polished and inviting, with custom millwork, designer lighting and an open layout centered around a gourmet chef's kitchen with Sub-Zero and Wolf appliances. The primary suite offers deck access, full bath and walk-in closet, with 2 additional bedrooms and a full bath. The ground level features a 4th bedroom currently outfitted as a full weight room, powder room, custom laundry and walkout. And then there's the backyard. A heated saltwater Hamptons-style pool, massive deck, covered patio, outdoor cooking area, gas fireplaces, extensive hardscaping and gorgeous landscaping create a multi-level entertainer's dream. Smart-home features, whole-house generator and thoughtful upgrades complete the package. All set in a beautiful, walkable Montville neighborhood with highly regarded schools, dining, recreation and convenient access to NYC transportation. Come experience something special. GSMLS 4048896

Directions to property: River Rd to Dahl Dr

MLS Listing ID: 
GSMLS 4048896
Listing Status
Status of the Listing.
Listing Status: 
Active
Listing Status (Local): 
Active
Listing Status Accepting Offers: 
1
Community Information
Elementary: 
Hilldale
Middle: 
Lazar
High: 
Montville
Building Details
Details about the building on a property.
Architectural Style: 
Custom Home
Year Built: 
1979
New Construction: 
0
Interior: 
Blinds, Fire Extinguisher, High Ceilings, Security System, Shades, Smoke Detector, Walk-In Closet, Window Treatments
Fireplaces: 
Yes
Construction
Roof: 
Asphalt Shingle, Metal
Exterior: 
See Remarks, Stone, Vertical Siding, Vinyl Siding
Exterior Features: 
Barbeque, Deck, Open Porch(es), Privacy Fence, Sidewalk, Thermal Windows/Doors, Underground Lawn Sprinkler
Energy Information: 
All Underground, Gas-Natural
Porch: 
No
Deck: 
Yes
Room Details
Details about the rooms in the building.
Total Rooms: 
10
Total Bedrooms: 
4
Total Bathrooms: 
3
Total Full-Bathrooms: 
2
Total Half-Bathrooms: 
1
Master Bedroom 
Dimensions: 
15x13 
Second Bedroom 
Dimensions: 
12x13 
Level: 
First
Third Bedroom 
Dimensions: 
12x9 
Level: 
First
Fourth Bedroom 
Dimensions: 
18x23 
Level: 
Ground
Dining Room 
Dimensions: 
11x13 
Level: 
First
Family Room 
Dimensions: 
15x23 
Level: 
First
Kitchen 
Dimensions: 
12x13 
Level: 
First
Living Room 
Dimensions: 
19x13 
Level: 
First
Master Bathroom 
Utilities
Information about utilities available on the property.
Heating System: 
Baseboard - Hotwater, Multi-Zone
Heating System Fuel: 
Gas-Natural
Cooling System: 
1 Unit, Central Air
Water Heating System: 
Gas
Water Source: 
Public Water
Sewer: 
Public Sewer
Lot/Land Details
Details about the lots and land features included on the property.
Acres: 
0.46
Lot Size (Dimensions): 
.461 AC
Waterfront: 
0
Lot Features
Driveway: 
1 Car Width, Blacktop, Off-Street Parking, On-Street Parking, Paver Block
Parking Type: 
1 Car Width, Blacktop, Off-Street Parking, On-Street Parking, Paver Block
Total Parking Spaces: 
6
Garage: 
Attached Garage, Built-In Garage, Garage Door Opener, Oversize Garage
Pool: 
Yes
Fence: 
Yes
Public Record
Parcel Number: 
2321-00052-0001-00003-0000-
Lot Number: 
3
Annual Tax: 
$24,695.00
Listing Dates
Dates involved in the transaction.
Listing Entry Date/Time: 
8/26/2026
Contract Details
Details about the listing contract.
Exclusions: 
Backyard Playset
Possession: 
at closing
Listing Participants
Participants (agents, offices, etc.) in the transaction.
Listing Office Name: 
SERHANT NEW JERSEY LLC