
2 Doherty Way | Morris Plains Boro

$829,000 | 3 Beds | 4 Baths (3 Full, 1 Half)

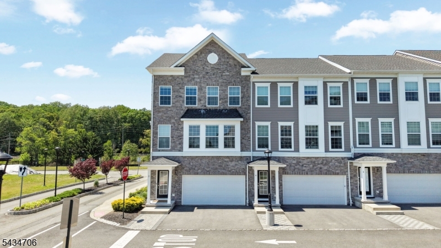
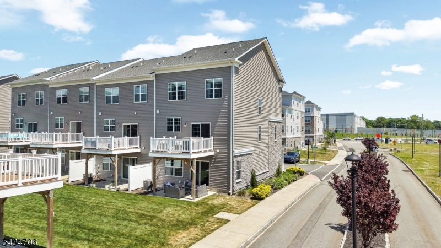
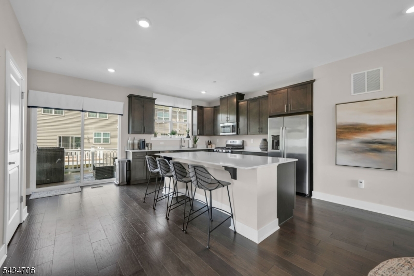
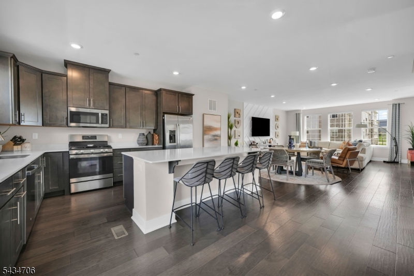
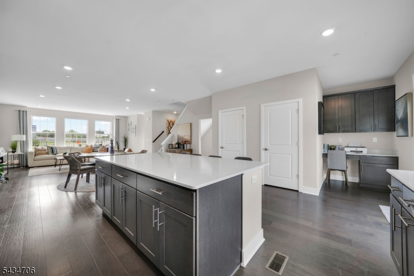
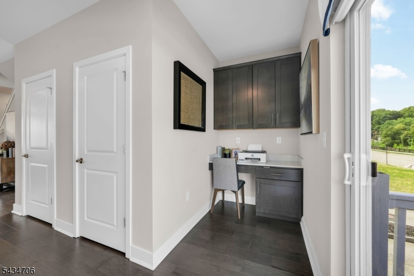
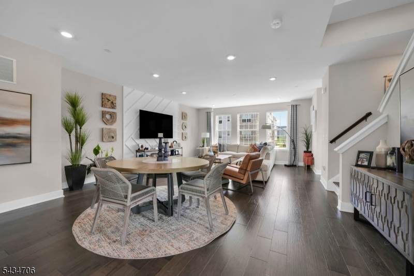
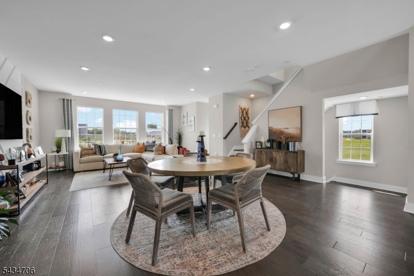
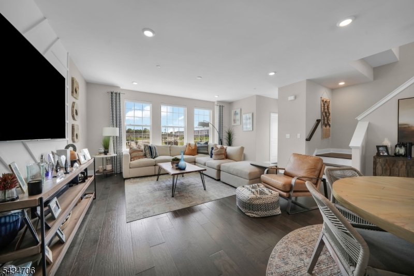
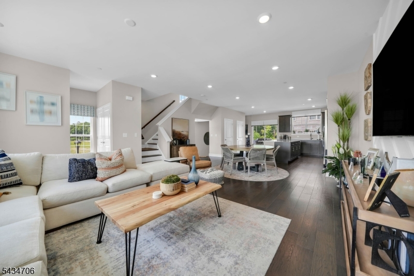
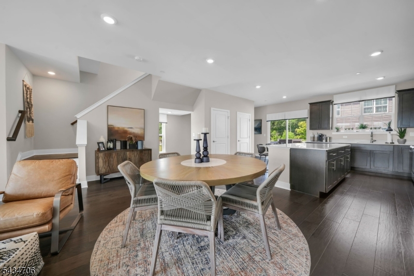
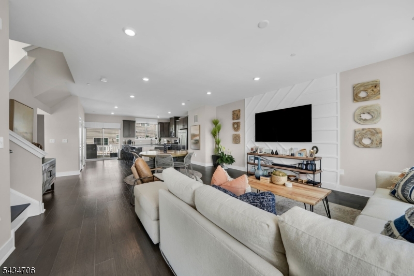
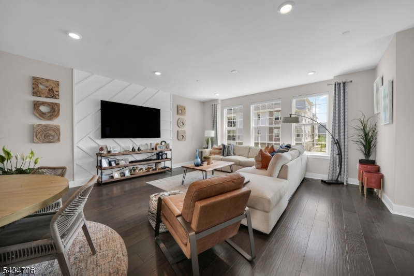
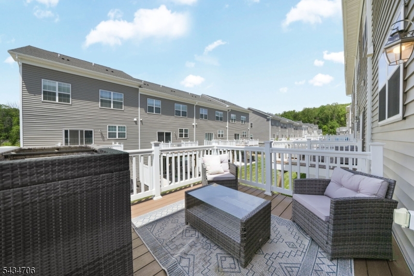
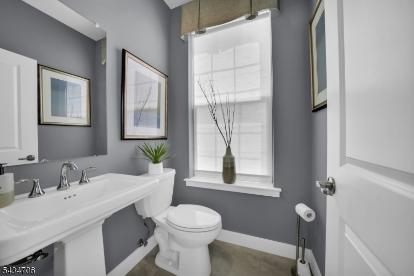
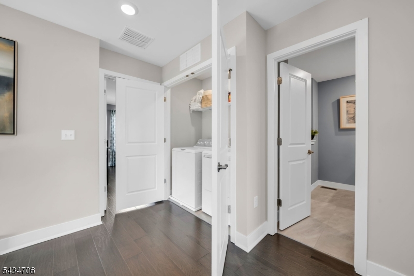
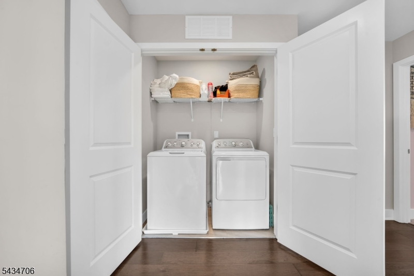
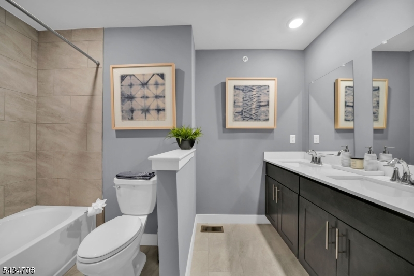
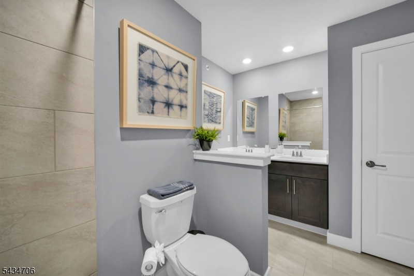
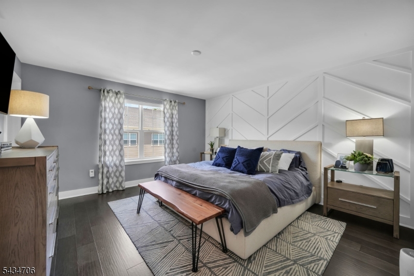
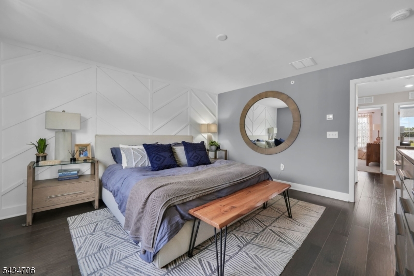
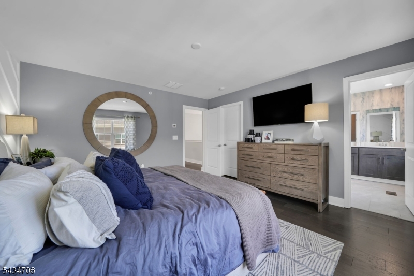
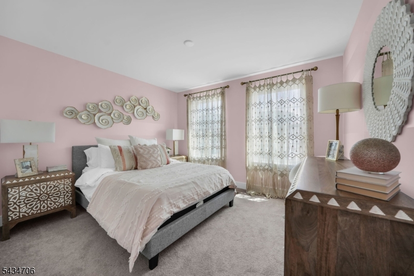
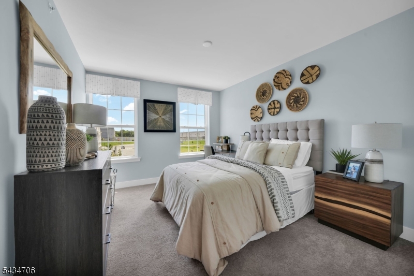
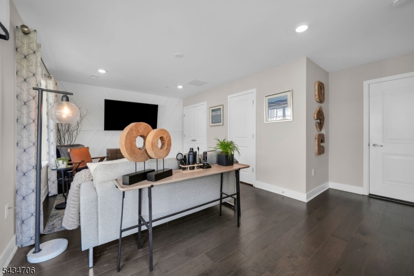
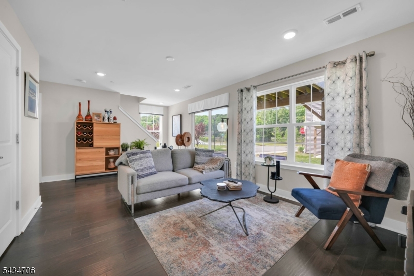
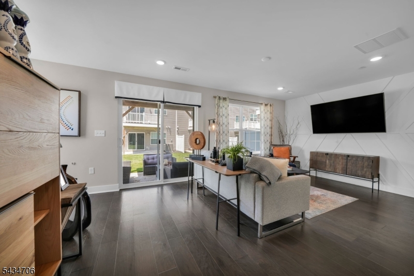
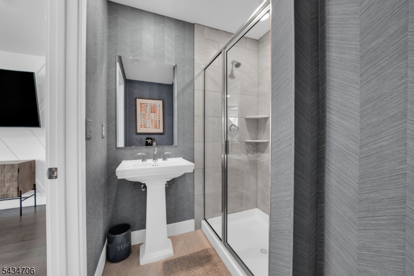
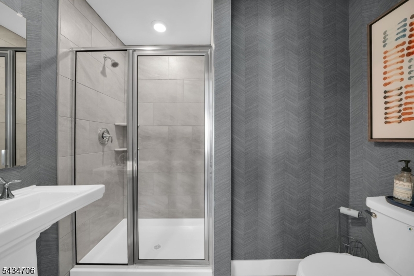
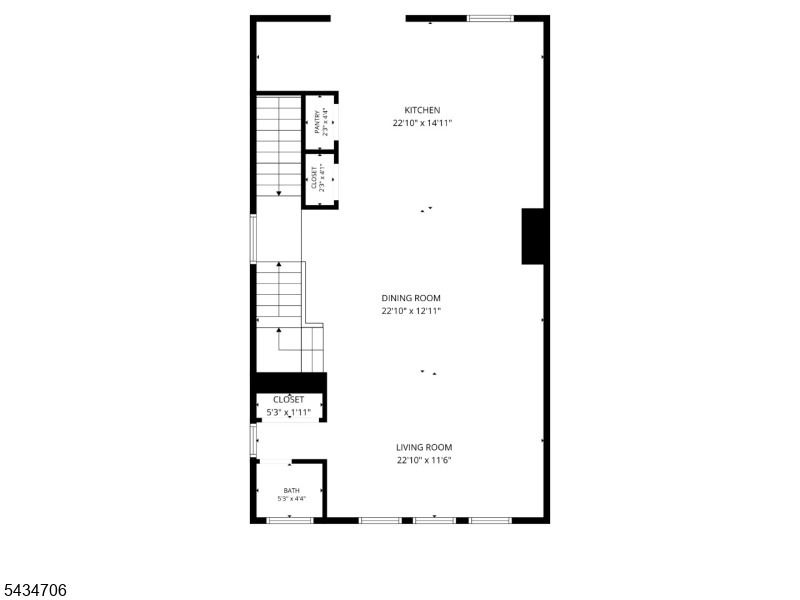
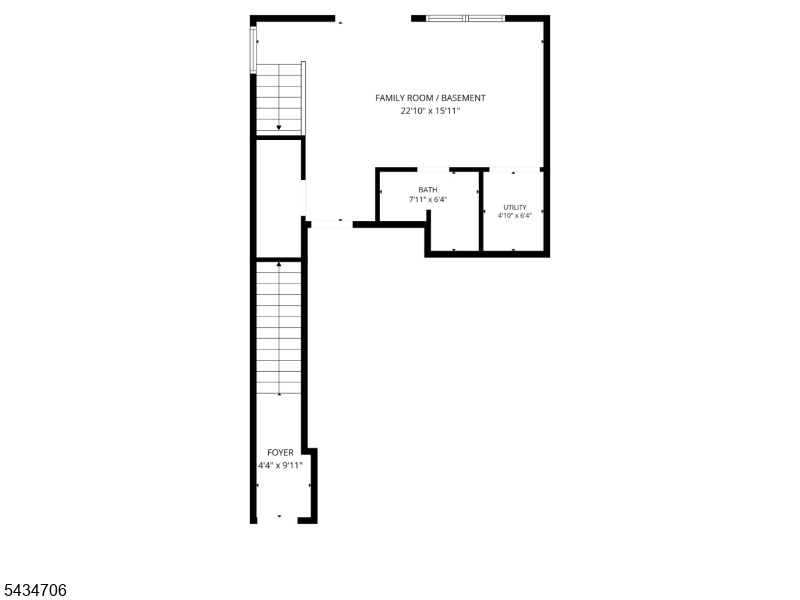
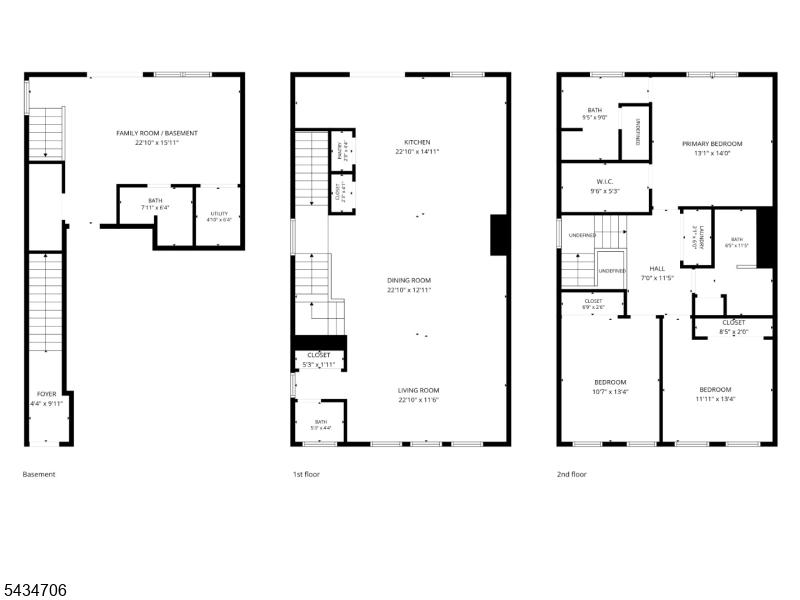
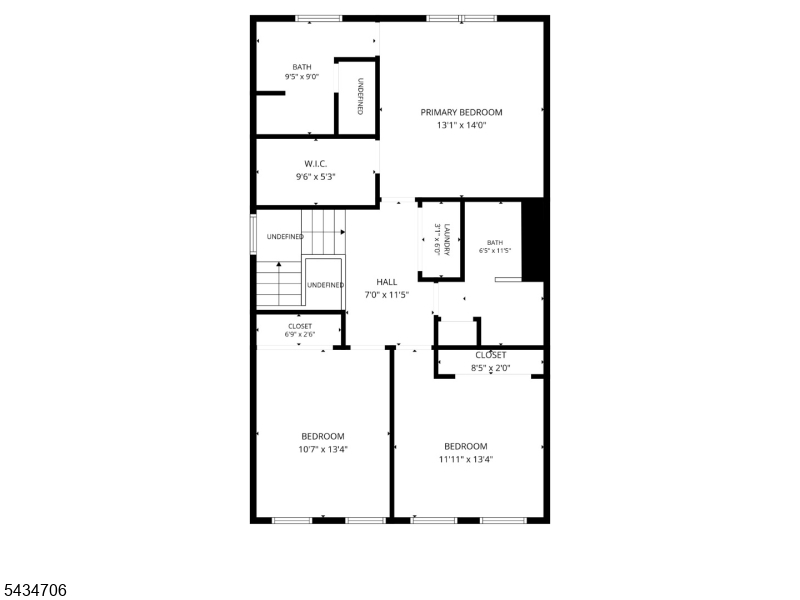
Beautifully designed 3-story Pershing townhome built in 2023. The Collection at Morris Plains, end unit offering light filled, private living with 3 beds, 3.5 baths and a 2 car garage. The versatile lower level is perfect for entertaining or a guest suite, with a full bath and direct access to a private patio. The main living level features an open concept layout: a modern kitchen with oversized island flows into dining and living areas and opens to a private balcony. A tucked away workspace with built ins provides a convenient home office solution. Upstairs, the primary suite boasts a large walk-in closet and an en-suite bath; two additional bedrooms, a hall bath with double vanity, linen storage and a second-floor laundry complete the upper level. Ideal location near shopping, dining, major highways and the train to NYC. Luxury, convenience and low-maintenance living combined GSMLS 4030024

Directions to property: GPS: 200 Tabor Road - Morris Plains NJ.

MLS Listing ID: 
GSMLS 4030024
Listing Status
Status of the Listing.
Listing Status: 
Active
Listing Status (Local): 
Active
Listing Status Accepting Offers: 
1
Community Information
Elementary: 
Mt. Way
Middle: 
Borough
High: 
Morristown
Subdivision: 
Collection at Morris
Association Fee: 
$360
Building Details
Details about the building on a property.
Architectural Style: 
Multi Floor Unit
Year Built: 
2023
New Construction: 
0
Fireplaces: 
No
Construction
Roof: 
Asphalt Shingle
Exterior: 
Stone, Vinyl Siding
Exterior Features: 
Deck, Patio
Energy Information: 
All Underground, Electric, Gas-Natural
Porch: 
No
Deck: 
Yes
Room Details
Details about the rooms in the building.
Total Rooms: 
7
Total Bedrooms: 
3
Total Bathrooms: 
4
Total Full-Bathrooms: 
3
Total Half-Bathrooms: 
1
Master Bedroom 
Dimensions: 
13x14 
Level: 
Second
Second Bedroom 
Dimensions: 
10x13 
Level: 
Second
Third Bedroom 
Dimensions: 
11x13 
Level: 
Second
Dining Room 
Dimensions: 
22x12 
Level: 
First
Family Room 
Dimensions: 
22x15 
Level: 
Basement
Kitchen 
Dimensions: 
22x14 
Level: 
First
Living Room 
Dimensions: 
22x11 
Level: 
First
Other One 
Dimensions: 
5x4 
Level: 
First
Other Two 
Dimensions: 
2x4 
Level: 
First
Other Three 
Dimensions: 
9x9 
Level: 
Second
Other Four 
Dimensions: 
3x6 
Level: 
Second
Utilities
Information about utilities available on the property.
Heating System: 
1 Unit, Forced Hot Air, Multi-Zone
Heating System Fuel: 
Gas-Natural
Cooling System: 
Central Air
Water Heating System: 
Gas
Water Source: 
Public Water
Sewer: 
Public Sewer
Lot/Land Details
Details about the lots and land features included on the property.
Acres: 
0.0
Lot Size (Dimensions): 
CONDO LOT
Waterfront: 
0
Lot Features
Driveway: 
2 Car Width, Blacktop, Driveway-Exclusive
Parking Type: 
2 Car Width, Blacktop, Driveway-Exclusive
Total Parking Spaces: 
2
Garage: 
Attached Garage
Pool: 
No
Fence: 
No
Public Record
Parcel Number: 
2323-00121-0000-00001-0001-C1301
Lot Number: 
1.01
Annual Tax: 
$14,786.00
Listing Dates
Dates involved in the transaction.
Listing Entry Date/Time: 
5/26/2026
Contract Details
Details about the listing contract.
Possession: 
at closing
Listing Participants
Participants (agents, offices, etc.) in the transaction.
Listing Office Name: 
KELLER WILLIAMS PROSPERITY REALTY