
2 Coogan Ct | Morris Plains Boro

$779,000 | 3 Beds | 4 Baths (3 Full, 1 Half) | 2,400 Sq. Ft.

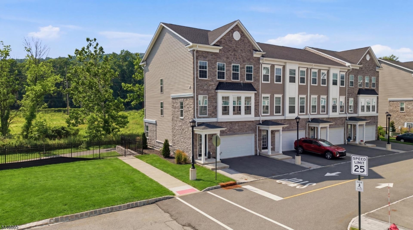
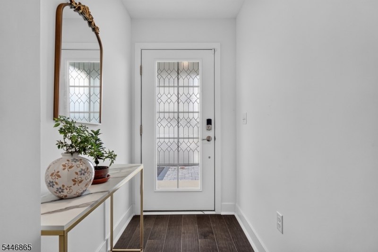
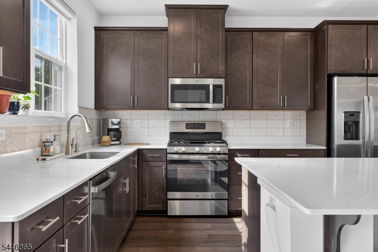
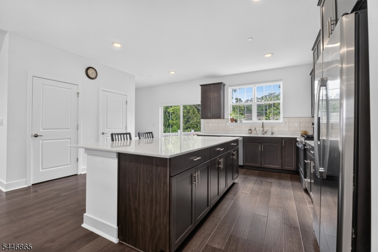
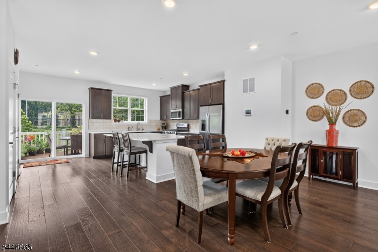
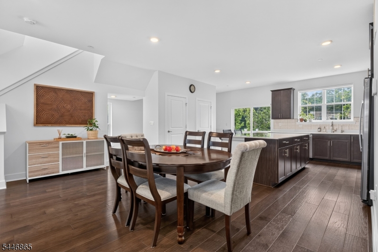
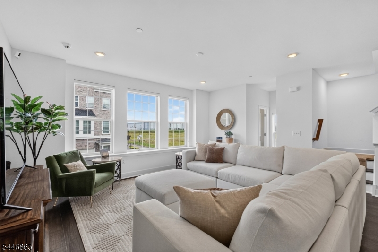
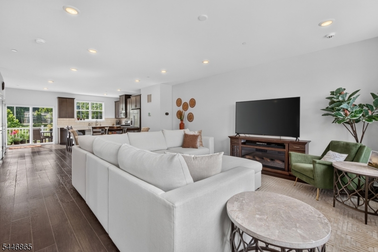
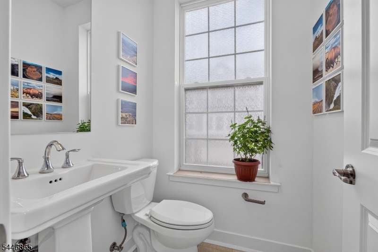
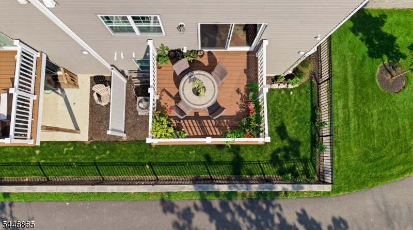
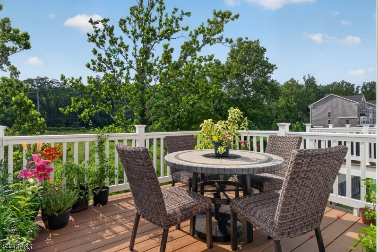
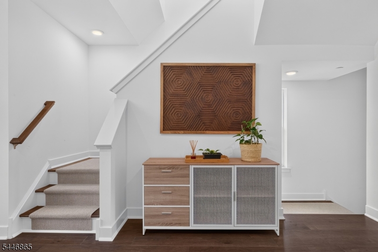
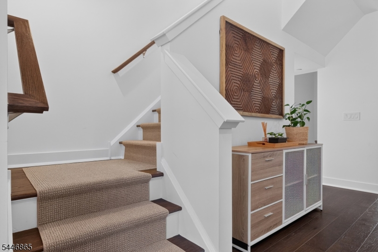
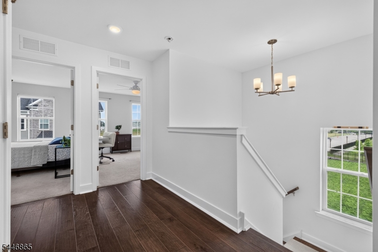
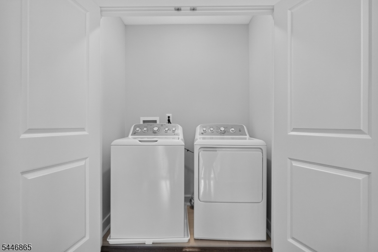
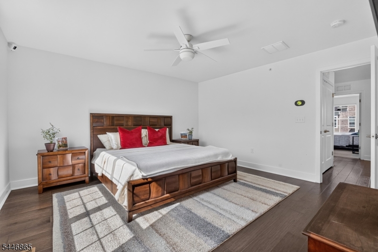
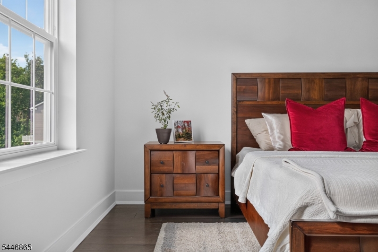
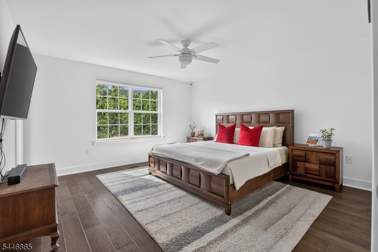
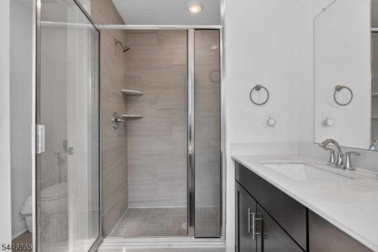
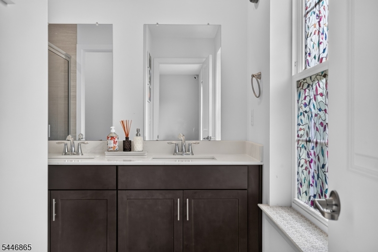
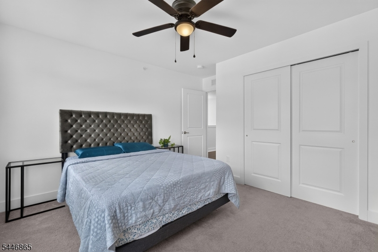
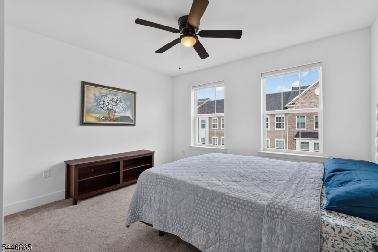
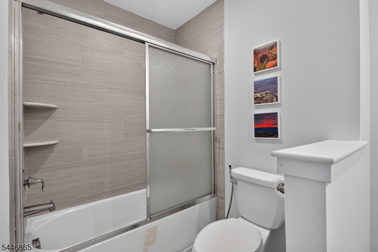
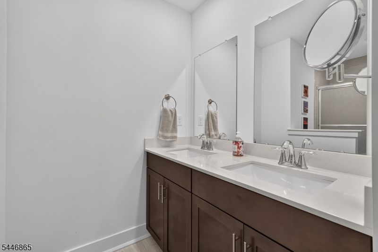
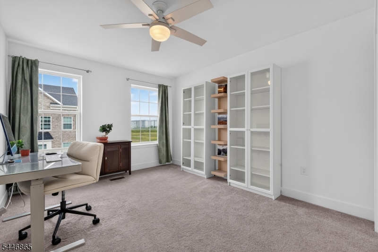
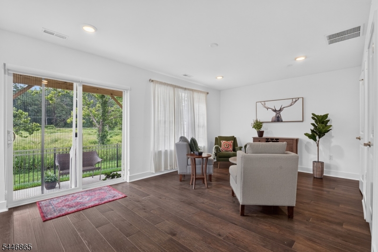
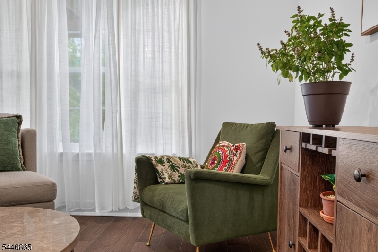
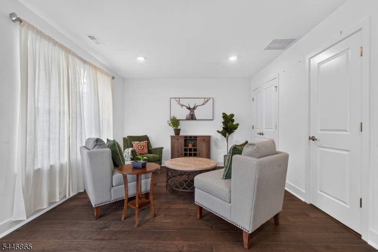
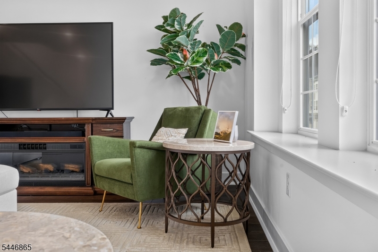
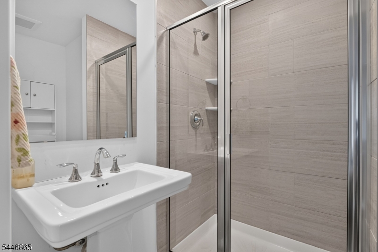
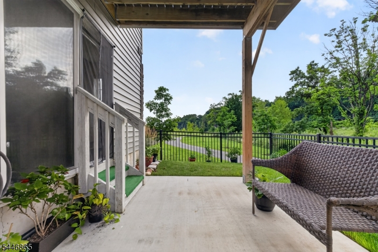
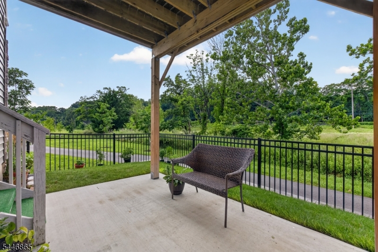
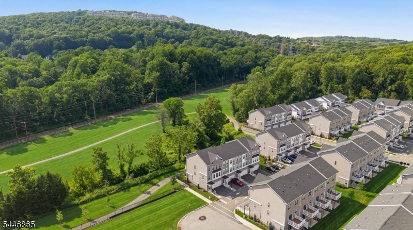
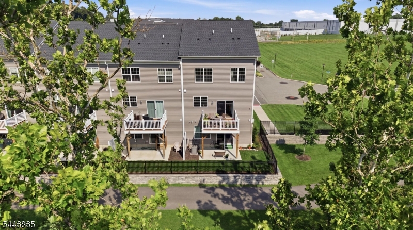
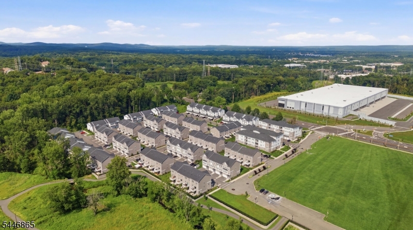
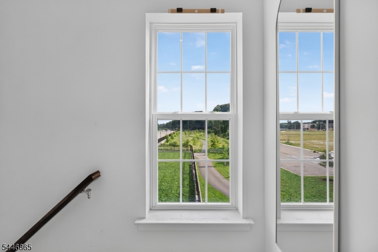
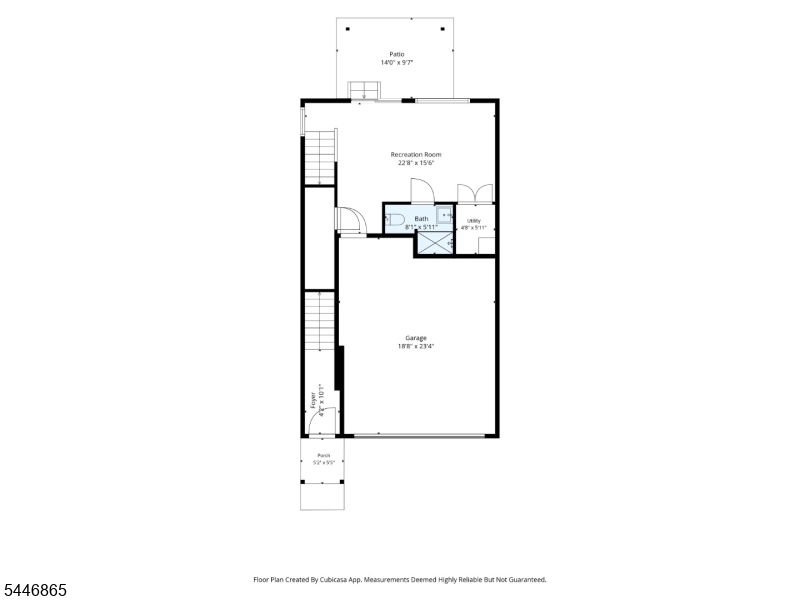
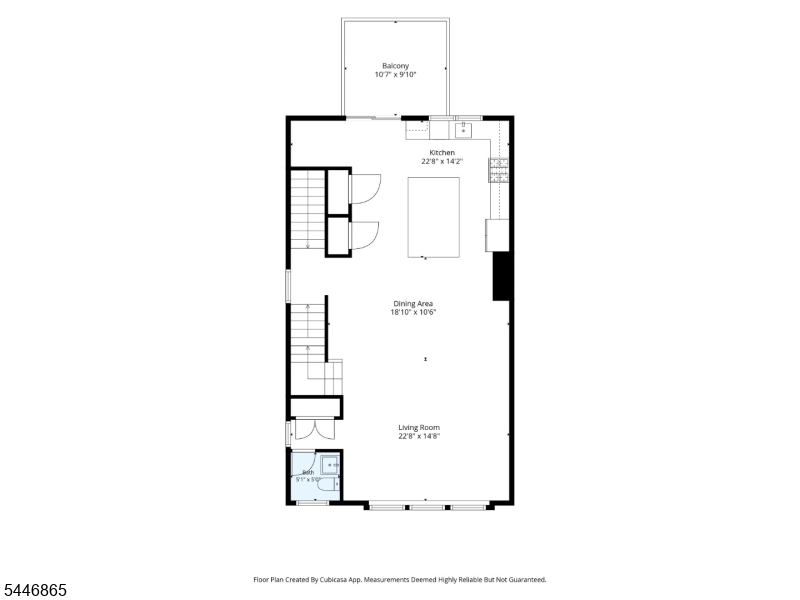
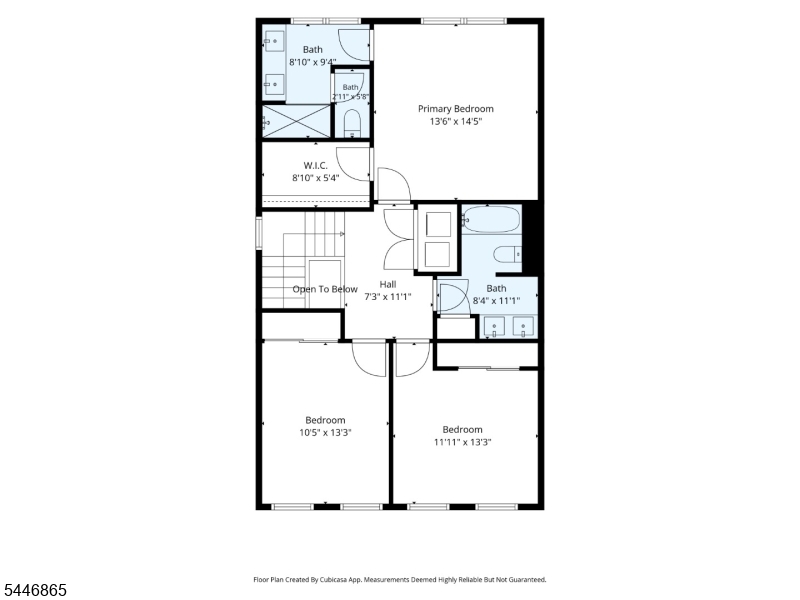
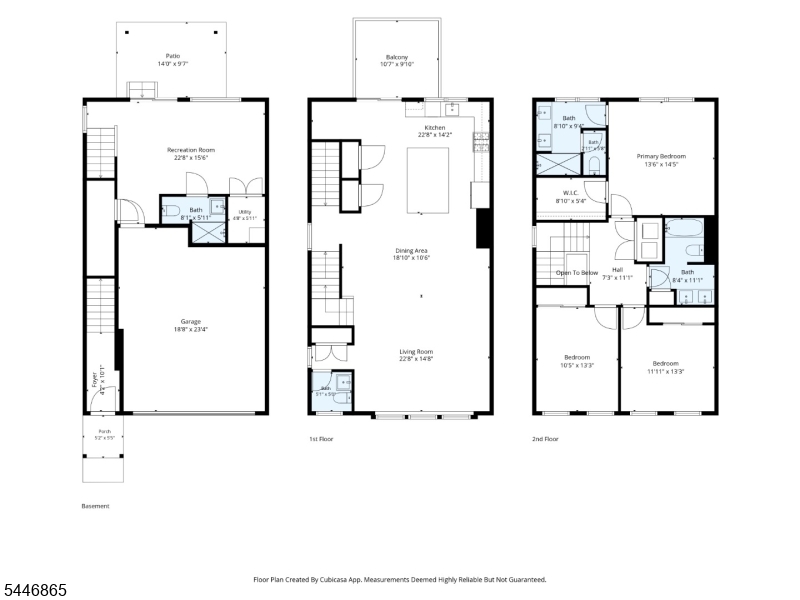
Welcome to this beautifully maintained 2022-built corner townhome offering 3 bedrooms, 3.5 baths, and a spacious 2-car garage. Filled with natural light from its premium corner location, this home features an open-concept main level with hardwood floors, a stunning kitchen with quartz countertops, stainless steel appliances, a large center island, pantry, and seamless flow into the dining and living areas. Step outside to your private deck directly off the kitchen, perfect for entertaining or enjoying peaceful views of the surrounding green space. Upstairs, the spacious primary suite offers a walk-in closet and en-suite bath with dual vanities and a large tiled shower, while two additional bedrooms, a full bath, and second-floor laundry complete the level. The ground floor offers a versatile recreation room with a full bath, walkout patio, and private backyard space ideal for guests, a home office, or relaxing outdoors. Conveniently located just minutes from the Morris Plains and Morristown train stations, major highways, shopping, restaurants, parks, and downtown Morristown, this home combines modern comfort, low-maintenance living, and an unbeatable location. GSMLS 4040807

Directions to property: Tabor Rd and Laurie Fu Ln

MLS Listing ID: 
GSMLS 4040807
Listing Status
Status of the Listing.
Listing Status: 
Active
Listing Status (Local): 
Active
Listing Status Accepting Offers: 
1
Community Information
Elementary: 
Mt. Way
Middle: 
Borough
High: 
Morristown
Subdivision: 
Collection at Morris
Association Fee: 
$350
Building Details
Details about the building on a property.
Architectural Style: 
Townhouse-End Unit
Year Built: 
2022
New Construction: 
0
Living Area: 
2,400
Interior: 
Blinds, Smoke Detector
Fireplaces: 
No
Construction
Roof: 
Asphalt Shingle
Exterior: 
Stone, Vinyl Siding
Exterior Features: 
Metal Fence, Patio
DisabilityFeatures: 
No
Energy Information: 
See Remarks
Porch: 
No
Deck: 
No
Room Details
Details about the rooms in the building.
Total Rooms: 
7
Total Bedrooms: 
3
Total Bathrooms: 
4
Total Full-Bathrooms: 
3
Total Half-Bathrooms: 
1
Master Bedroom 
Dimensions: 
13x14 
Level: 
Second
Second Bedroom 
Dimensions: 
10x13 
Level: 
Second
Third Bedroom 
Dimensions: 
11x13 
Level: 
Second
Dining Room 
Dimensions: 
18x10 
Level: 
First
Kitchen 
Dimensions: 
22x14 
Level: 
First
Living Room 
Dimensions: 
22x14 
Level: 
First
Den 
Dimensions: 
22x15 
Level: 
Ground
Master Bathroom 
Level: 
Second
Utilities
Information about utilities available on the property.
Heating System: 
See Remarks
Heating System Fuel: 
See Remarks
Cooling System: 
Central Air
Water Source: 
See Remarks
Sewer: 
See Remarks
Lot/Land Details
Details about the lots and land features included on the property.
Acres: 
0.03
Lot Size (Dimensions): 
CONDO LOT
Waterfront: 
0
Lot Features
Driveway: 
2 Car Width, Additional Parking
Parking Type: 
2 Car Width, Additional Parking
Total Parking Spaces: 
0
Garage: 
Built-In Garage
Pool: 
No
Fence: 
Yes
Public Record
Parcel Number: 
2323-00121-0000-00001-0001-C2201
Lot Number: 
1.01
Annual Tax: 
$14,786.00
Listing Dates
Dates involved in the transaction.
Listing Entry Date/Time: 
7/15/2026
Contract Details
Details about the listing contract.
Exclusions: 
shelving in office, closet installations in master, ceiling fans.
Possession: 
immediately
Listing Participants
Participants (agents, offices, etc.) in the transaction.
Listing Office Name: 
KELLER WILLIAMS - NJ METRO GROUP