
53 Old Wood Rd | Morris Plains Boro

$569,999 | 3 Beds | 1 Baths (1 Full)

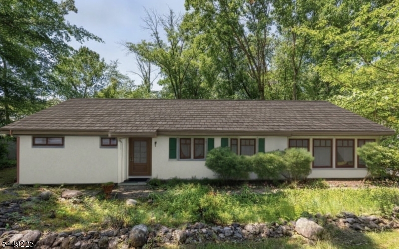
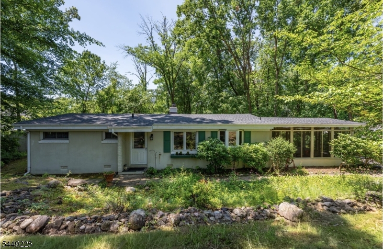
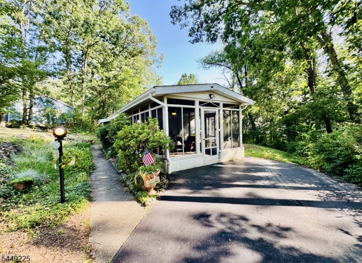
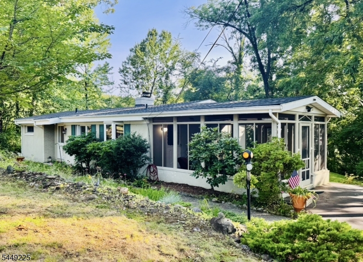
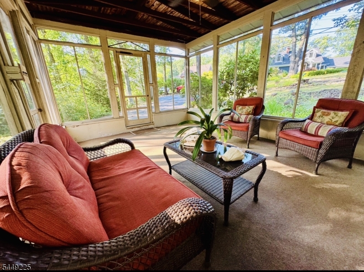
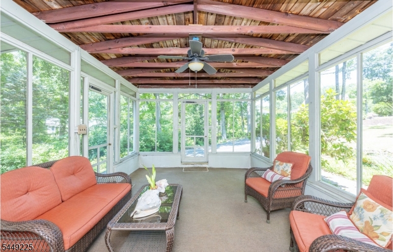
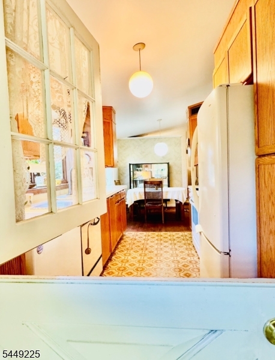
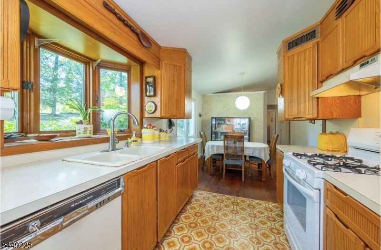
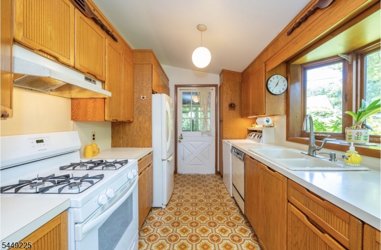
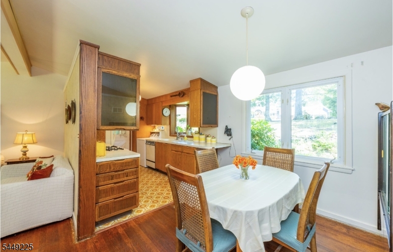
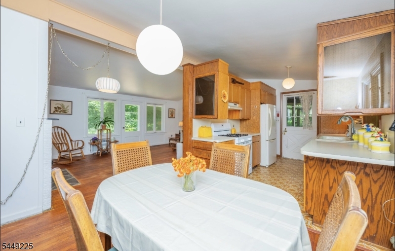
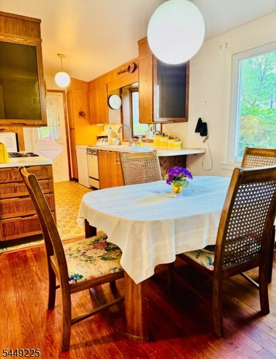
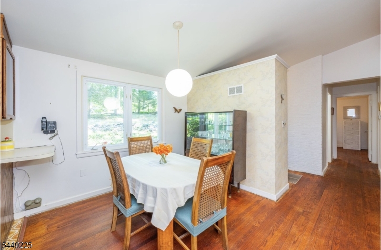
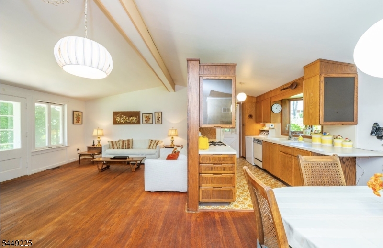
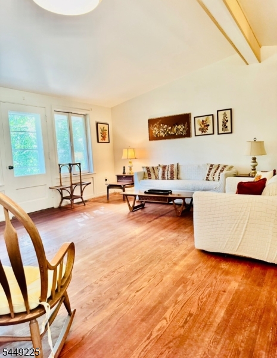
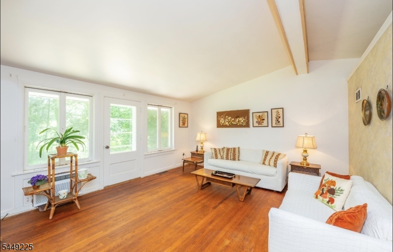
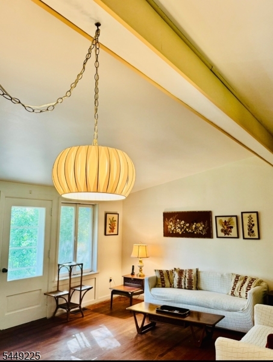
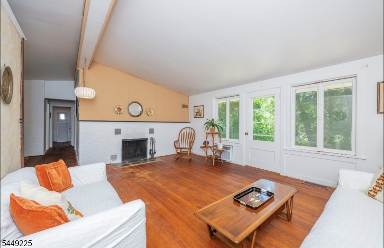
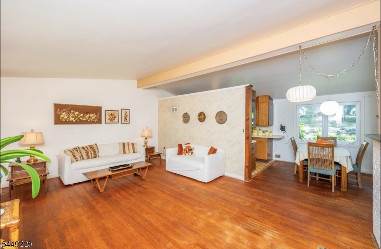
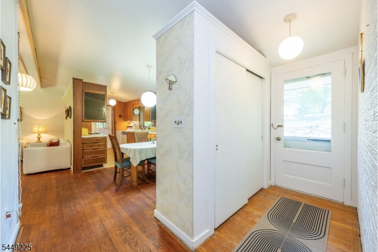
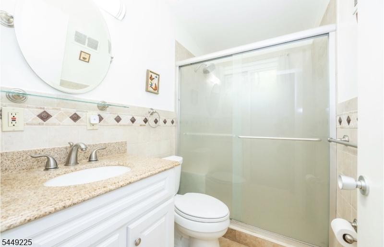
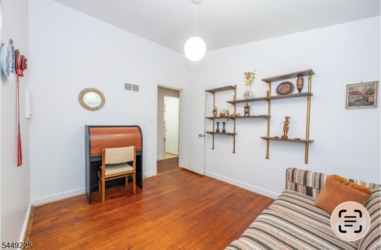
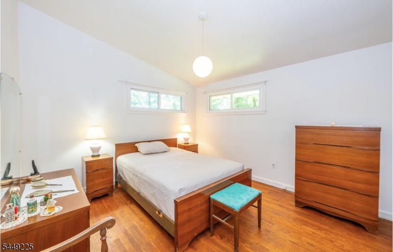
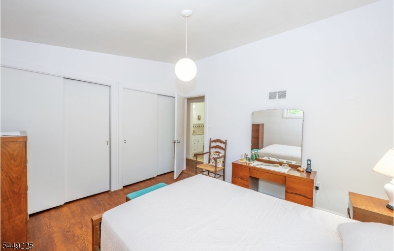
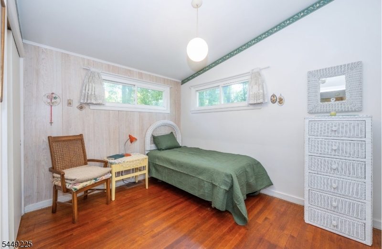
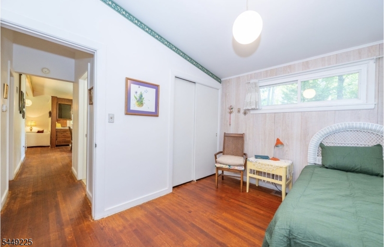
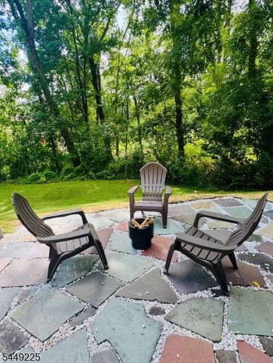
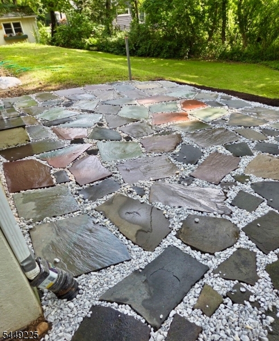
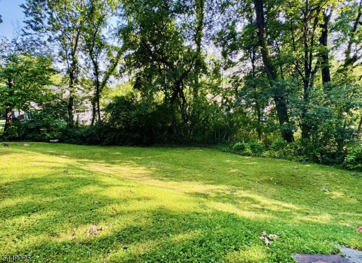
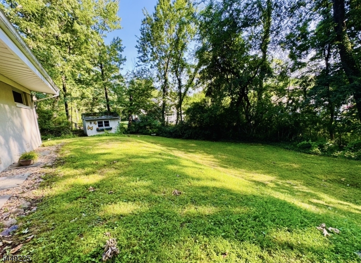
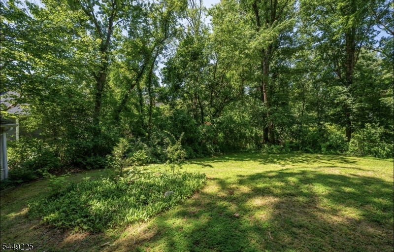
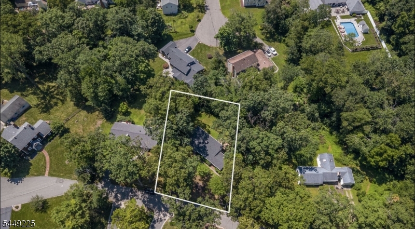
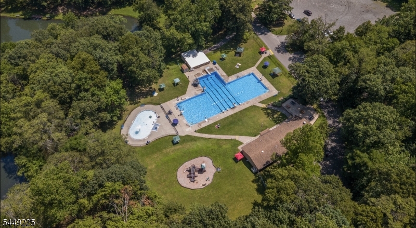
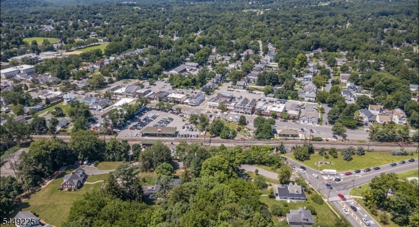
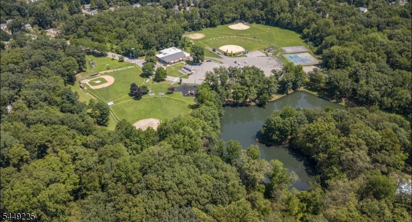
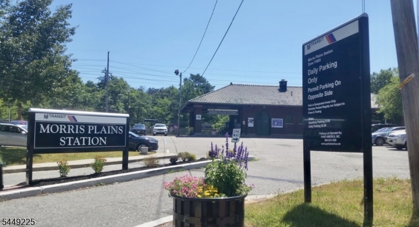
IS THIS THE BEST PRICED MOVE-IN CONDITION 3BD SINGLE FAMILY HOME IN MORRIS PLAINS??? LOCATION, LOCATION, LOCATION!!! RARE: FABULOUS MID-CENTURY MODERN MASTERPIECE: THE PERFECT COMBINATION OF PRACTICAL & VISUALLY STRIKING WITH A FOCUS ON LIGHT, SPACE & COMFORT!!! MID-CENTURY MODERN HOMES ARE ICONIC FOR THEIR CLEAN LINES, OPEN LAYOUT & SEAMLESS/ORGANIC INTEGRATION WITH NATURE, REFLECTING A DESIGN MOVEMENT FROM THE 1940's TO THE 1970's! MID-CENTURY MODERN HOMES ARE MORE THAN JUST AN ARCHITECTURAL CONCEPT THEY ARE TRULY A LIFESTYLE!!! ***Meticulously Maintained! DON DRAPER APPROVED!!! Original Details Throughout! TUCKED AWAY ON A SUN-DAPPLED, TREE-LINED BUCOLIC CUL-DE-SAC WITH LARGER HOMES & WALKING PATH!!! Private Yard! WALK TO EVERYTHING: MORRIS PLAINS TRAIN STATION, PARK, COMMUNITY CENTER, SCHOOLS, DOWNTOWN SHOPS, RESTAURANTS & THE COMMUNITY POOL!!! Minutes To Morristown!!! Features Include: Refreshed Original Bluestone Patio, Amazing 3 Season Room With Ceiling Fan, New Roof & Gutters With Leaf Filter, New Stove, Newer Furnace, New Bath, New Washer, Newer Expansive Driveway, Newer Refrigerator And Wood Burning Fireplace With Heatolator! ***Approximately 1500 Square Feet With 3 Season Room***(Reel available upon request)(1st Pic Is AI Generated) GSMLS 4042944

Directions to property: LITTLETON ROAD TO OLD WOOD ROAD, HOME ON RIGHT NEAR CUL-DE-SAC.

MLS Listing ID: 
GSMLS 4042944
Listing Status
Status of the Listing.
Listing Status: 
Active
Listing Status (Local): 
Active
Listing Status Accepting Offers: 
1
Community Information
Elementary: 
Mt. Way
Middle: 
Borough
High: 
Morristown
Building Details
Details about the building on a property.
Architectural Style: 
Custom Home
Year Built: 
1960
New Construction: 
0
Basement: 
Full, Unfinished, Walkout
Interior: 
Carbon Monoxide Detector, Cathedral Ceiling, Fire Extinguisher, Smoke Detector
Fireplaces: 
Yes
Construction
Roof: 
Composition Shingle
Exterior: 
Stucco
Exterior Features: 
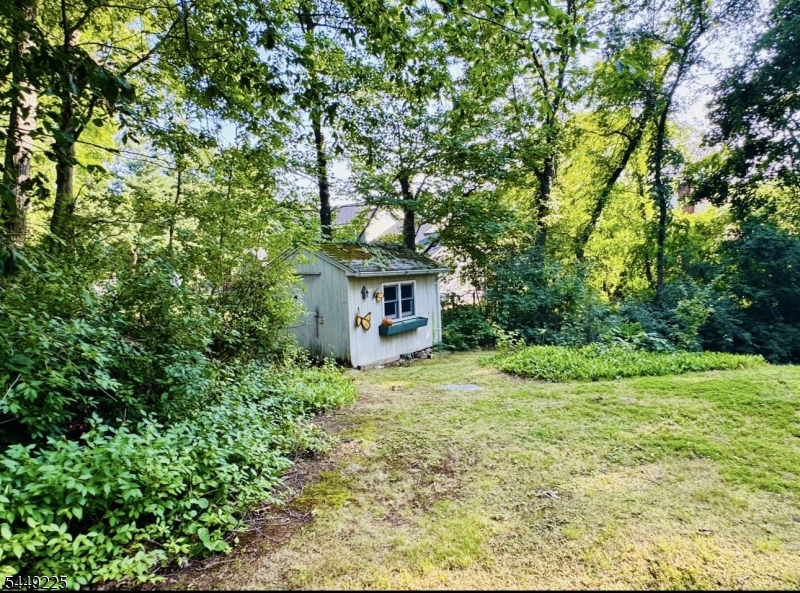
Open Porch(es), Patio, Sidewalk, Storage Shed, Storm Door(s), Thermal Windows/Doors
DisabilityFeatures: 
No
Energy Information: 
Gas-Natural
Porch: 
No
Deck: 
No
Room Details
Details about the rooms in the building.
Total Rooms: 
9
Total Bedrooms: 
3
Total Bathrooms: 
1
Total Full-Bathrooms: 
1
Total Half-Bathrooms: 
0
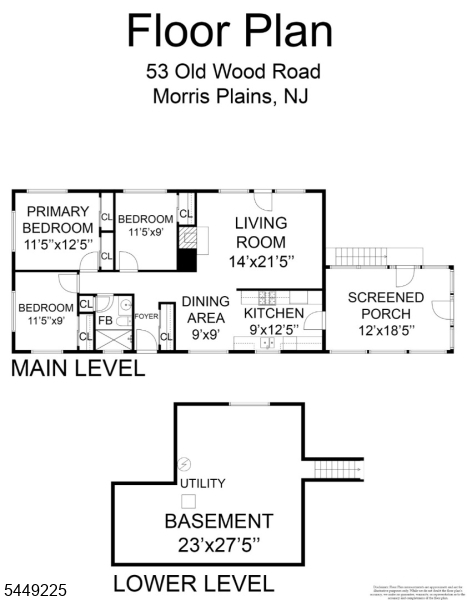
Master Bedroom 
Dimensions: 
11x12 
Level: 
First
Second Bedroom 
Dimensions: 
11x9 
Level: 
First
Third Bedroom 
Dimensions: 
11x9 
Level: 
First
Dining Room 
Dimensions: 
9x9 
Level: 
First
Kitchen 
Dimensions: 
9x12 
Level: 
First
Living Room 
Dimensions: 
14x21 
Level: 
First
Other One 
Dimensions: 
5x8 
Level: 
First
Other Two 
Dimensions: 
12x18 
Level: 
Ground
Other Three 
Dimensions: 
23x27 
Level: 
Basement
Utilities
Information about utilities available on the property.
Heating System: 
1 Unit
Heating System Fuel: 
Gas-Natural
Cooling System: 
2 Units, Ceiling Fan, Wall A/C Unit(s)
Water Heating System: 
Gas
Water Source: 
Public Water
Sewer: 
Public Sewer
Lot/Land Details
Details about the lots and land features included on the property.
Acres: 
0.35
Lot Size (Dimensions): 
.347 AC
Waterfront: 
0
Lot Features
Driveway: 
1 Car Width, 2 Car Width, Blacktop, Driveway-Exclusive, Off-Street Parking
Parking Type: 
1 Car Width, 2 Car Width, Blacktop, Driveway-Exclusive, Off-Street Parking
Total Parking Spaces: 
4
Fence: 
No
Public Record
Parcel Number: 
2323-00193-0000-00023-0000-
Lot Number: 
23
Annual Tax: 
$9,532.00
Listing Dates
Dates involved in the transaction.
Listing Entry Date/Time: 
7/24/2026
Contract Details
Details about the listing contract.
Exclusions: 
*PERSONAL BELONGINGS*
Possession: 
Closing
Listing Participants
Participants (agents, offices, etc.) in the transaction.
Listing Office Name: 
MOUNTAIN PROPERTIES