
208 Welsh Pl | Morris Plains Boro

$638,500 | 3 Beds | 3 Baths (2 Full, 1 Half) | 1,982 Sq. Ft.

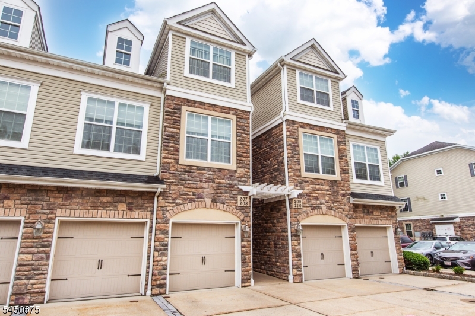
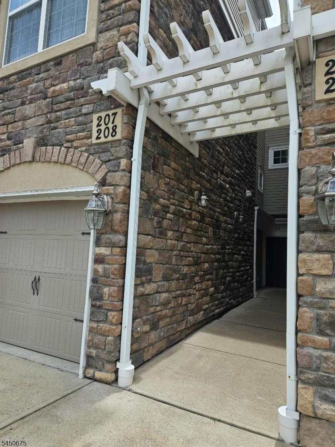
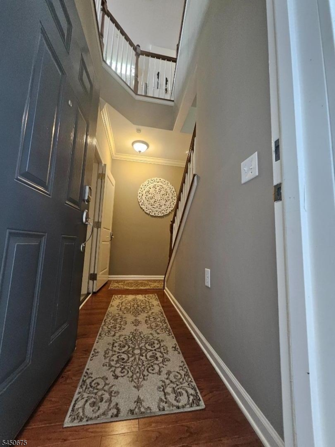
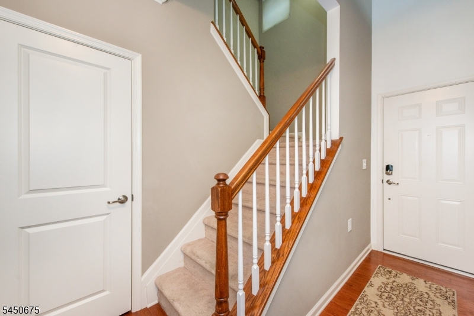
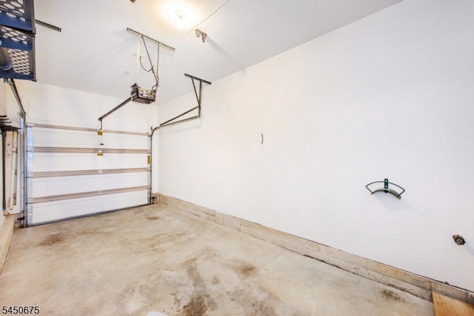
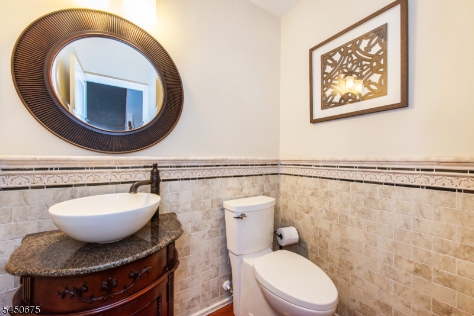
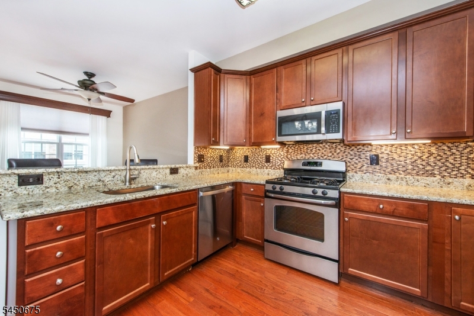
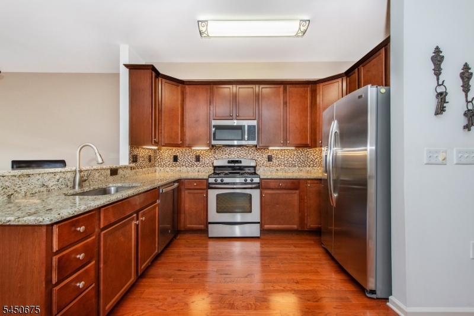
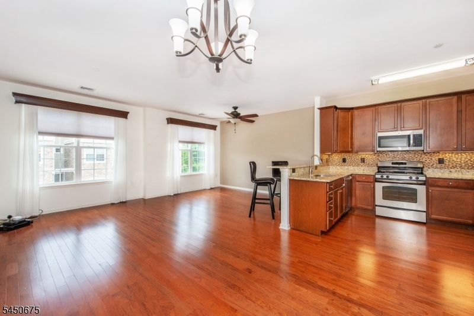
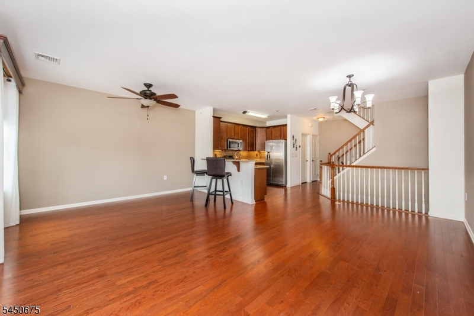
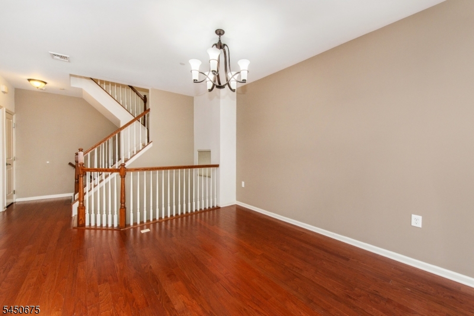
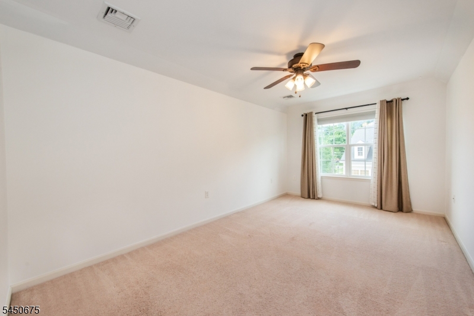
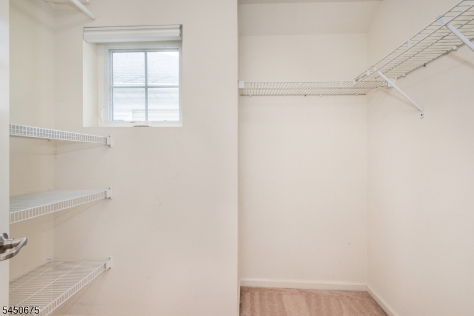
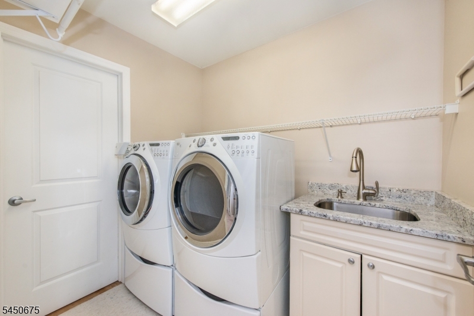
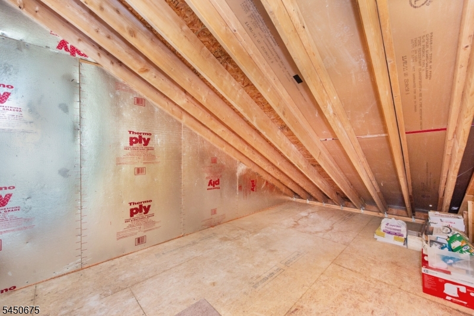
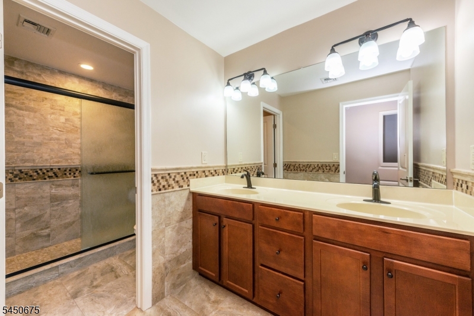
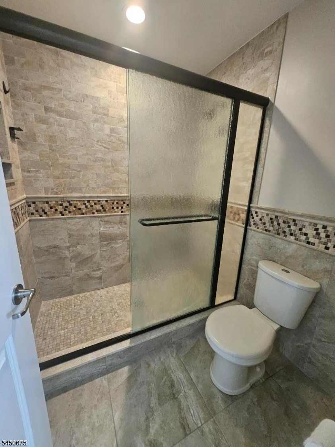
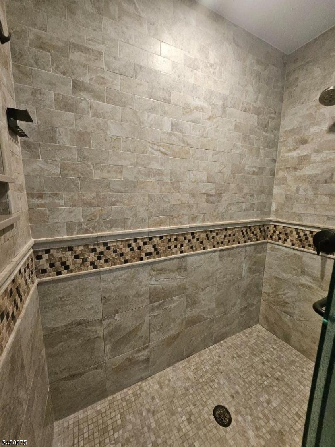
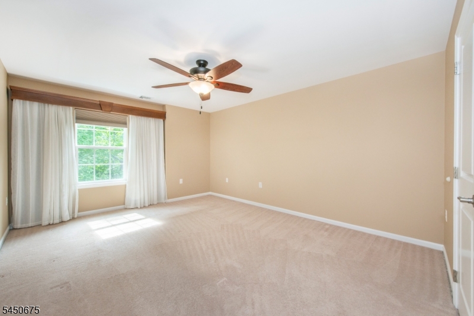
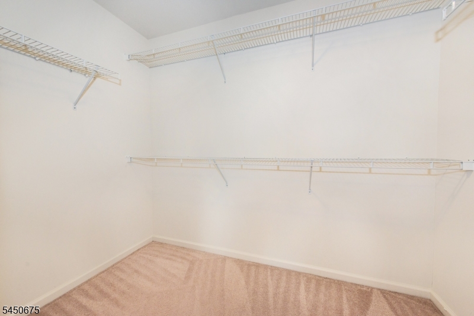
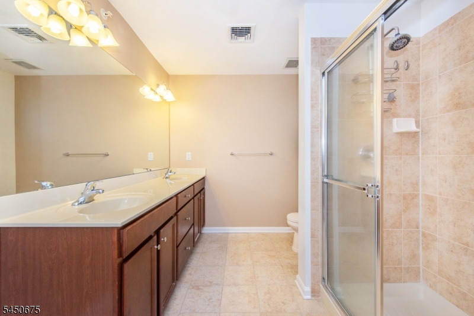
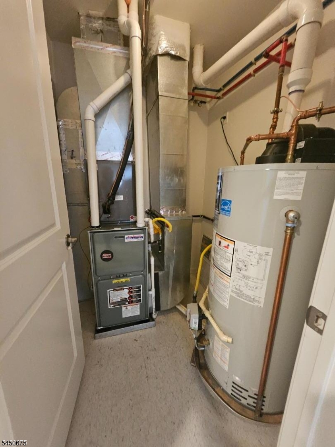
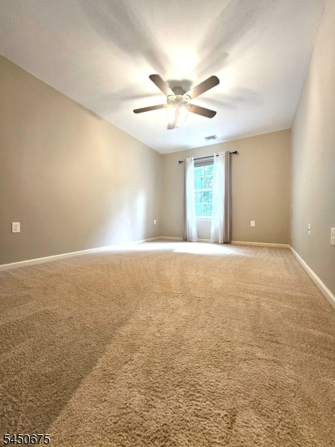
Impeccably maintained and truly move-in ready, this 3-bedroom, 2.5-bath interior Hampton Model townhome offers a bright, comfortable layout in a desirable location.Built in 2012, the home features an attached one-car garage and an open-concept main level with an easy flow between the living room, dining area, and kitchen. The updated kitchen includes new granite countertops, stainless steel appliances, and plenty of space for everyday meals or entertaining.Recent improvements include a refreshed powder room and a beautifully renovated main bathroom. The laundry room adds both function and storage with a utility sink, granite countertop, and access to an adjoining storage room.The hot water heater is approximately three years old. Professionally cleaned carpets, well-maintained walls, and existing window coverings make moving in simple.Located directly across from the community playground and mailboxes, with additional parking nearby, this well-cared-for home offers updated finishes, useful storage, and everyday convenience in a move-in-ready setting. GSMLS 4044258

Directions to property: Route 202 to Coventry Park Complex. Left on Welsh Place.

MLS Listing ID: 
GSMLS 4044258
Listing Status
Status of the Listing.
Listing Status: 
Active
Listing Status (Local): 
Active
Listing Status Accepting Offers: 
1
Community Information
Elementary: 
Mt. Way
Middle: 
Borough
High: 
Morristown
Subdivision: 
Coventry Park
Association Fee: 
$300
Building Details
Details about the building on a property.
Architectural Style: 
Townhouse-Interior
Year Built: 
2012
New Construction: 
0
Living Area: 
1,982
Interior: 
Window Treatments
Fireplaces: 
No
Construction
Roof: 
Asphalt Shingle
Exterior: 
Stone, Vinyl Siding
Energy Information: 
All Underground
Porch: 
No
Deck: 
No
Room Details
Details about the rooms in the building.
Total Rooms: 
6
Total Bedrooms: 
3
Total Bathrooms: 
3
Total Full-Bathrooms: 
2
Total Half-Bathrooms: 
1
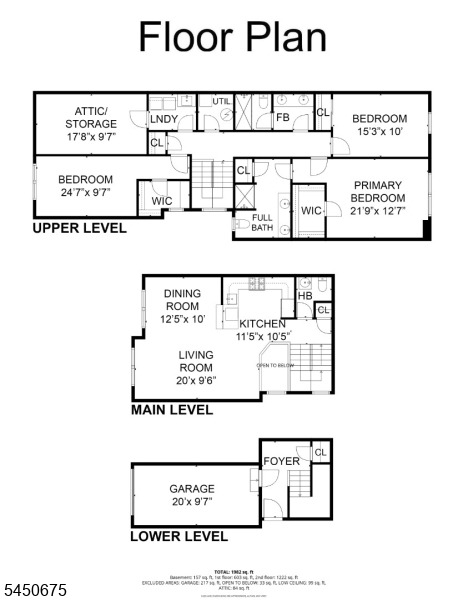
Master Bedroom 
Dimensions: 
21x12 
Level: 
Second
Second Bedroom 
Dimensions: 
15x10 
Level: 
Second
Third Bedroom 
Dimensions: 
24x9 
Level: 
Second
Dining Room 
Dimensions: 
12x10 
Level: 
First
Kitchen 
Dimensions: 
11x10 
Level: 
First
Living Room 
Dimensions: 
20x9 
Level: 
First
Other One 
Dimensions: 
17x9 
Level: 
Second
Utilities
Information about utilities available on the property.
Heating System: 
1 Unit, Forced Hot Air
Heating System Fuel: 
Gas-Natural
Cooling System: 
1 Unit, Ceiling Fan, Central Air
Water Source: 
Public Water
Sewer: 
Public Sewer
Lot/Land Details
Details about the lots and land features included on the property.
Acres: 
0.0
Lot Size (Dimensions): 
1.42% COM EL
Waterfront: 
0
Lot Features
Driveway: 
1 Car Width, Additional Parking, Concrete
Parking Type: 
1 Car Width, Additional Parking, Concrete
Total Parking Spaces: 
1
Garage: 
Built-In Garage
Fence: 
No
Public Record
Parcel Number: 
2323-00171-0000-00039-0000-C5208
Lot Number: 
39
Annual Tax: 
$9,091.00
Listing Dates
Dates involved in the transaction.
Listing Entry Date/Time: 
8/1/2026
Contract Details
Details about the listing contract.
Exclusions: 
Personal belongings. Salt Water softner is rented. Can be transferred
Possession: 
at closing
Listing Participants
Participants (agents, offices, etc.) in the transaction.
Listing Office Name: 
COLDWELL BANKER REALTY