
23 Beech Dr | Morris Plains Boro

$1,150,000 | 5 Beds | 4 Baths (3 Full, 1 Half) | 4,000 Sq. Ft.

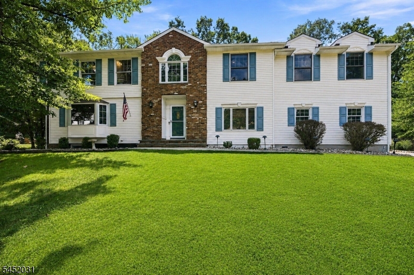
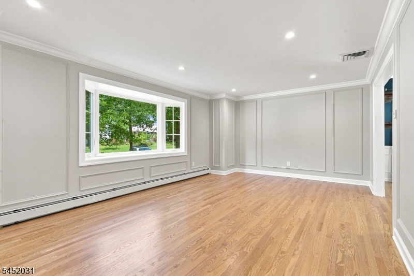
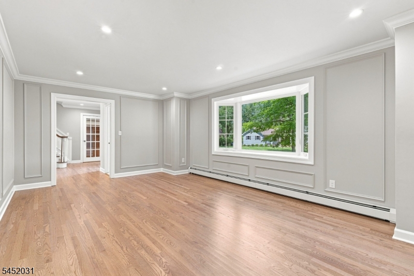
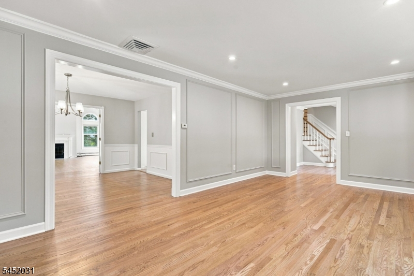
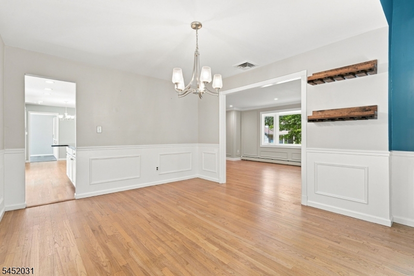
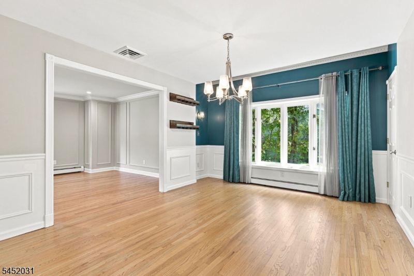
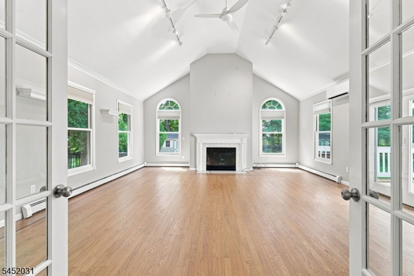
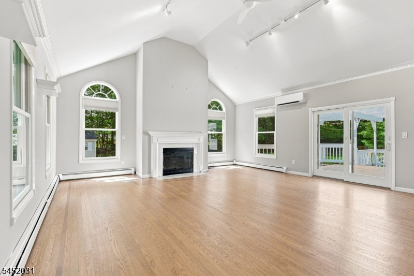
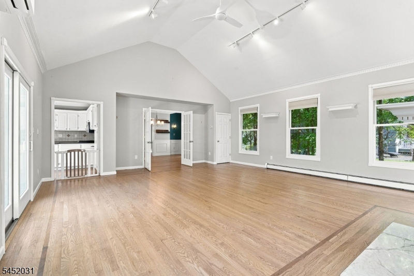
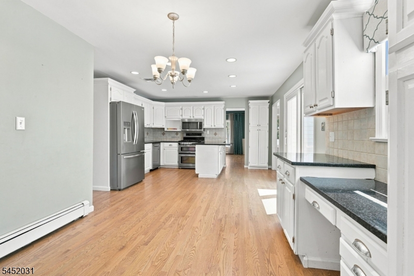
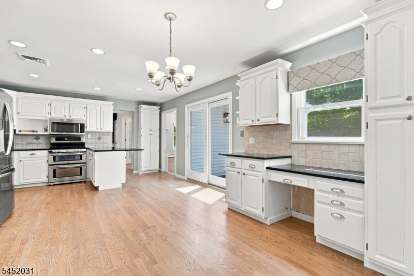
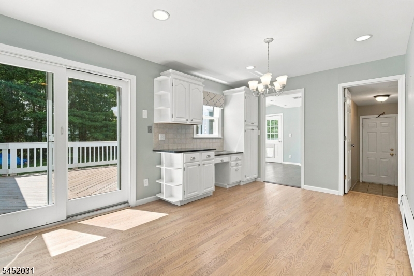
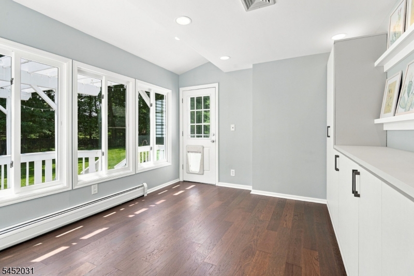
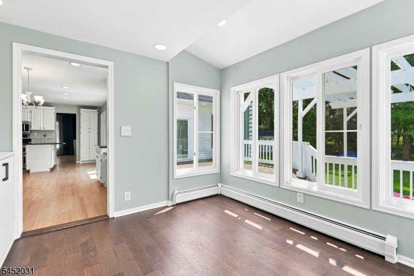
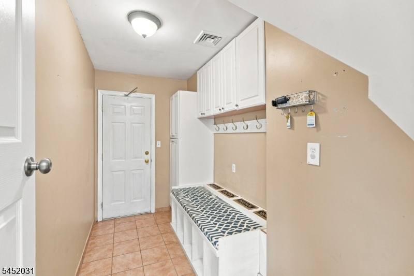
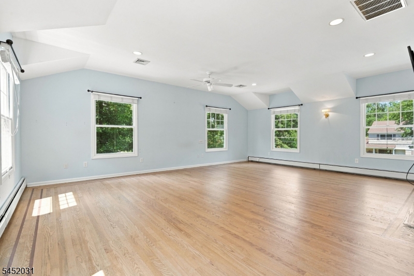
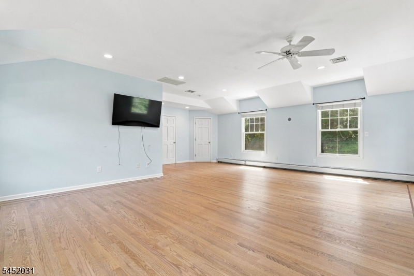
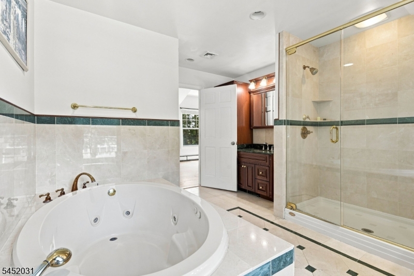
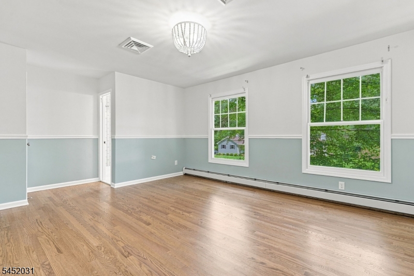
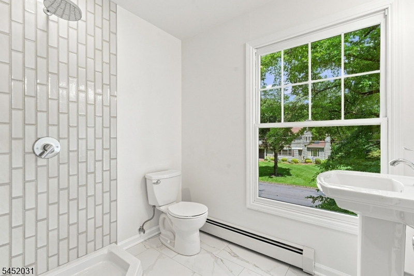
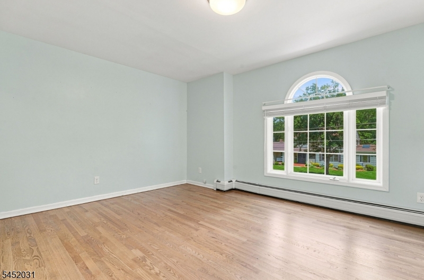
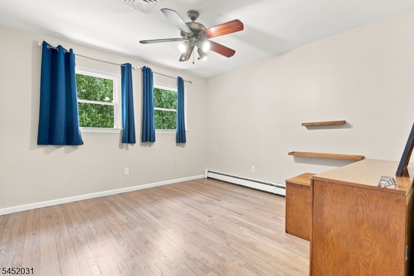
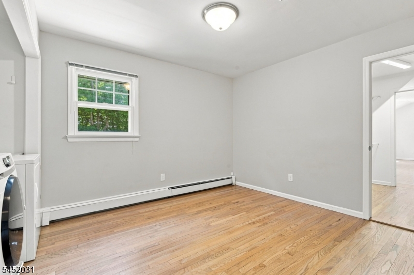
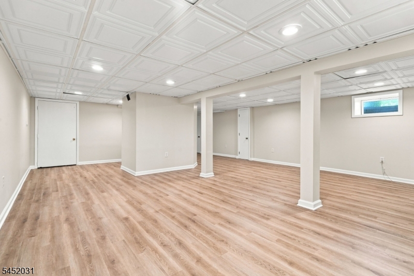
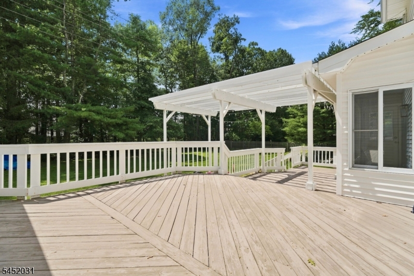
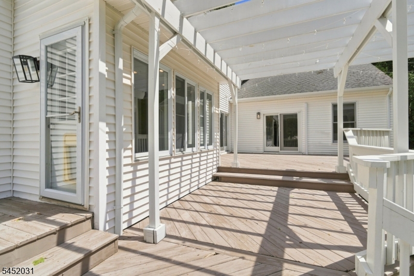
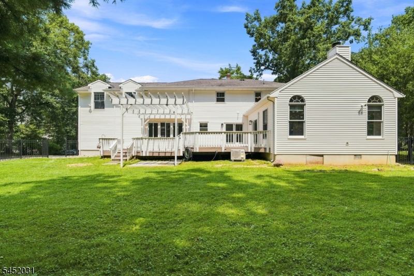
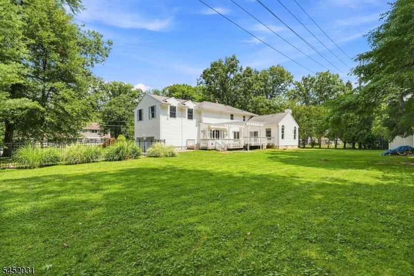
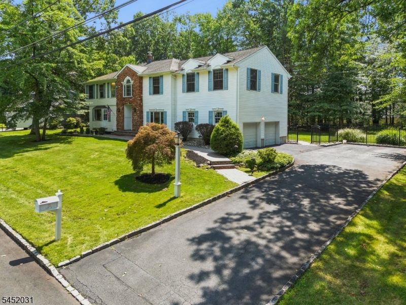
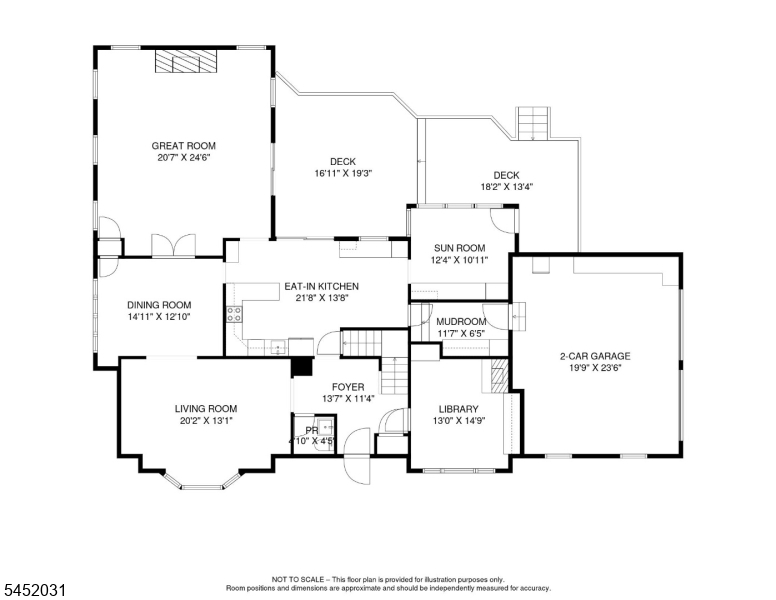
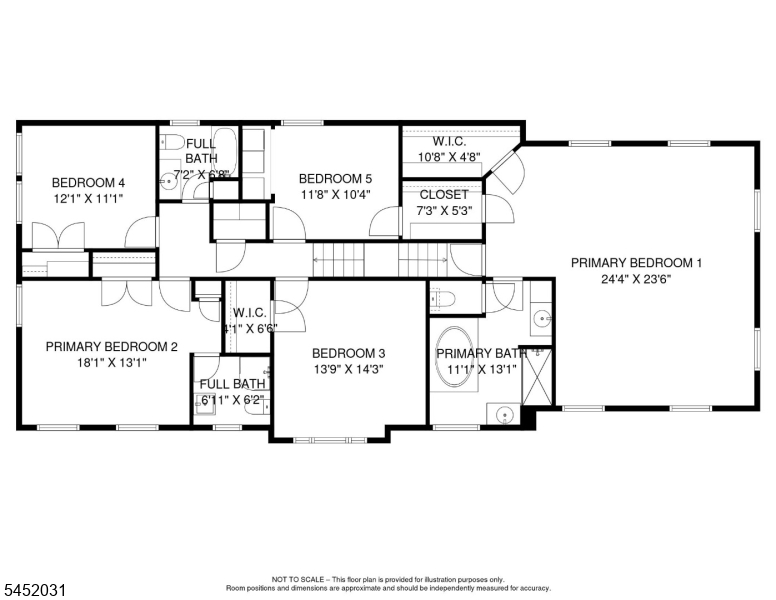
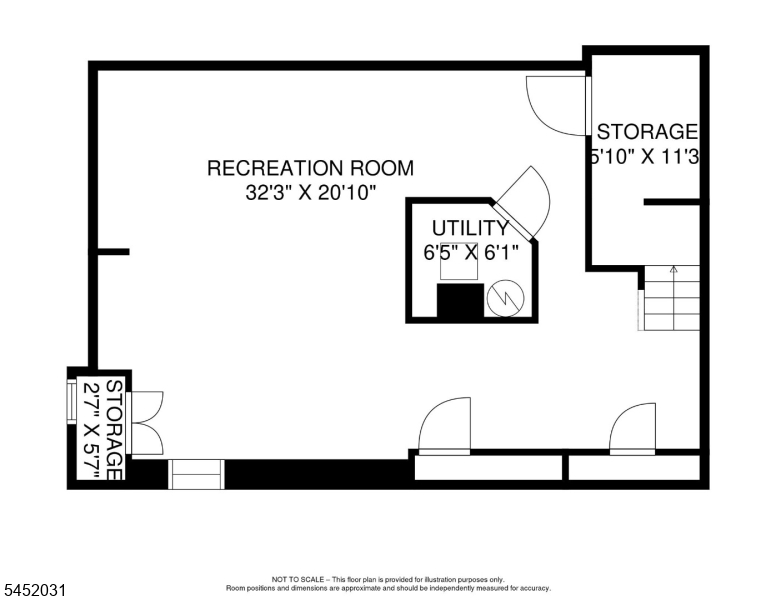
Welcome to this beautifully updated Morris Plains home, offering stylish renovations, spacious living areas, and an unbeatable location just moments from downtown and the NJ Transit Morris Plains Train Station.A welcoming foyer leads to a private office, perfect for today's work-from-home lifestyle. Brand-new hardwood floors enhance the foyer and living room, while a stunning new bay window fills the space with natural light. A beautifully renovated powder room adds a fresh, modern touch.The eat-in kitchen opens to a bright sunroom with custom California Closets built-ins and flows seamlessly into a spectacular great room. A convenient mudroom provides direct access to the garages and offers excellent organization.Upstairs, two spacious primary suites provide exceptional comfort and privacy. One features brand-new hardwood flooring and a renovated en suite bathroom, while the other offers two walk-in closets and a spa-like bath with a jacuzzi tub.The newly finished lower level adds versatile living space with luxury vinyl flooring, new windows, and new doors ideal for a recreation room, home gym, office, or media room.Outside, enjoy an oversized deck overlooking a newly fenced backyard, perfect for entertaining or relaxing. A well-maintained walking path provides convenient access to the NJ Transit Morris Plains Train Station, while downtown Morris Plains is just minutes away with restaurants, cafes, shops, and local amenities. GSMLS 4046090

Directions to property: Littleton Road to Court Road to Beech Drive.

MLS Listing ID: 
GSMLS 4046090
Listing Status
Status of the Listing.
Listing Status: 
Active
Listing Status (Local): 
Active
Listing Status Accepting Offers: 
1
Community Information
Elementary: 
Mt. Way
Middle: 
Borough
High: 
Morristown
Building Details
Details about the building on a property.
Architectural Style: 
Colonial
Year Built: 
1969
New Construction: 
0
Living Area: 
4,000
Basement: 
Finished, Full
Interior: 
Carbon Monoxide Detector, Cathedral Ceiling, Fire Extinguisher, Smoke Detector, Walk-In Closet
Fireplaces: 
Yes
Construction
Roof: 
Asphalt Shingle, Composition Shingle
Exterior: 
Brick, Vinyl Siding
Exterior Features: 
Deck, Metal Fence
Energy Information: 
Electric, Gas-Natural
Porch: 
No
Deck: 
Yes
Room Details
Details about the rooms in the building.
Total Rooms: 
13
Total Bedrooms: 
5
Total Bathrooms: 
4
Total Full-Bathrooms: 
3
Total Half-Bathrooms: 
1
Master Bathroom 
Level: 
Second
Utilities
Information about utilities available on the property.
Heating System: 
Baseboard - Hotwater
Heating System Fuel: 
Gas-Natural
Cooling System: 
3 Units, Ceiling Fan, Central Air
Water Heating System: 
Gas
Water Source: 
Public Water
Sewer: 
Public Sewer
Lot/Land Details
Details about the lots and land features included on the property.
Acres: 
0.42
Lot Size (Dimensions): 
.418 AC
Waterfront: 
0
Lot Features
Driveway: 
2 Car Width, Blacktop
Parking Type: 
2 Car Width, Blacktop
Total Parking Spaces: 
0
Garage: 
Attached Garage, Garage Door Opener
Pool: 
No
Fence: 
No
Public Record
Parcel Number: 
2323-00196-0001-00011-0000-
Lot Number: 
11
Annual Tax: 
$14,444.00
Listing Dates
Dates involved in the transaction.
Listing Entry Date/Time: 
8/11/2026
Contract Details
Details about the listing contract.
Exclusions: 
Personal Property
Possession: 
negotiable
Listing Participants
Participants (agents, offices, etc.) in the transaction.
Listing Office Name: 
COLDWELL BANKER REALTY