
49 Whitney Ave | Morris Plains Boro

$999,999 | 3 Beds | 3 Baths (2 Full, 1 Half) | 2,678 Sq. Ft.

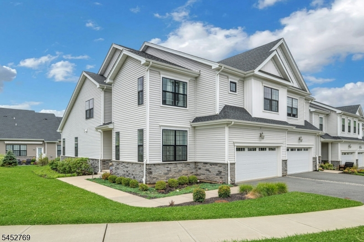
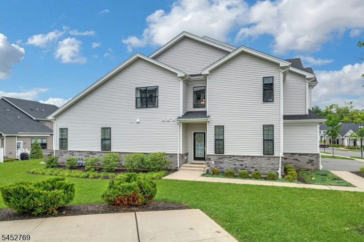
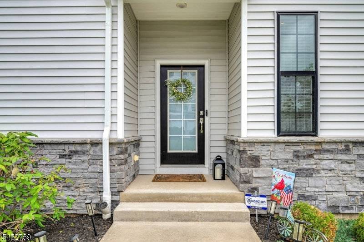
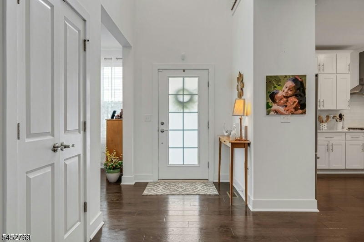
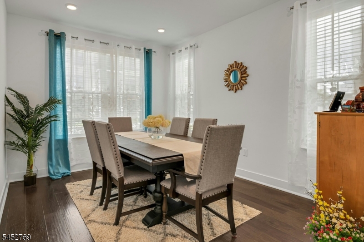
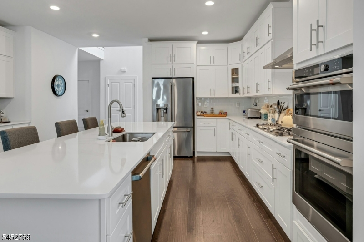
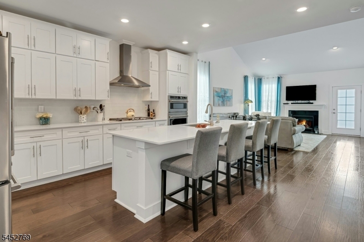
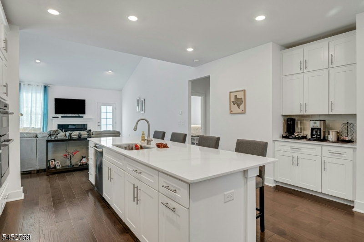
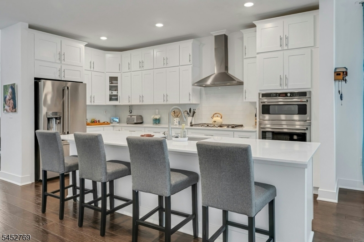
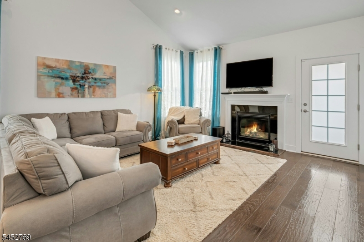
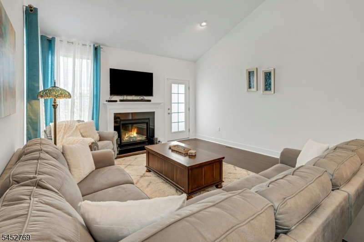
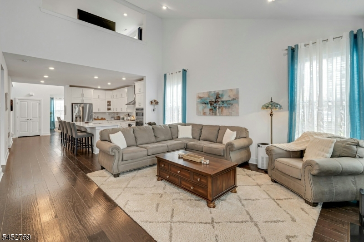
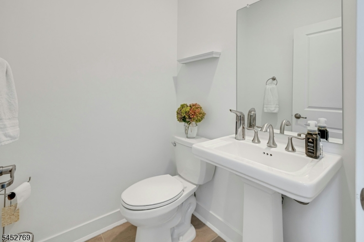
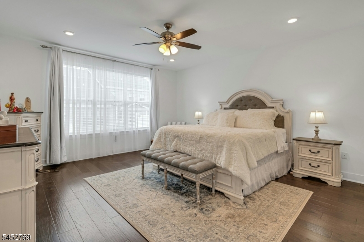
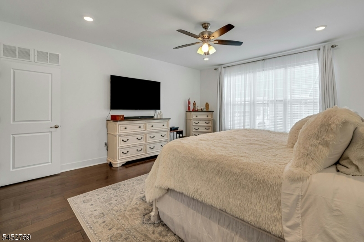
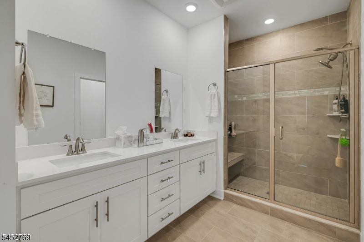
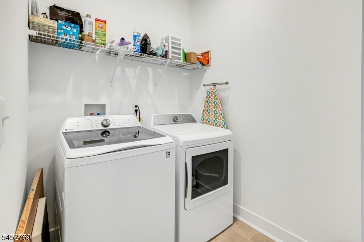
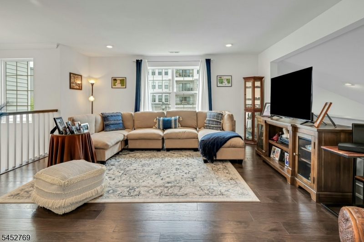
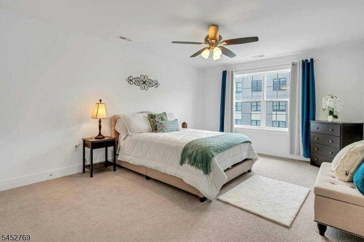
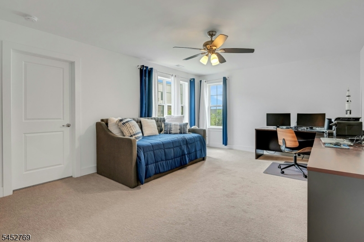
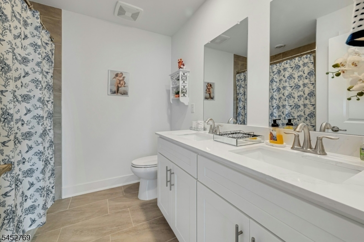
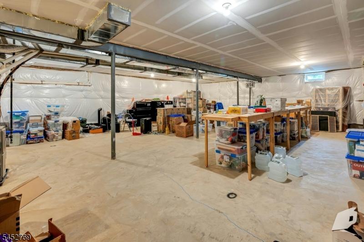
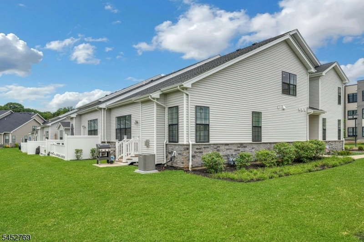
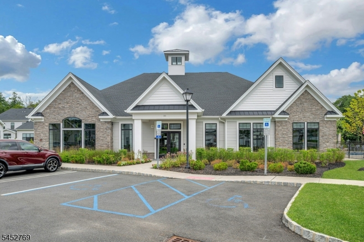
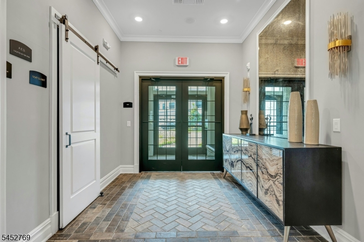
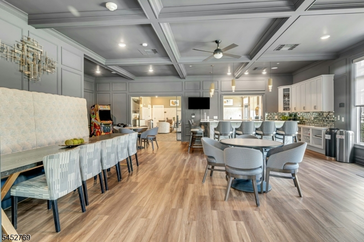
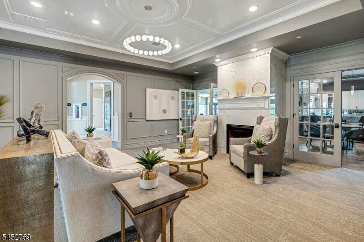
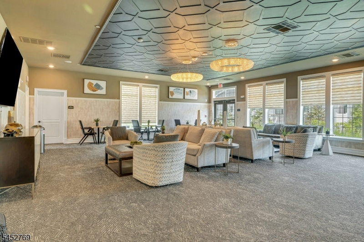
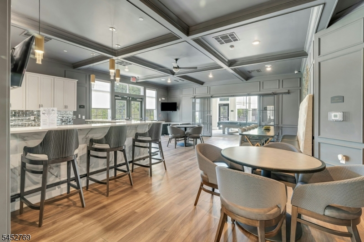
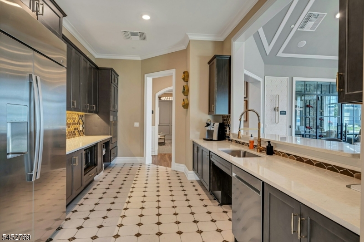
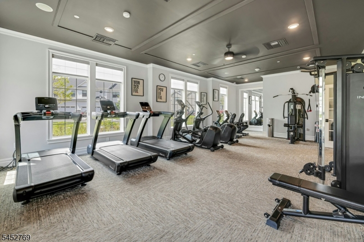
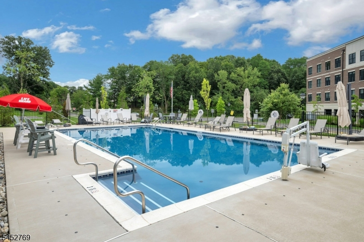
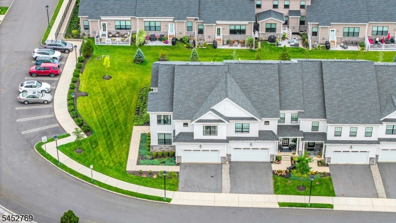
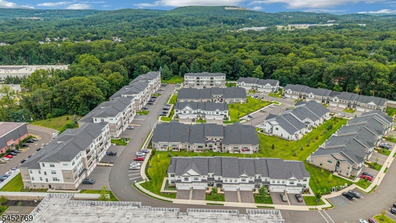
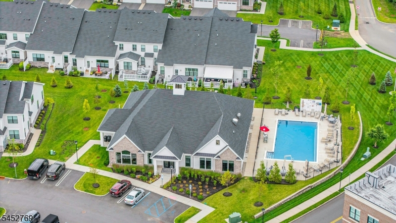
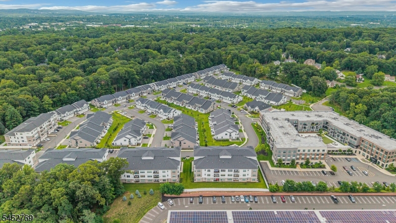
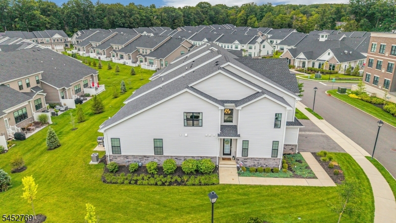
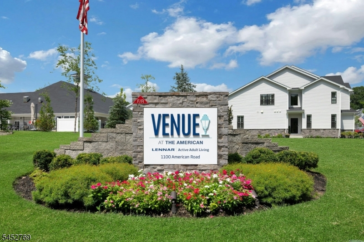
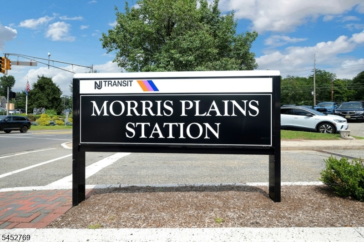
This luxurious end unit townhouse built in 2022 checks off all the boxes! At nearly 2,700 square feet of living space this is the home of your dreams! Built to both impress and live comfortably, the home has 9 ft. ceilings on the first floor, a gourmet, open all white kitchen, great room with gas fireplace and highly sought after first floor primary bedroom suite and full bath. Dark stained, gleaming hardwood floors throughout the first level and loft. Enjoy all the added privacy and extra light filled rooms of an end unit! Why put things in storage when you have a full, over-sized basement? Work from home? Enjoy a large second floor office/bedroom and open loft with views to the first floor. Having overnight guests? Your guests can enjoy a full bedroom with walk in closet and private bath. A 2 car garage seals the deal! This Lennar active adult community enjoys a spectacular clubhouse with every amenity including an outdoor heated pool. Low maintenance fees! The convenient location is ideal offering both major shopping stores nearby as well as the quaint downtown shopping center of Morris Plains. A private walkway trail directly from the development provides access to the Morris Plains NJ transit train station with service to NYC. Minutes from Routes 10 & 287 and downtown Morristown cultural activities and restaurants. Venue at the American is a 55+ active adult community that offers every amenity! GSMLS 4046102

Directions to property: E Hanover Ave. R onto American Rd. Left into Venue, R onto Whitney Ave. to #49 on right.

MLS Listing ID: 
GSMLS 4046102
Listing Status
Status of the Listing.
Listing Status: 
Active
Listing Status (Local): 
Active
Listing Status Accepting Offers: 
1
Community Information
Subdivision: 
Venue at the America
Association Fee: 
$372
Building Details
Details about the building on a property.
Architectural Style: 
Townhouse-End Unit
Year Built: 
2022
New Construction: 
0
Living Area: 
2,678
Basement: 
Full, Unfinished
Interior: 
Carbon Monoxide Detector, High Ceilings, Smoke Detector, Walk-In Closet, Window Treatments
Fireplaces: 
Yes
Construction
Roof: 
Asphalt Shingle
Exterior: 
Stone, Vinyl Siding
Exterior Features: 
Patio, Sidewalk
Energy Information: 
All Underground, Gas-Natural
Porch: 
No
Deck: 
No
Room Details
Details about the rooms in the building.
Total Rooms: 
10
Total Bedrooms: 
3
Total Bathrooms: 
3
Total Full-Bathrooms: 
2
Total Half-Bathrooms: 
1
Master Bedroom 
Dimensions: 
16x17 
Level: 
First
Second Bedroom 
Dimensions: 
18x14 
Level: 
Second
Third Bedroom 
Dimensions: 
12x16 
Level: 
Second
Dining Room 
Dimensions: 
10x14 
Level: 
First
Family Room 
Dimensions: 
15x20 
Level: 
First
Kitchen 
Dimensions: 
9x17 
Level: 
First
Other One 
Dimensions: 
17x16 
Level: 
Second
Master Bathroom 
Level: 
First
Utilities
Information about utilities available on the property.
Heating System: 
1 Unit, Forced Hot Air
Heating System Fuel: 
Gas-Natural
Cooling System: 
1 Unit, Ceiling Fan, Central Air
Water Heating System: 
Gas
Water Source: 
Public Water
Sewer: 
Public Sewer
Lot/Land Details
Details about the lots and land features included on the property.
Acres: 
0.0
Lot Size (Dimensions): 
0
Waterfront: 
0
Lot Features
Driveway: 
2 Car Width
Parking Type: 
2 Car Width
Total Parking Spaces: 
0
Garage: 
Attached Garage, Garage Door Opener
Pool: 
Yes
Fence: 
No
Public Record
Lot Number: 
3.33
Annual Tax: 
$17,199.00
Listing Dates
Dates involved in the transaction.
Listing Entry Date/Time: 
8/11/2026
Contract Details
Details about the listing contract.
Exclusions: 
NA
Possession: 
Upon Closing
Listing Participants
Participants (agents, offices, etc.) in the transaction.
Listing Office Name: 
BHHS FOX & ROACH