
7 Morris Plains Ave | Morris Plains Boro

$700,000 | 3 Beds | 2 Baths (2 Full)

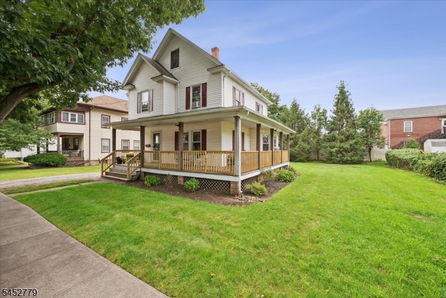
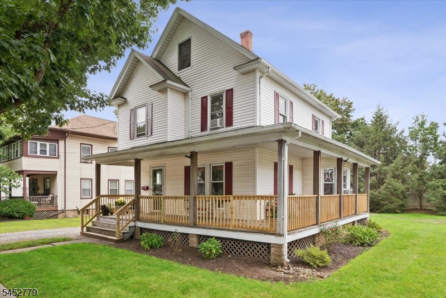
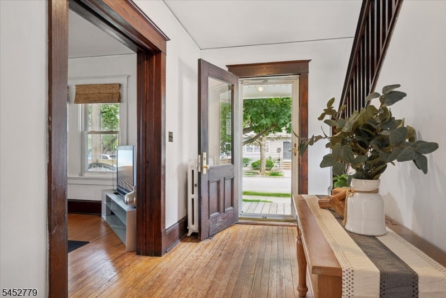
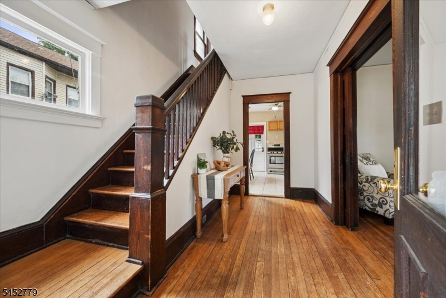
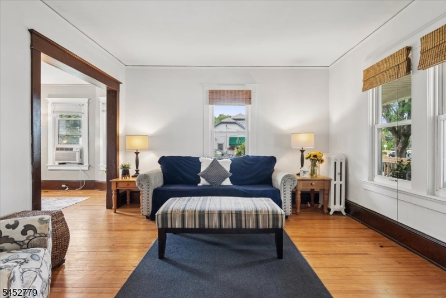
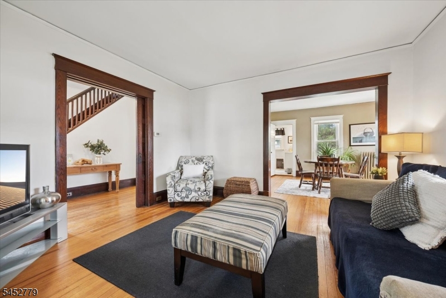
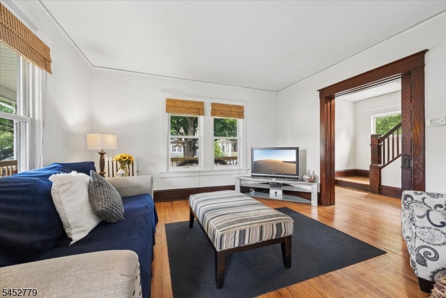
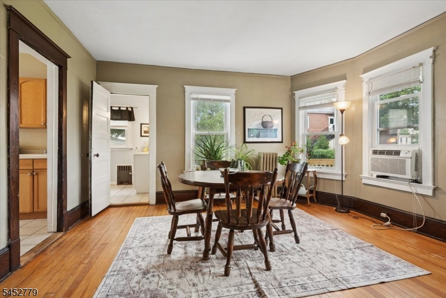
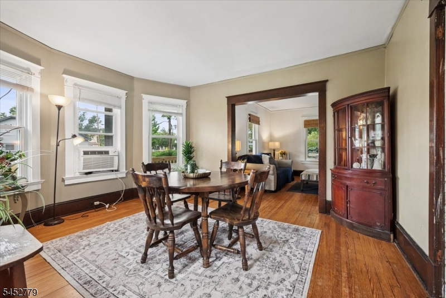
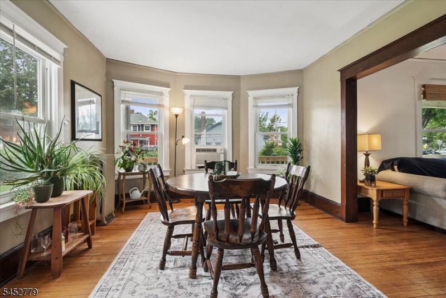
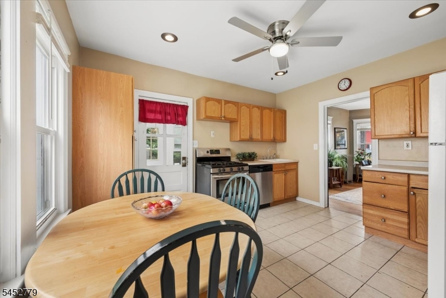
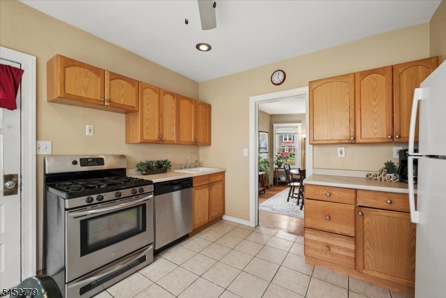
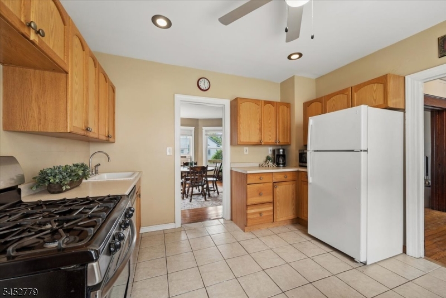
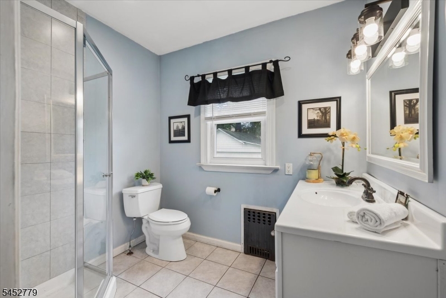
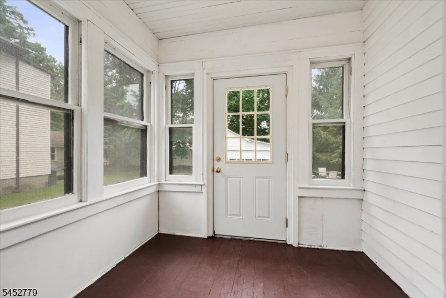
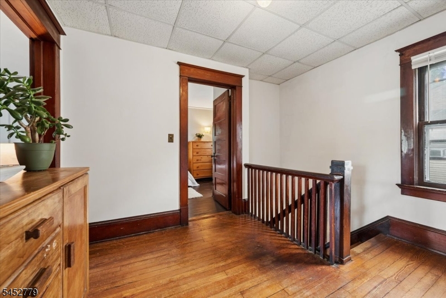
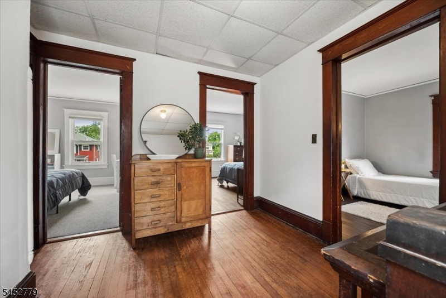
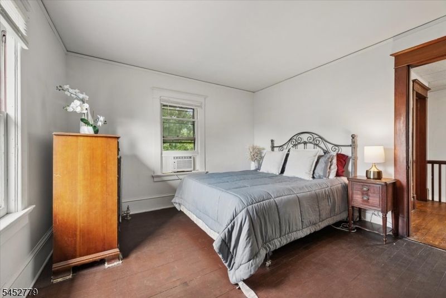
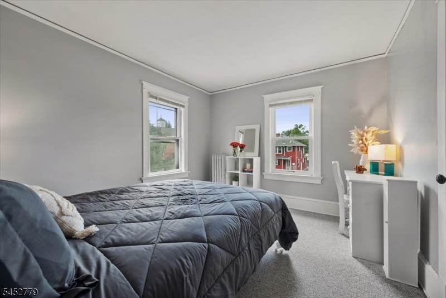
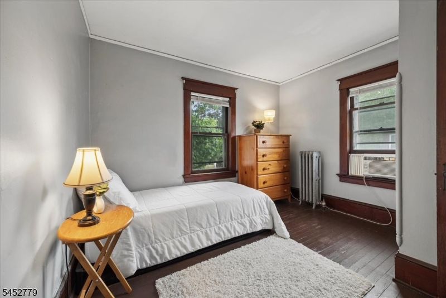
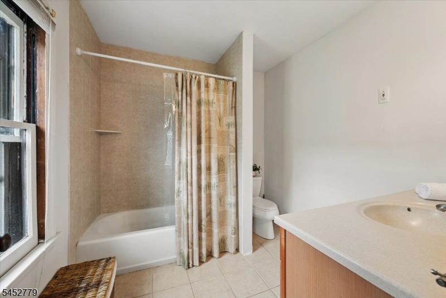
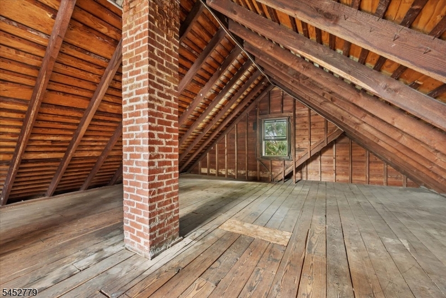
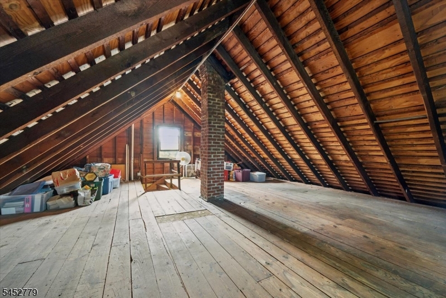
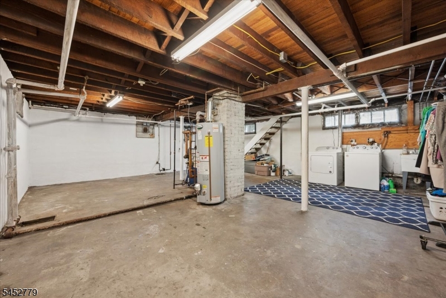
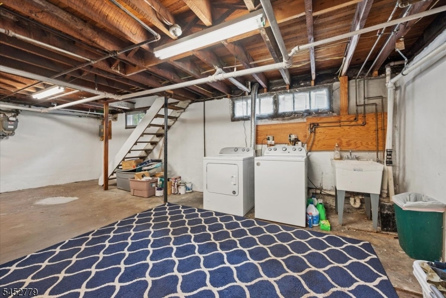
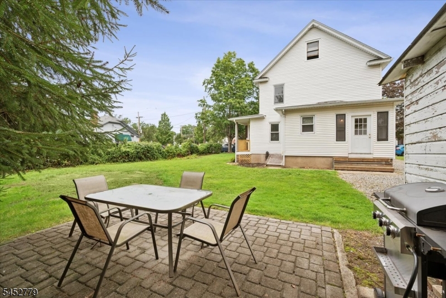
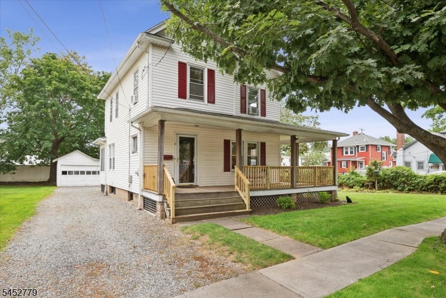
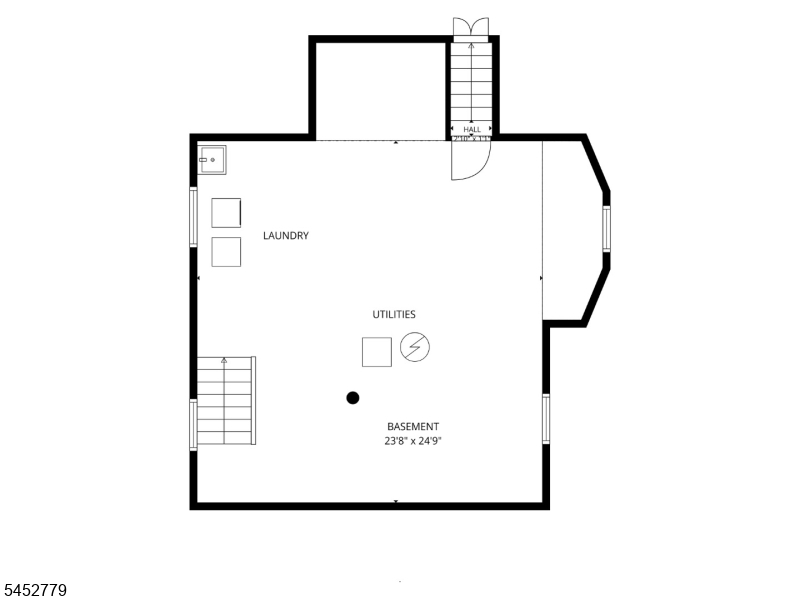
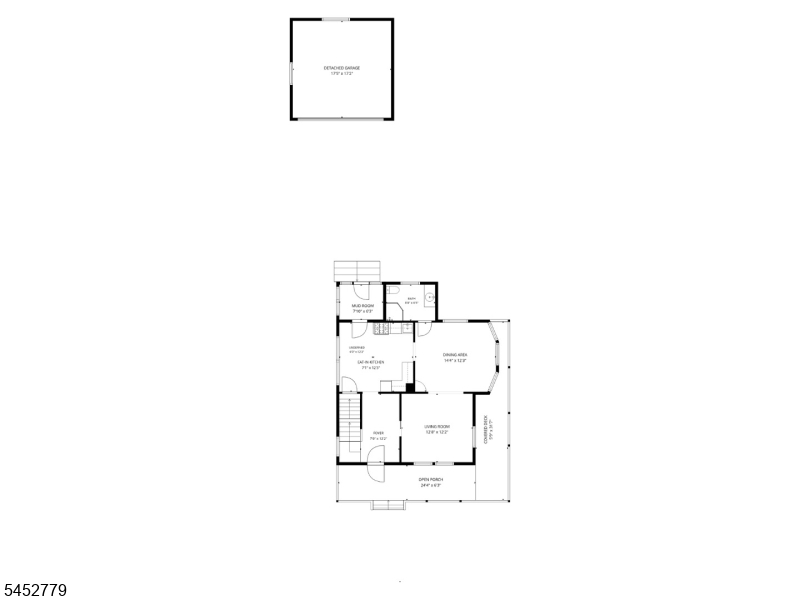
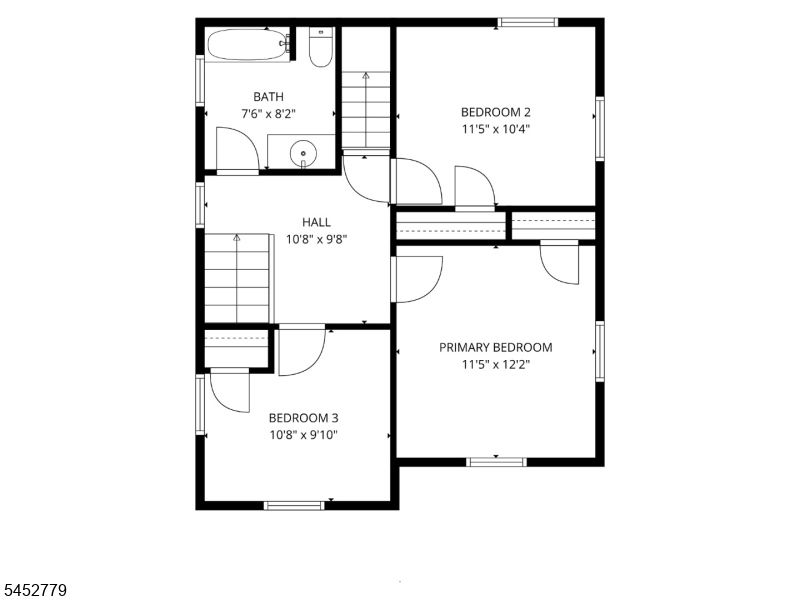
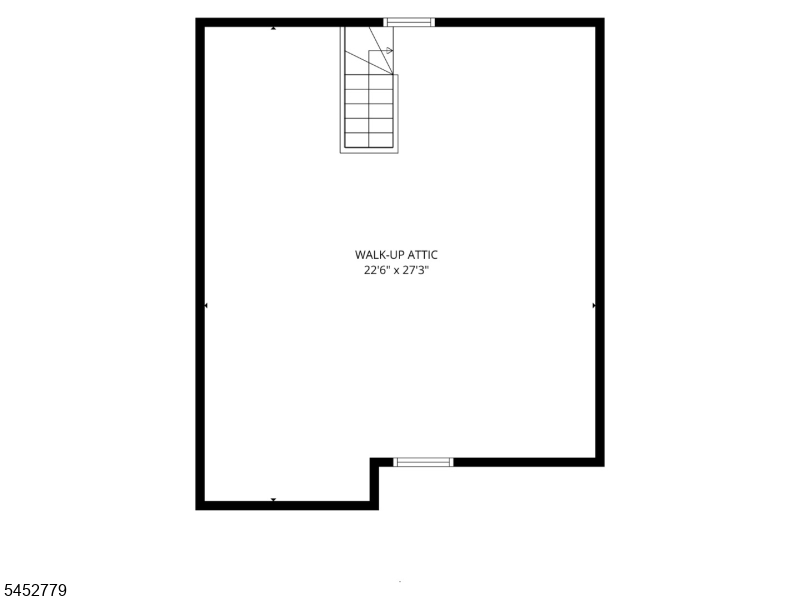
Classic Colonial charm meets everyday convenience in the heart of Morris Plains. A wonderful opportunity in the heart of Morris Plains, this classic Colonial blends timeless character, solid bones, and exceptional commuter convenience just blocks from the Morris Plains Train Station with direct NYC service and easy access to major highways. This 3 bedroom, 2 bath, home offers wood floors, an inviting wraparound porch, level yard, backyard patio, and a detached oversized garage. Step inside through a traditional foyer where warm wood floors, original trim, and a beautiful staircase set the tone. The main level offers comfortable living and dining spaces with large windows and an easy flow for everyday living or entertaining. The eat-in kitchen provides access to the mudroom and backyard, while a full bath on the first floor adds convenience. Upstairs, the second level features three bedrooms and a full hall bath. The full walk-up attic on the third level adds tremendous flexibility and potential for future finished space, office, studio, recreation area, or additional storage. The full unfinished basement with Bilco doors includes laundry, utilities, and abundant storage space. Set in a friendly, community-oriented neighborhood close to local shops, restaurants, schools, parks, and all that nearby Morristown has to offer, this well-built Colonial is a wonderful opportunity to bring your vision to one of Morris County's most convenient and desirable communities. GSMLS 4046346

Directions to property: Speedwell Ave onto Morris Plains Ave

MLS Listing ID: 
GSMLS 4046346
Listing Status
Status of the Listing.
Listing Status: 
Active
Listing Status (Local): 
Active
Listing Status Accepting Offers: 
1
Community Information
Elementary: 
Mt. Way
Middle: 
Borough
High: 
Morristown
Building Details
Details about the building on a property.
Architectural Style: 
Colonial
Year Built: 
1913
New Construction: 
0
Basement: 
Bilco-Style Door, Full, Unfinished
Interior: 
Blinds, Carbon Monoxide Detector, Smoke Detector
Fireplaces: 
No
Construction
Roof: 
Asphalt Shingle
Exterior: 
Vinyl Siding
Exterior Features: 
Open Porch(es), Patio
Energy Information: 
Electric, Gas-Natural
Porch: 
No
Deck: 
No
Room Details
Details about the rooms in the building.
Total Rooms: 
10
Total Bedrooms: 
3
Total Bathrooms: 
2
Total Full-Bathrooms: 
2
Total Half-Bathrooms: 
0
Master Bedroom 
Dimensions: 
11x12 
Level: 
Second
Second Bedroom 
Dimensions: 
11x10 
Level: 
Second
Third Bedroom 
Dimensions: 
11x10 
Level: 
Second
Dining Room 
Dimensions: 
14x12 
Level: 
First
Kitchen 
Dimensions: 
13x12 
Level: 
First
Living Room 
Dimensions: 
13x12 
Level: 
First
Other One 
Dimensions: 
8x6 
Level: 
First
Other Two 
Dimensions: 
23x27 
Level: 
Third
Other Three 
Dimensions: 
24x25 
Level: 
Basement
Other Four 
Dimensions: 
25x6 
Level: 
First
Utilities
Information about utilities available on the property.
Heating System: 
1 Unit, Radiators - Steam
Heating System Fuel: 
Gas-Natural
Cooling System: 
Wall A/C Unit(s)
Water Source: 
Public Water
Sewer: 
Public Sewer
Lot/Land Details
Details about the lots and land features included on the property.
Acres: 
0.18
Lot Size (Dimensions): 
.177 AC
Waterfront: 
0
Lot Features
Driveway: 
1 Car Width, Driveway-Exclusive, Gravel
Parking Type: 
1 Car Width, Driveway-Exclusive, Gravel
Total Parking Spaces: 
0
Garage: 
Detached Garage, Oversize Garage
Fence: 
No
Public Record
Parcel Number: 
2323-00028-0000-00004-0000-
Lot Number: 
4
Annual Tax: 
$8,474.00
Listing Dates
Dates involved in the transaction.
Listing Entry Date/Time: 
8/12/2026
Contract Details
Details about the listing contract.
Possession: 
POT
Listing Participants
Participants (agents, offices, etc.) in the transaction.
Listing Office Name: 
KELLER WILLIAMS METROPOLITAN