
4 B-C Foxwood Dr, C | Morris Plains Boro

$399,900 | 2 Beds | 2 Baths (2 Full)

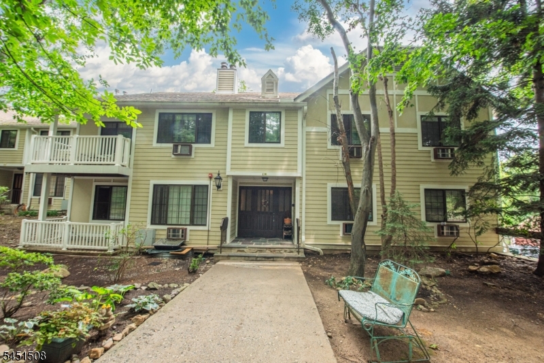
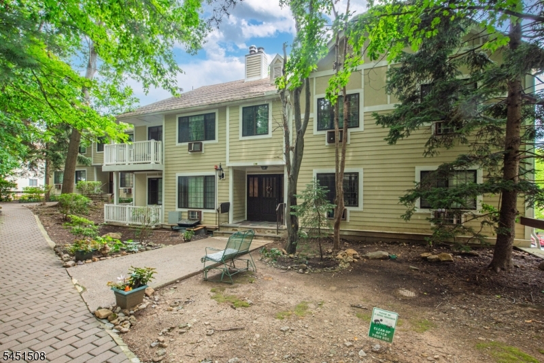
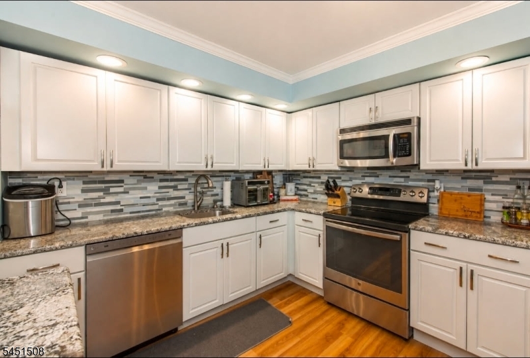
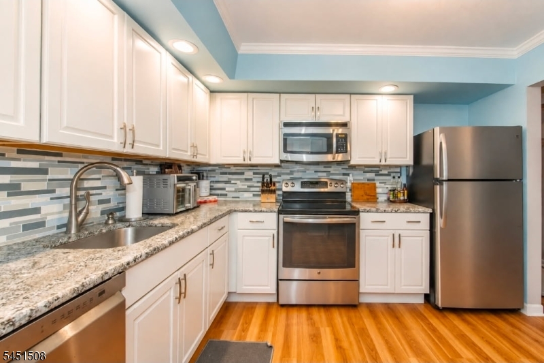
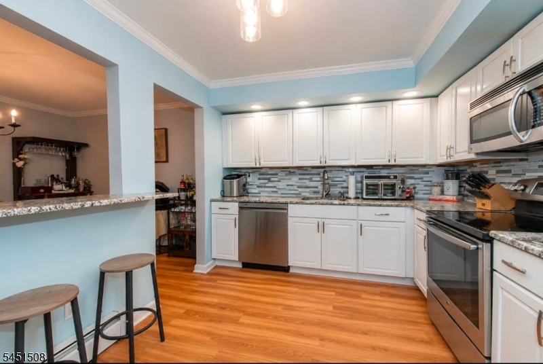
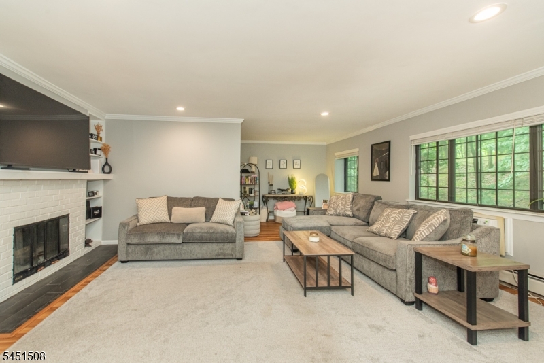
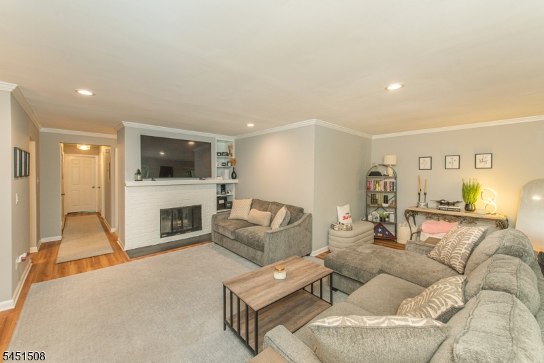
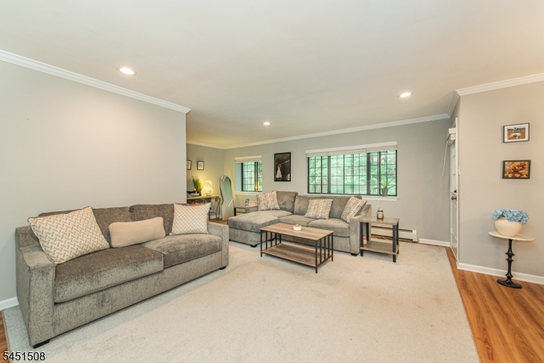
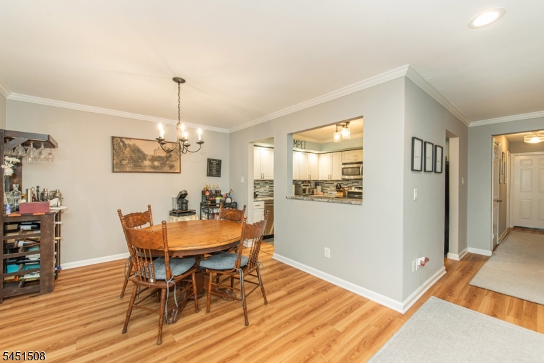
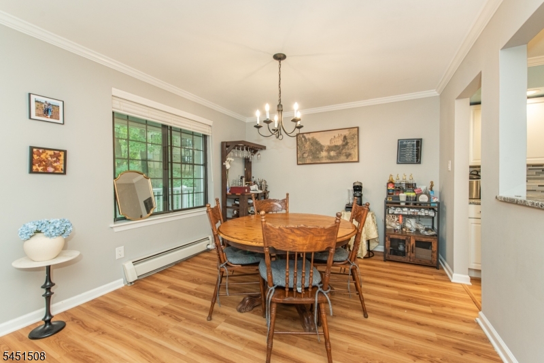
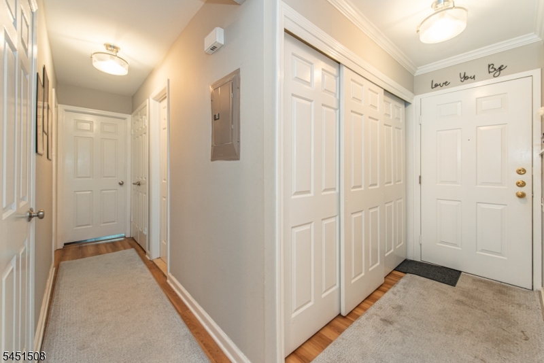
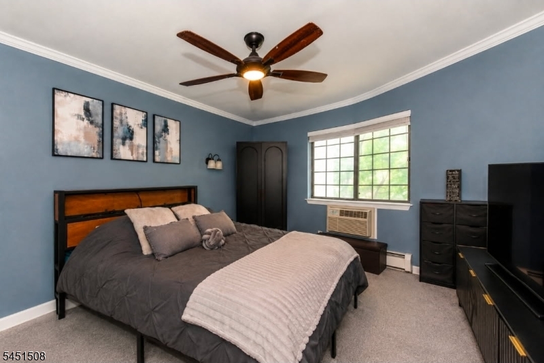
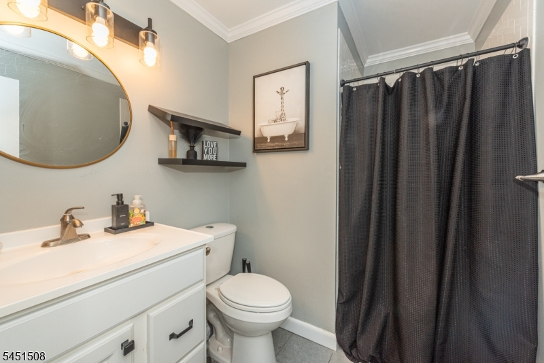
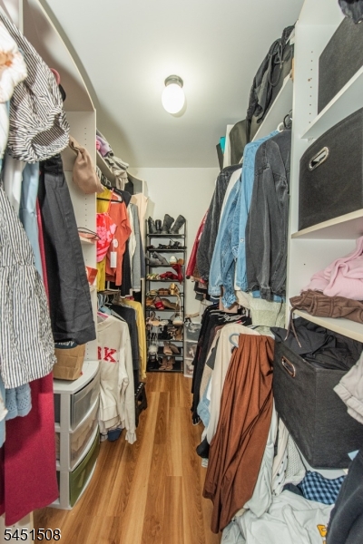
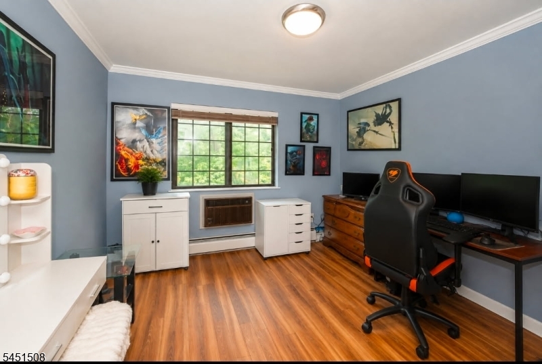
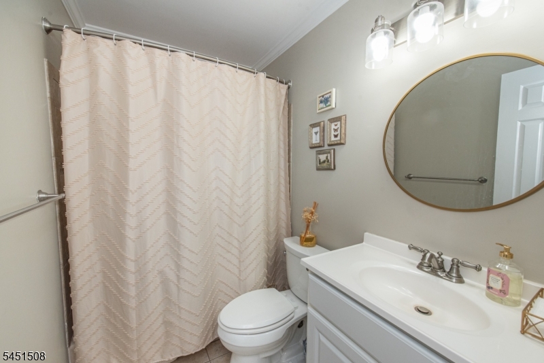
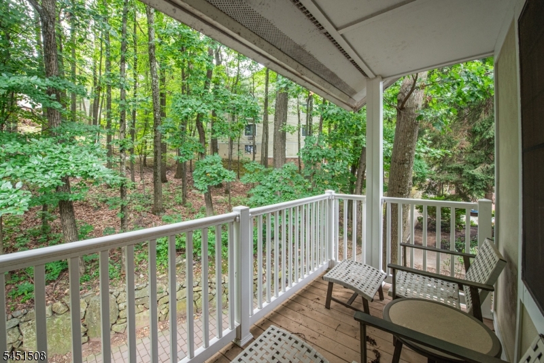
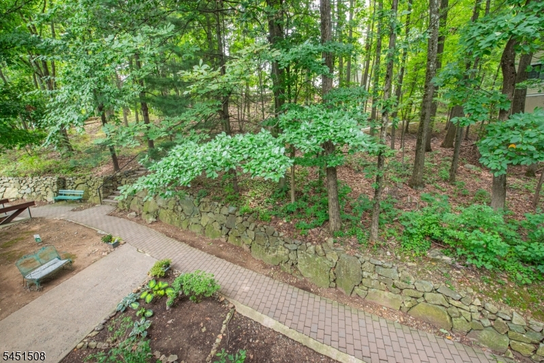
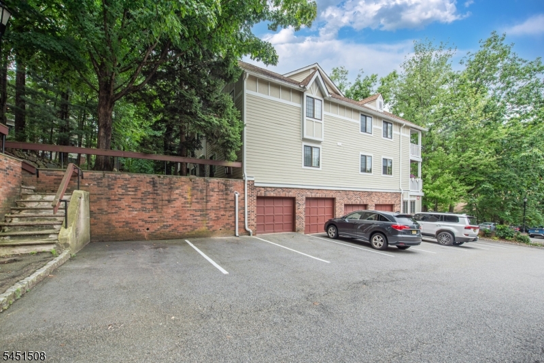
Welcome to this inviting 2-bedroom, 2-bath condominium tucked away in a quiet, wooded setting that offers both comfort and convenience. Filled with natural light, the thoughtfully designed floor plan provides an effortless flow between the living and dining areas, creating an ideal space for everyday living and entertaining. The kitchen is equipped with granite countertops, stainless steel appliances, and plenty of cabinet space to meet your everyday needs. The spacious primary suite features a private full bath and generous closet space, while the second bedroom and adjacent full bath provide flexibility for guests, a home office, or additional living space. Enjoy the peaceful surroundings from your private balcony, where mature trees create a relaxing backdrop and an added sense of privacy. Additional amenities include an attached one-car garage and a separate storage area for extra convenience. Ideally located just minutes from shopping, restaurants, major roadways, and public transportation, this home offers the best of low-maintenance living in a desirable location. Whether you're looking for your first home, downsizing, or simply seeking a move-in-ready property, this condo is one you won't want to miss. GSMLS 4046362

Directions to property: Route 10 to Route 53 to Foxwood Drive, Building on the left side #4BC

MLS Listing ID: 
GSMLS 4046362
Listing Status
Status of the Listing.
Listing Status: 
Active
Listing Status (Local): 
Active
Listing Status Accepting Offers: 
1
Community Information
Elementary: 
Mt. Way
Middle: 
Borough
High: 
Morristown
Subdivision: 
Foxwood
Association Fee: 
$621
Building Details
Details about the building on a property.
Architectural Style: 
One Floor Unit
Year Built: 
1980
New Construction: 
0
Interior: 
Carbon Monoxide Detector, Fire Extinguisher, Smoke Detector, Walk-In Closet
Fireplaces: 
Yes
Construction
Roof: 
Asphalt Shingle
Exterior: 
Composition Shingle
Exterior Features: 
Deck
Energy Information: 
Gas-Natural
Porch: 
No
Deck: 
Yes
Room Details
Details about the rooms in the building.
Total Rooms: 
6
Total Bedrooms: 
2
Total Bathrooms: 
2
Total Full-Bathrooms: 
2
Total Half-Bathrooms: 
0
Master Bedroom 
Dimensions: 
16x12 
Level: 
Second
Second Bedroom 
Dimensions: 
12x11 
Level: 
Second
Dining Room 
Dimensions: 
12x10 
Level: 
Second
Kitchen 
Dimensions: 
11x10 
Level: 
Second
Living Room 
Dimensions: 
20x12 
Level: 
Second
Other One 
Dimensions: 
10x8 
Level: 
Second
Other Two 
Dimensions: 
8x4 
Level: 
Second
Master Bathroom 
Level: 
Second
Utilities
Information about utilities available on the property.
Heating System: 
1 Unit, Baseboard - Hotwater
Heating System Fuel: 
Gas-Natural
Cooling System: 
Wall A/C Unit(s)
Water Source: 
Public Water
Sewer: 
Public Sewer
Lot/Land Details
Details about the lots and land features included on the property.
Acres: 
0.24
Lot Size (Dimensions): 
.244 AC
Waterfront: 
0
Lot Features
Driveway: 
1 Car Width, Additional Parking, Blacktop
Parking Type: 
1 Car Width, Additional Parking, Blacktop
Total Parking Spaces: 
0
Garage: 
Garage Under
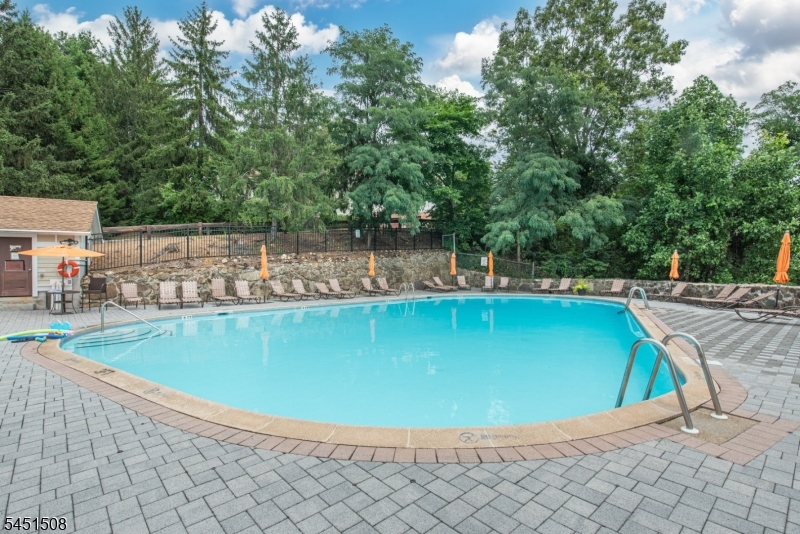
Pool: 
Yes
Fence: 
No
Public Record
Parcel Number: 
2323-00101-0000-00001-0001-C4B-C
Lot Number: 
1.01
Annual Tax: 
$7,009.00
Property Zoning: 
RES
Listing Dates
Dates involved in the transaction.
Listing Entry Date/Time: 
8/12/2026
Contract Details
Details about the listing contract.
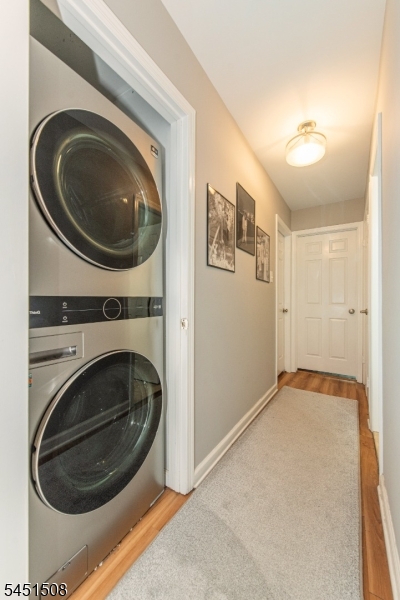
Exclusions: 
Washer & Dryer
Possession: 
TBD
Listing Participants
Participants (agents, offices, etc.) in the transaction.
Listing Office Name: 
COCCIA REAL ESTATE GROUP, LLC.