
3 MYERS TERRACE | Morris Plains Boro

$899,999 | 3 Beds | 4 Baths (3 Full, 1 Half) | 2,496 Sq. Ft.

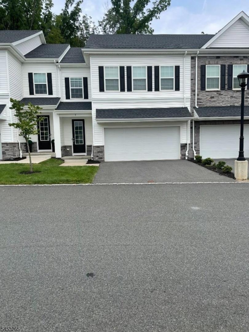
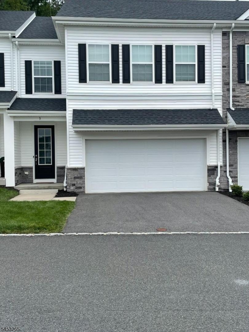
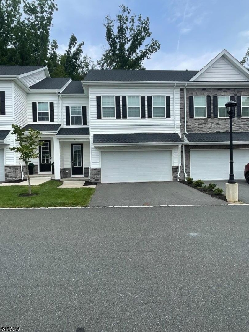
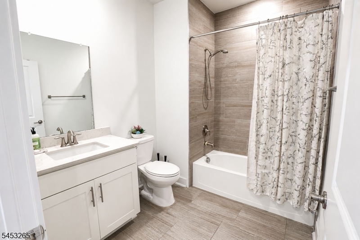
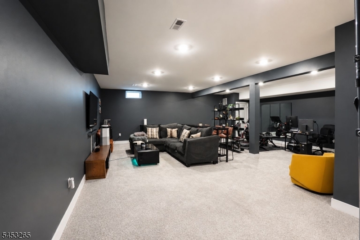
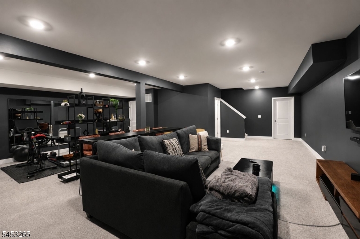
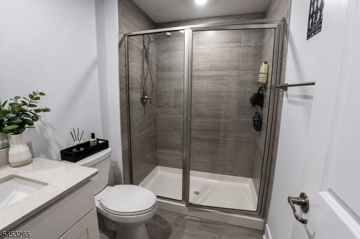
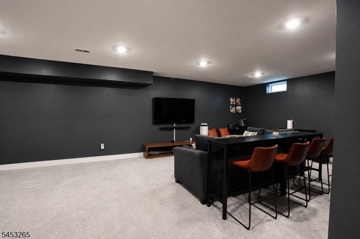
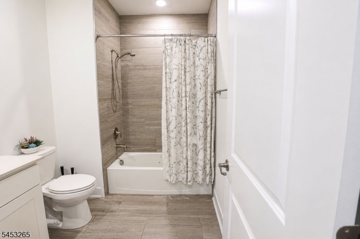
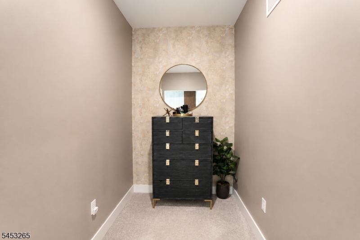
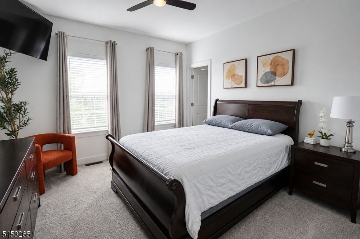
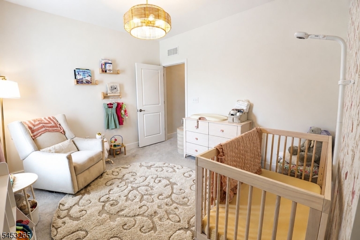
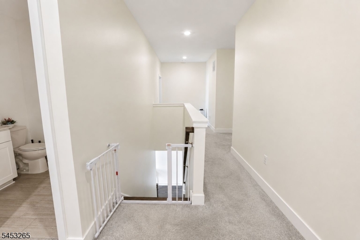
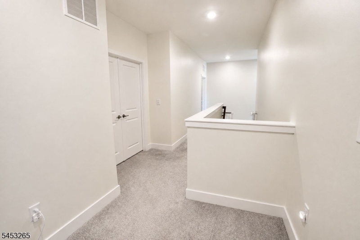
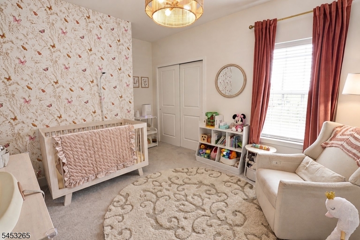
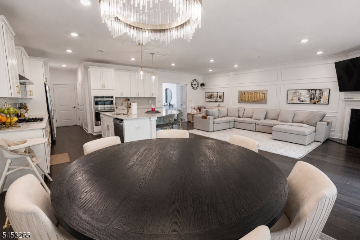
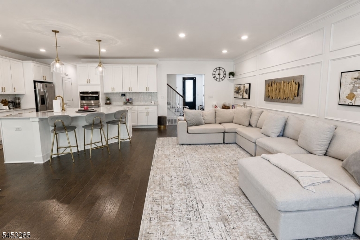
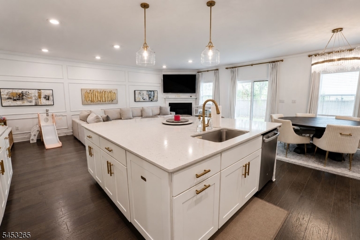
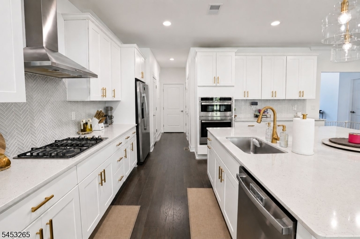
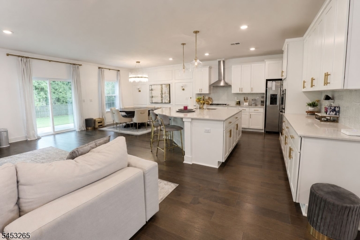
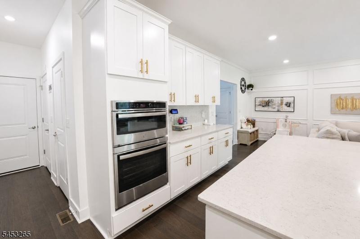
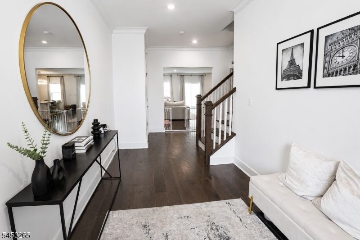
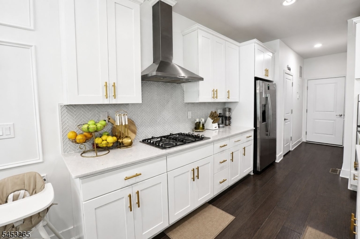
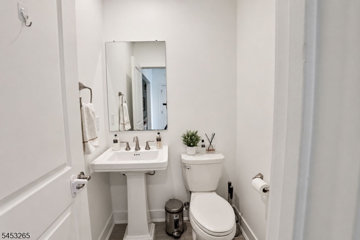
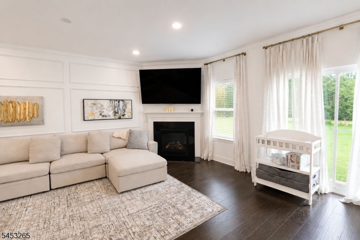
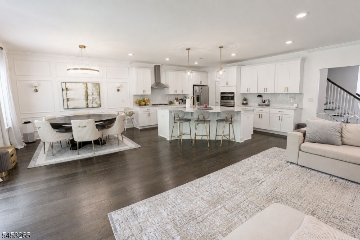
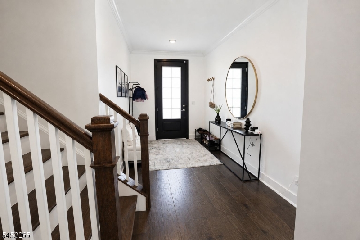
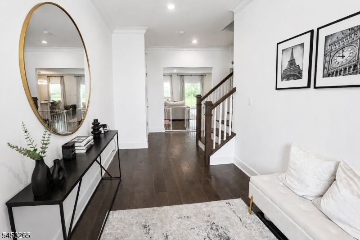
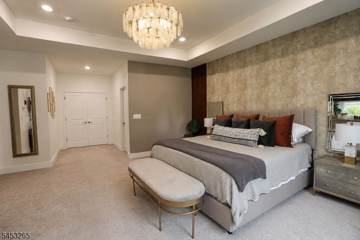
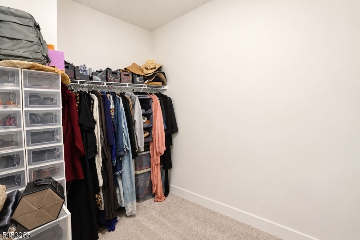
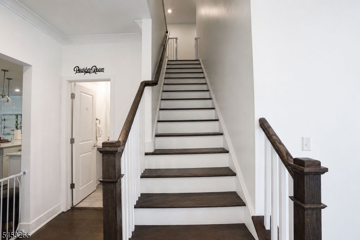
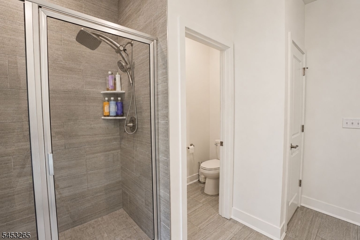
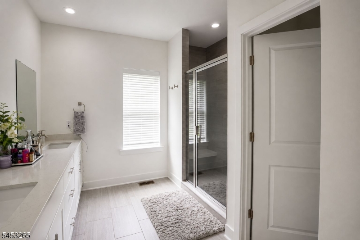
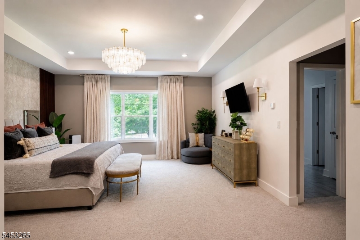
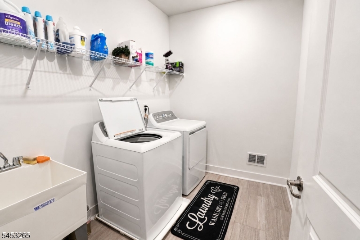
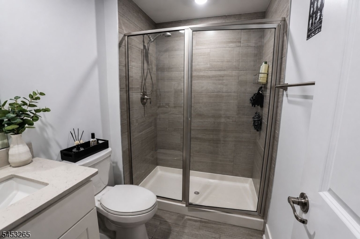
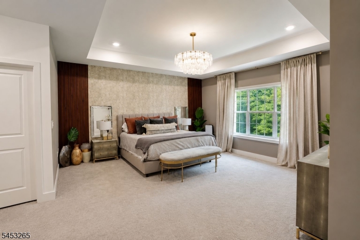
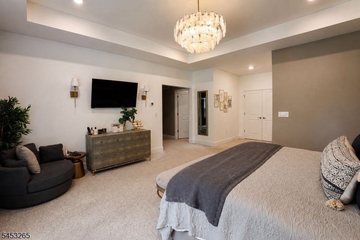
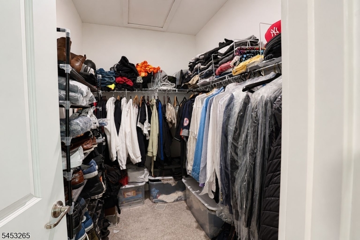
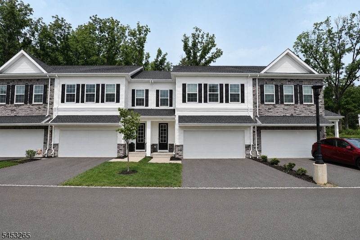
Almost new less than 4 years old beautiful townhome features 3 bedrooms, 3.5 baths, a 2 car garage, and finished basement! The open layout on the main level has 9 ft ceilings and a designer kitchen featuring an oversized island, 42" cabinetry, oversized quartz countertops, recessed lighting, and stainless steel appliances. The owner's suite includes two walk-in closets, a sitting area, and ensuite bath with ceramic tile and large shower. Apart from the Large Primary bedrooms, there are two other generous bedrooms, and laundry room on the upper level. The finished basement includes over 750 sqft finished living space and a full bath for your convenient. This sort after Collection at Morris Plains is located conveniently few minutes to the Morris Plains train station for easy commute access to public transportation. This ideal location is surrounded by social amenities and restaurants and close to schools. GSMLS 4046566

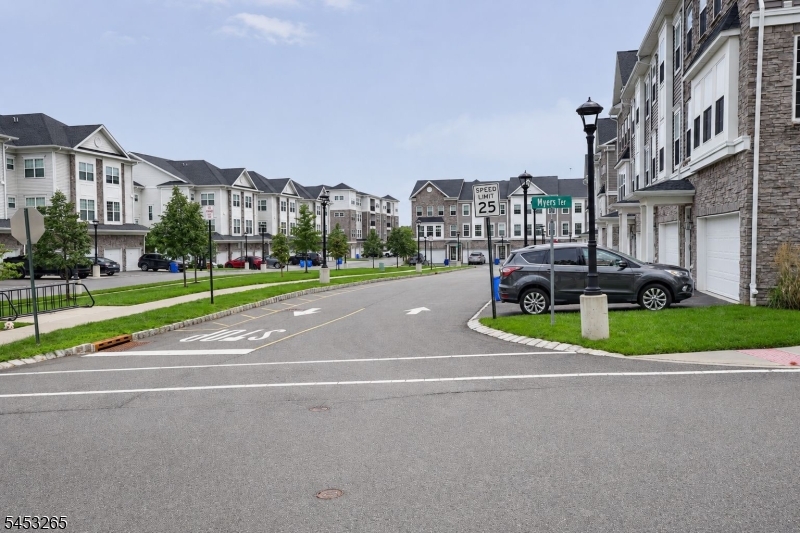
Directions to property: Rt 10 onto Tabor Rd (Rt 53). Right onto Gables Blvd. Right onto Veterans Way left onto Myers Ter

MLS Listing ID: 
GSMLS 4046566
Listing Status
Status of the Listing.
Listing Status: 
Active
Listing Status (Local): 
Active
Listing Status Accepting Offers: 
1
Community Information
Elementary: 
Mt. Way
Middle: 
Borough
High: 
Morristown
Subdivision: 
Collection at Morris
Association Fee: 
$360
Building Details
Details about the building on a property.
Architectural Style: 
Custom Home
Year Built: 
2022
New Construction: 
0
Living Area: 
2,496
Basement: 
Finished, Full
Fireplaces: 
Yes
Construction
Roof: 
Asphalt Shingle
Exterior: 
Vinyl Siding
DisabilityFeatures: 
No
Energy Information: 
All Underground, Gas-Natural
Porch: 
No
Deck: 
No
Room Details
Details about the rooms in the building.
Total Rooms: 
7
Total Bedrooms: 
3
Total Bathrooms: 
4
Total Full-Bathrooms: 
3
Total Half-Bathrooms: 
1
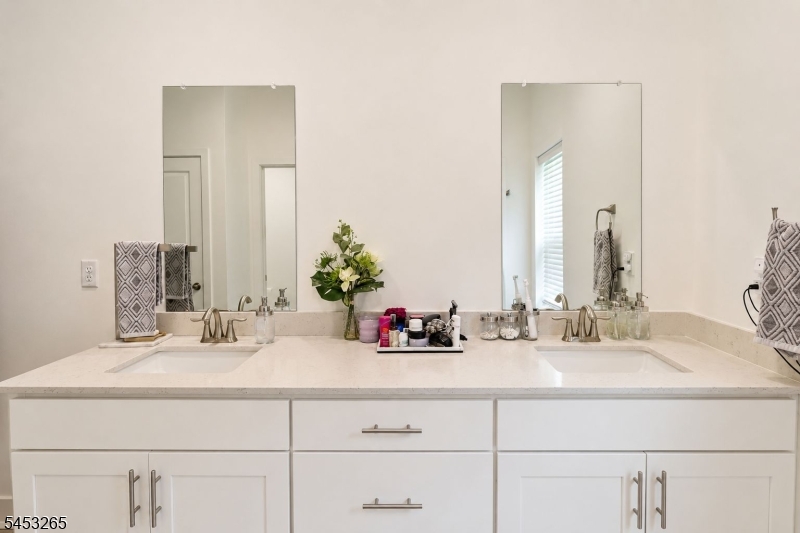
Master Bathroom 
Utilities
Information about utilities available on the property.
Heating System: 
1 Unit, Forced Hot Air
Heating System Fuel: 
Electric, Gas-Natural
Cooling System: 
1 Unit, Central Air
Water Heating System: 
Electric
Water Source: 
Public Water
Sewer: 
Public Available
Lot/Land Details
Details about the lots and land features included on the property.
Acres: 
0.0
Lot Size (Dimensions): 
CONDO LOT
View: 
Mountain View
Waterfront: 
0
Lot Features
Driveway: 
2 Car Width, Driveway-Exclusive
Parking Type: 
2 Car Width, Driveway-Exclusive
Total Parking Spaces: 
2
Garage: 
Attached Garage, Built-In Garage, Garage Door Opener
Pool: 
No
Fence: 
No
Public Record
Parcel Number: 
2323-00121-0000-00001-0001-C0502
Lot Number: 
23
Annual Tax: 
$16,629.00
Property Zoning: 
RESIDENTIAL
Listing Dates
Dates involved in the transaction.
Listing Entry Date/Time: 
8/12/2026
Contract Details
Details about the listing contract.
Possession: 
AT IMMEDIATELY
Listing Participants
Participants (agents, offices, etc.) in the transaction.
Listing Office Name: 
ASANTE REALTY GROUP LLC