
25 Rosedale Ave | Morris Plains Boro

$745,000 | 3 Beds | 1 Baths (1 Full)

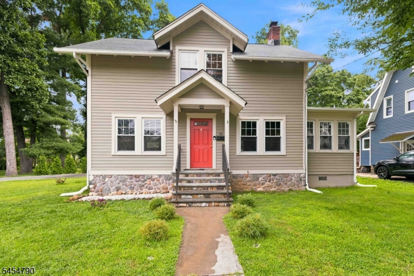
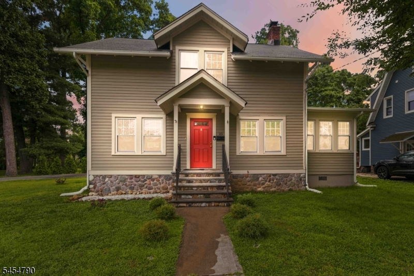
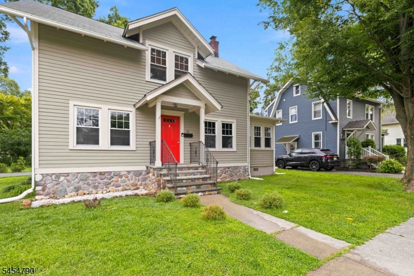
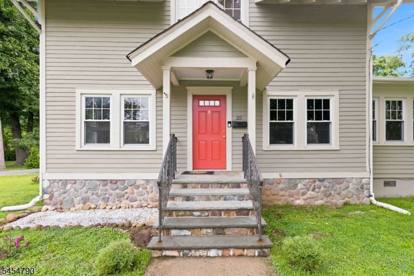
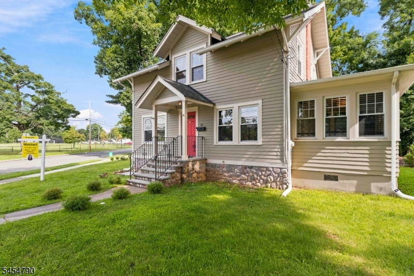
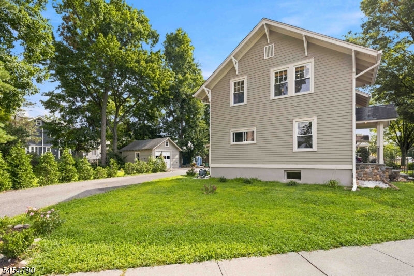
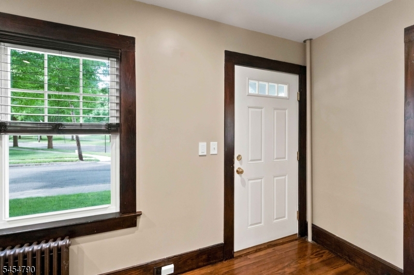
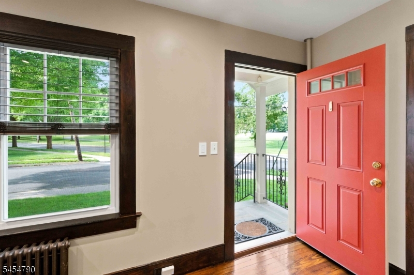
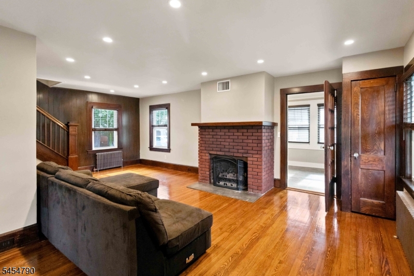
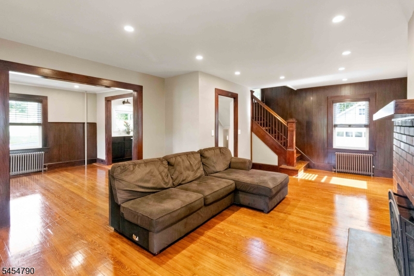
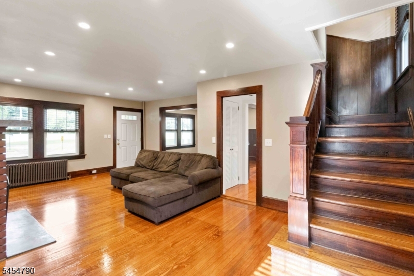
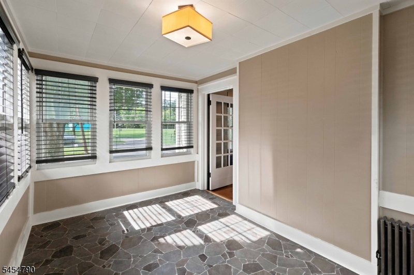
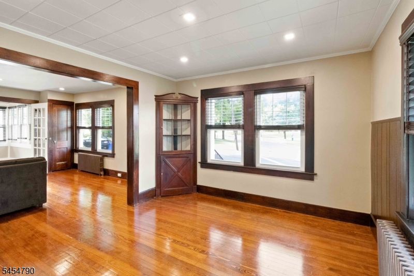
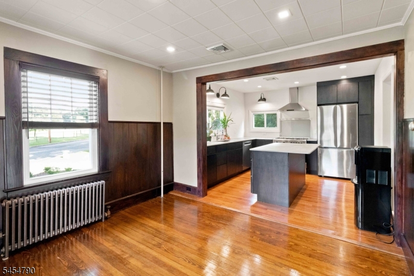
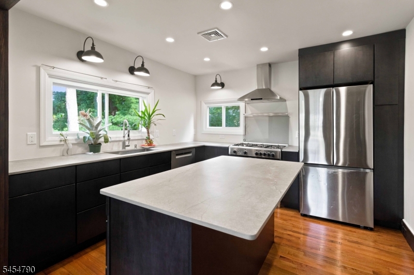
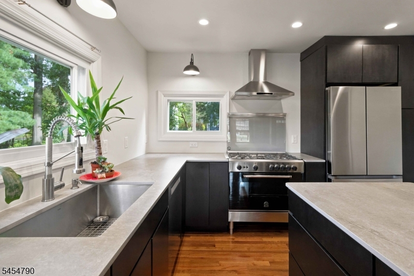
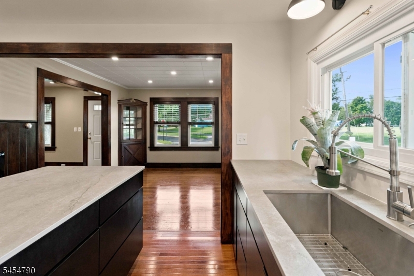
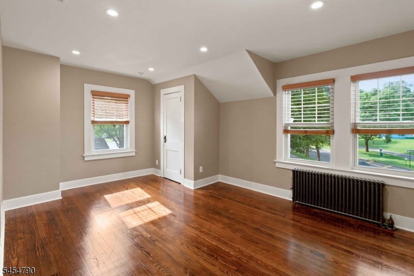
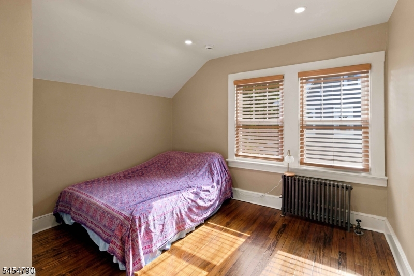
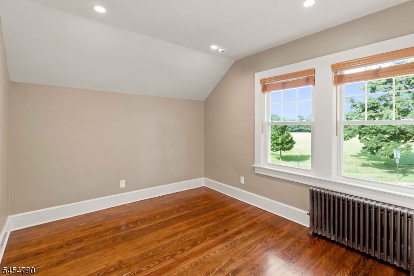
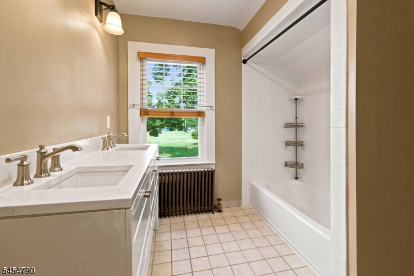
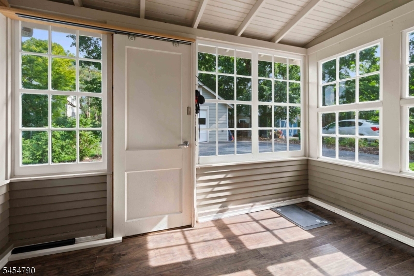
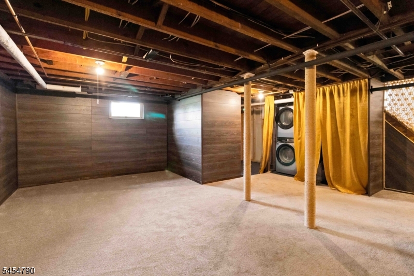
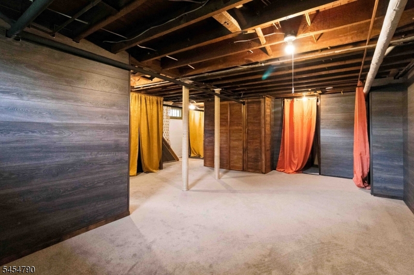
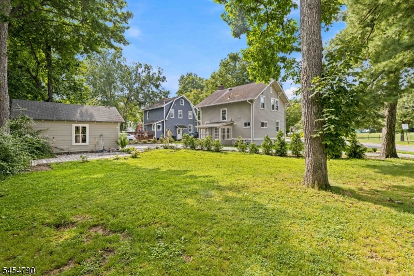
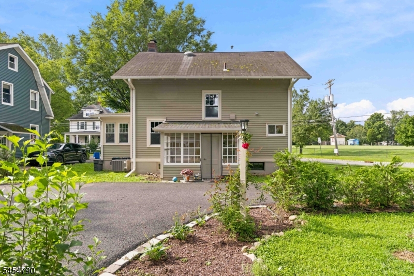
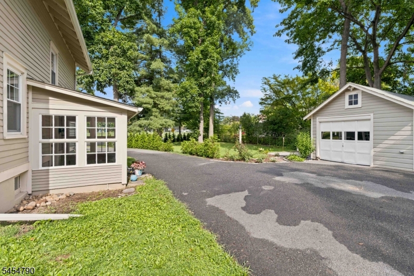
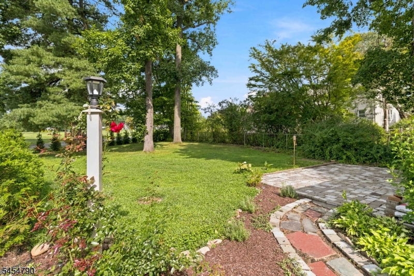
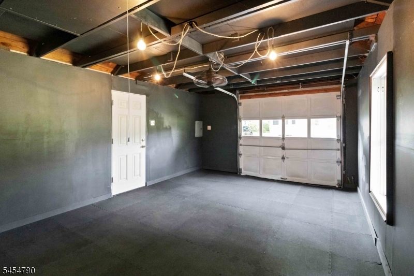
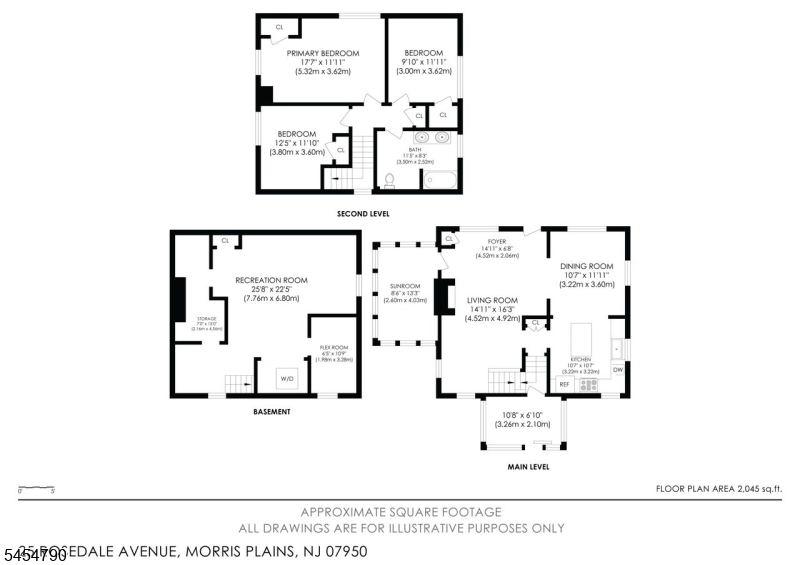
Welcome to 25 Rosedale Avenue, a beautiful, move-in-ready home on one of Morris Plains' most charming streets. Filled with natural light, the first floor features a living room with gas fireplace, cozy den ideal for an office or playroom, formal dining room with original corner cabinet, and an updated kitchen with quartz countertops, large center island, Bertazzoni 5-burner gas range, and water filtration system. Hardwood floors and original wood trim add timeless character throughout. All three bedrooms are located upstairs, along with a beautifully updated main bath featuring a double vanity. A convenient mudroom off the rear entrance leads to the finished basement, offering flexible living space and room for a future second bathroom. Central air and overhead lighting throughout add modern convenience. Outside, enjoy a beautifully manicured yard with patio and growing arborvitae for added privacy. The detached garage has been thoughtfully converted to a gym with electrical. A spacious driveway provides plenty of parking with convenient access from Mountain Way. Just a stone's throw from Simon's Park, home to soccer fields, basketball courts, playgrounds, and many beloved town activities. This charming home truly checks all the boxes! GSMLS 4047780

Directions to property: Mountain Way to Rosedale Ave

MLS Listing ID: 
GSMLS 4047780
Listing Status
Status of the Listing.
Listing Status: 
Active
Listing Status (Local): 
Active
Listing Status Accepting Offers: 
1
Community Information
Elementary: 
Mt. Way
Middle: 
Borough
High: 
Morristown
Building Details
Details about the building on a property.
Architectural Style: 
Colonial
Year Built: 
0
New Construction: 
0
Basement: 
Finished
Interior: 
Blinds, Carbon Monoxide Detector, Smoke Detector
Fireplaces: 
Yes
Construction
Roof: 
Asphalt Shingle
Exterior: 
Vinyl Siding
Exterior Features: 
Curbs, Patio, Sidewalk
Energy Information: 
Electric, Gas-Natural
Porch: 
No
Deck: 
No
Room Details
Details about the rooms in the building.
Total Rooms: 
8
Total Bedrooms: 
3
Total Bathrooms: 
1
Total Full-Bathrooms: 
1
Total Half-Bathrooms: 
0
Master Bedroom 
Dimensions: 
17x11 
Level: 
Second
Second Bedroom 
Dimensions: 
12x11 
Level: 
Second
Third Bedroom 
Dimensions: 
11x9 
Level: 
Second
Dining Room 
Dimensions: 
11x10 
Level: 
First
Family Room 
Dimensions: 
25x22 
Level: 
Basement
Kitchen 
Dimensions: 
10x10 
Level: 
First
Living Room 
Dimensions: 
16x14 
Level: 
First
Den 
Dimensions: 
13x8 
Level: 
First
Utilities
Information about utilities available on the property.
Heating System: 
Radiators - Steam
Heating System Fuel: 
Gas-Natural
Cooling System: 
Central Air
Water Heating System: 
Gas
Water Source: 
Public Water
Sewer: 
Public Sewer
Lot/Land Details
Details about the lots and land features included on the property.
Acres: 
0.25
Lot Size (Dimensions): 
.251 AC
Waterfront: 
0
Lot Features
Driveway: 
2 Car Width, Blacktop
Parking Type: 
2 Car Width, Blacktop
Total Parking Spaces: 
0
Garage: 
Detached Garage
Pool: 
No
Fence: 
No
Public Record
Parcel Number: 
2323-00026-0000-00017-0000-
Lot Number: 
17
Annual Tax: 
$10,306.00
Listing Dates
Dates involved in the transaction.
Listing Entry Date/Time: 
8/19/2026
Contract Details
Details about the listing contract.
Possession: 
POT
Listing Participants
Participants (agents, offices, etc.) in the transaction.
Listing Office Name: 
WEICHERT REALTORS CORP HQ