
18 Strawberry Ln | Morris Twp.

$5,800 | 4 Beds | 4 Baths (3 Full, 1 Half) | 2,432 Sq. Ft.

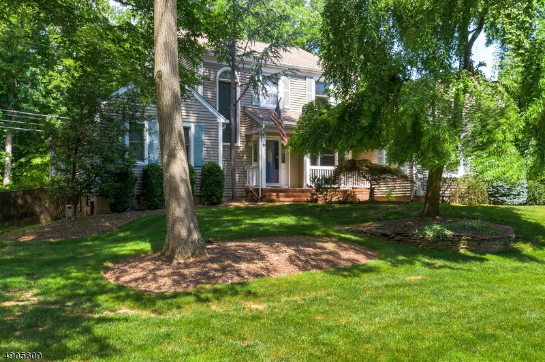
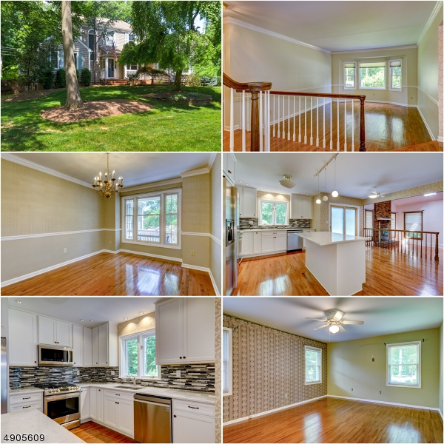
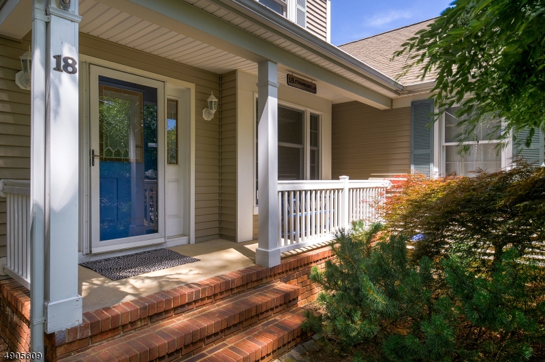
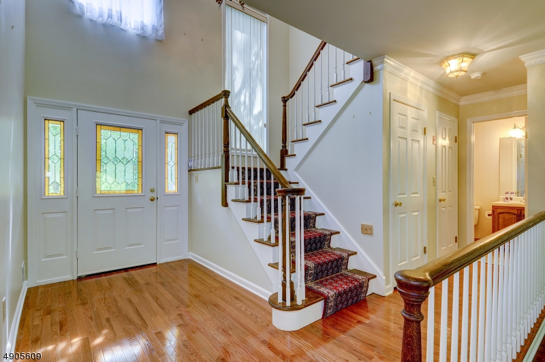
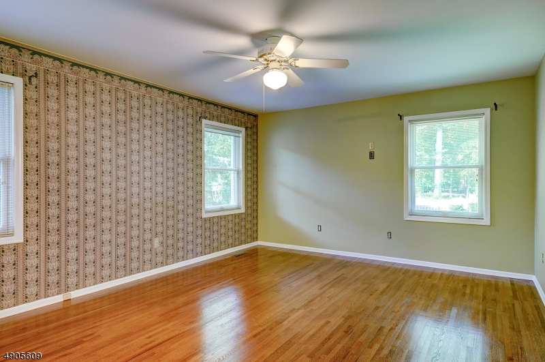
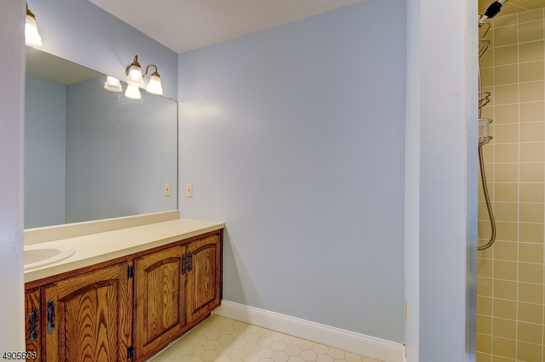
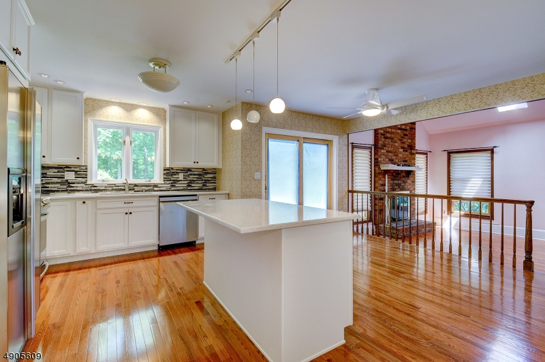
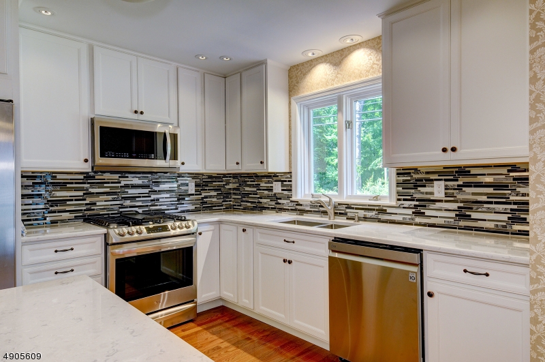
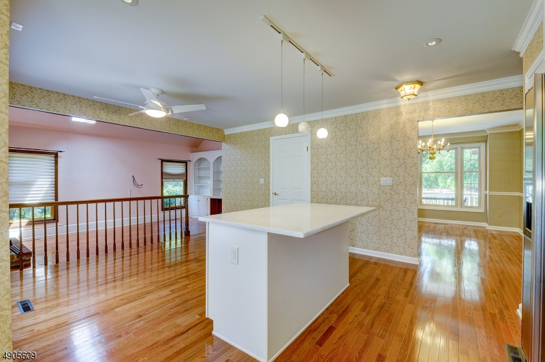
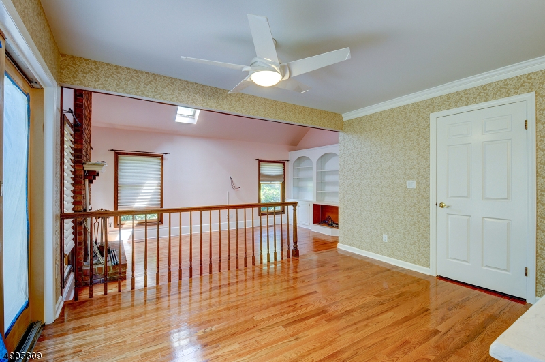
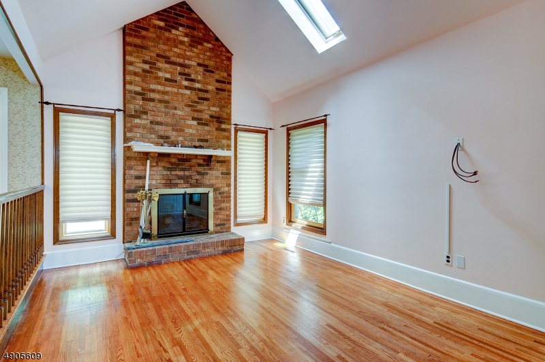
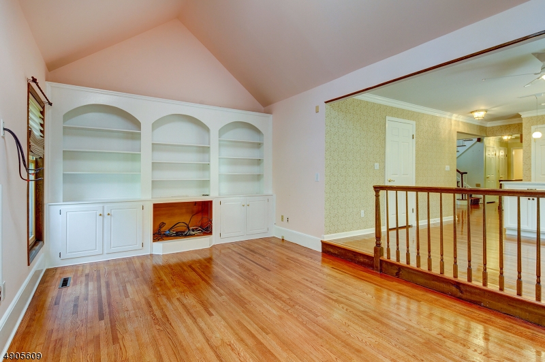
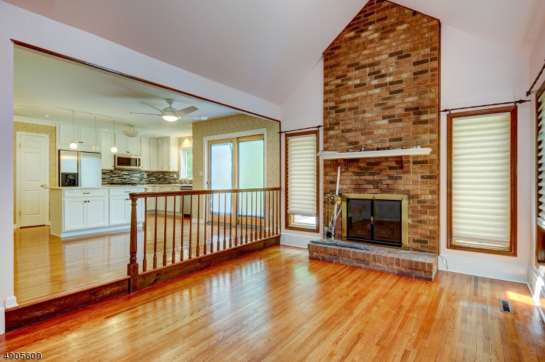
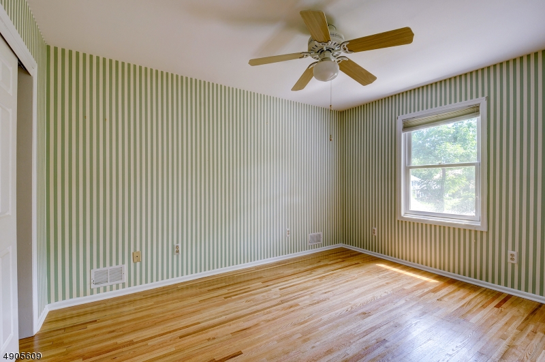
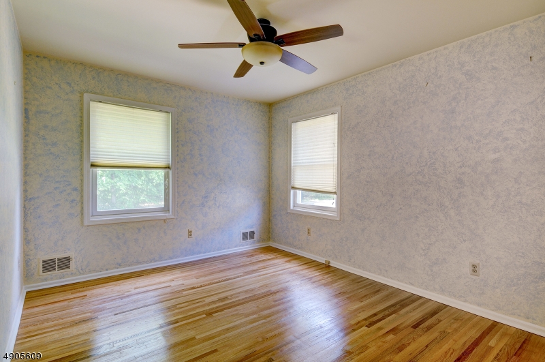
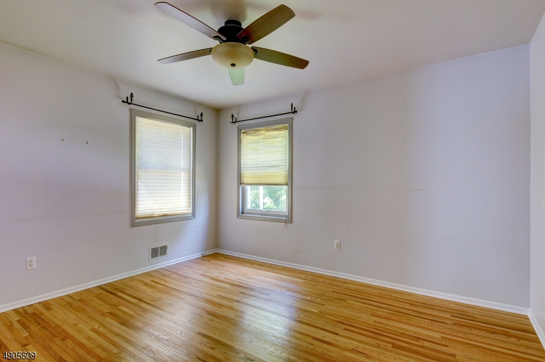
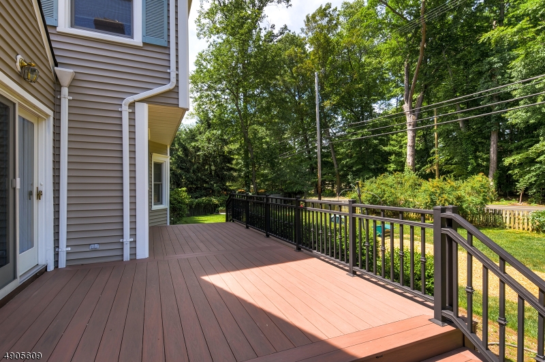
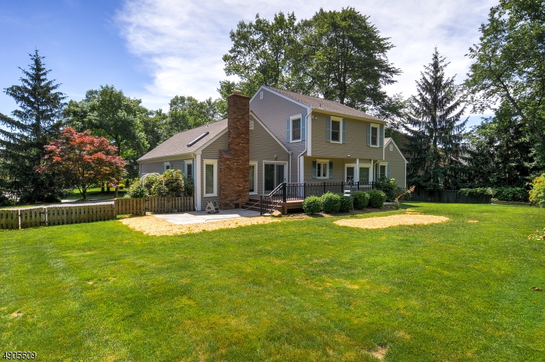
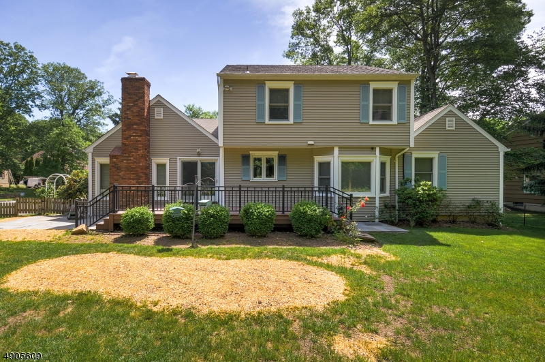
Updates Galore! Renovated 4 bedroom 3.5 bath Colonial style home! Meticulously maintained and tastefully updated in desirable Applewood section features Hardwood floors throughout! Commuters Dream! First floor Master bedroom suite with adjoining ensuite Master bathroom and 3 double closets. New Kitchen featuring all new Stainless Steel appliances and Quartz countertops throughout. Sunken Family Room with built in shelving and featuring a Wood Burning Fireplace, off the beautiful open Kitchen. New patio doors off the Kitchen to enjoy your magnificent backyard! All new utilities(HVAC, Water Heater) in the fully finished basement along with sump pump and French drain! Basement features a full 3rd bathroom, Recreation room, and office; ample space for all! This is a lovely home in truly move-in condition! GSMLS 4026507

Directions to property: James St to Cottonwood to Strawberry

MLS Listing ID: 
GSMLS 4026507
Listing Status
Status of the Listing.
Listing Status: 
Active
Listing Status (Local): 
Active
Listing Status Accepting Offers: 
1
Building Details
Details about the building on a property.
Architectural Style: 
2 Stories
Year Built: 
1985
New Construction: 
0
Living Area: 
2,432
Basement: 
Finished, Full
Interior: 
Blinds, Carbon Monoxide Detector, Fire Extinguisher, High Ceilings, Smoke Detector
Fireplaces: 
Yes
Construction
Exterior Features: 
Deck, Patio, Privacy Fence, Thermal Windows/Doors
DisabilityFeatures: 
No
Porch: 
No
Deck: 
Yes
Room Details
Details about the rooms in the building.
Total Rooms: 
10
Total Bedrooms: 
4
Total Bathrooms: 
4
Total Full-Bathrooms: 
3
Total Half-Bathrooms: 
1
Master Bedroom 
Dimensions: 
13x17 
Level: 
First
Second Bedroom 
Dimensions: 
13x11 
Level: 
Second
Third Bedroom 
Dimensions: 
12x13 
Level: 
Second
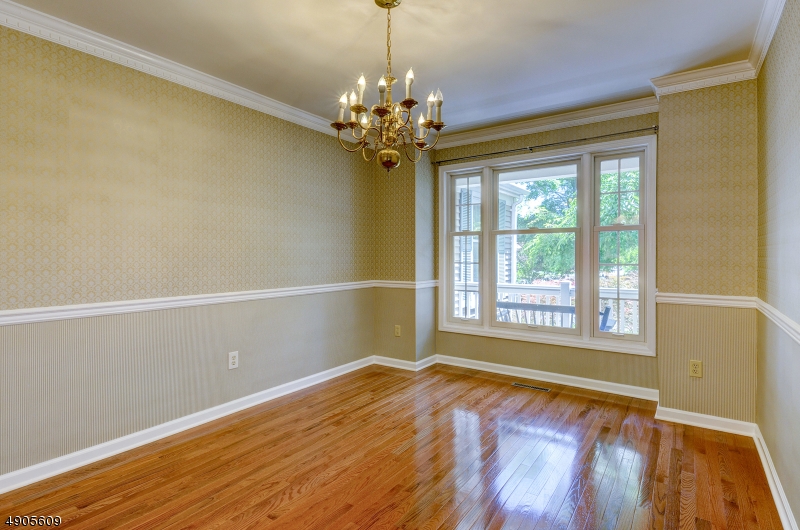
Dining Room 
Dimensions: 
13x12 
Level: 
First
Family Room 
Dimensions: 
12x18 
Level: 
First
Kitchen 
Dimensions: 
13x17 
Level: 
First
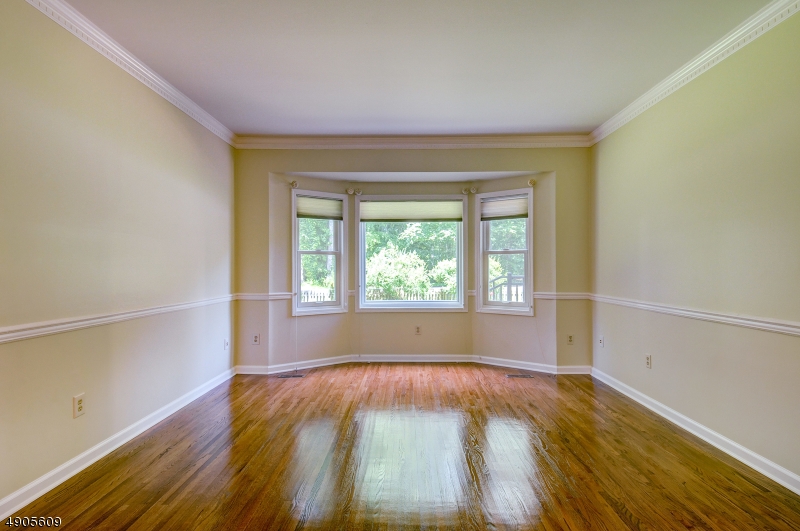
Living Room 
Dimensions: 
12x17 
Level: 
First
Other One 
Dimensions: 
12x30 
Level: 
Basement
Other Two 
Dimensions: 
12x11 
Level: 
Second
Other Three 
Dimensions: 
6x8 
Level: 
First
Utilities
Information about utilities available on the property.
Heating System: 
1 Unit, Forced Hot Air
Cooling System: 
1 Unit, Central Air
Water Heating System: 
Gas
Water Source: 
Public Water
Sewer: 
Public Sewer
Lot/Land Details
Details about the lots and land features included on the property.
Acres: 
0.33
Waterfront: 
0
Lot Features
Driveway: 
1 Car Width, Driveway-Exclusive
Parking Type: 
1 Car Width, Driveway-Exclusive
Total Parking Spaces: 
2
Garage: 
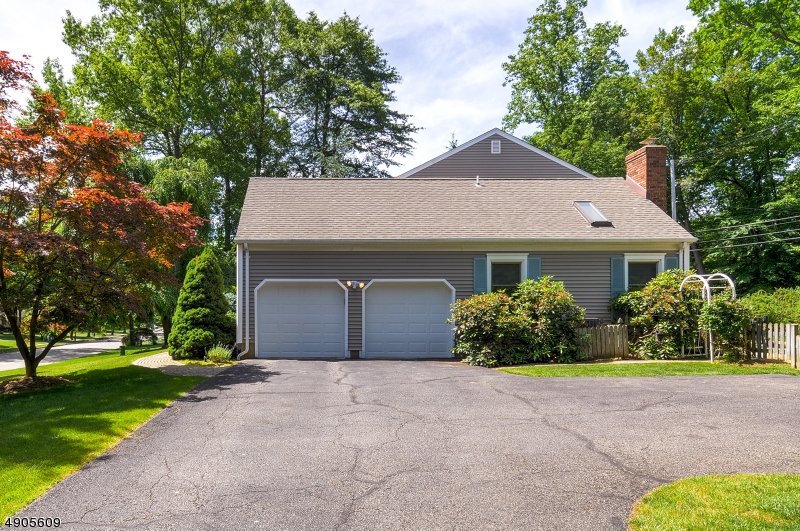
Attached Garage
Pool: 
No
Fence: 
Yes
Public Record
Parcel Number: 
2322-06901-0000-00001-0000-
Listing Dates
Dates involved in the transaction.
Listing Entry Date/Time: 
5/10/2026
Contract Details
Details about the listing contract.
Inclusions: 
Sewer, Taxes
Possession: 
7/1/26
Listing Participants
Participants (agents, offices, etc.) in the transaction.
Listing Office Name: 
WEICHERT REALTORS