
4 Colonel Evans Dr | Morris Twp.

$925,000 | 3 Beds | 3 Baths (2 Full, 1 Half)

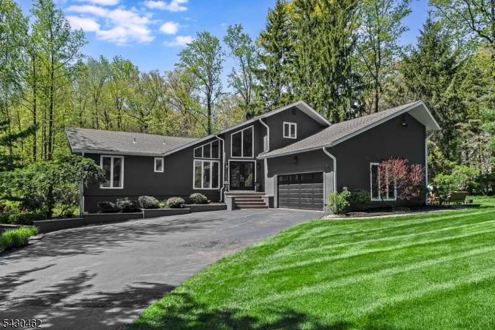
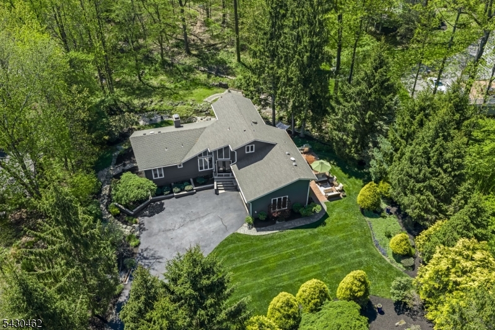
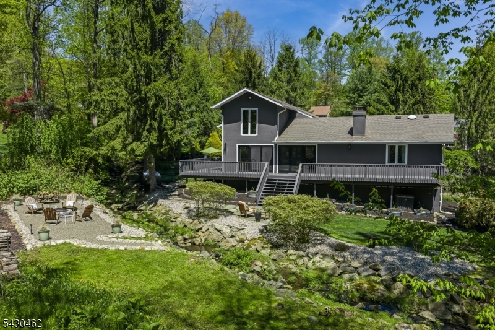
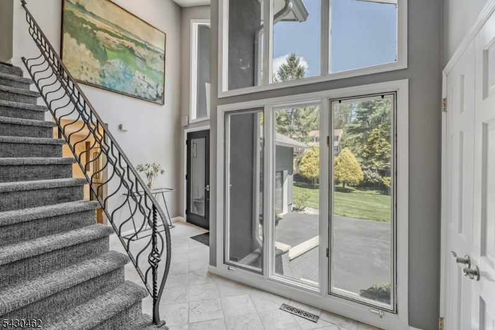
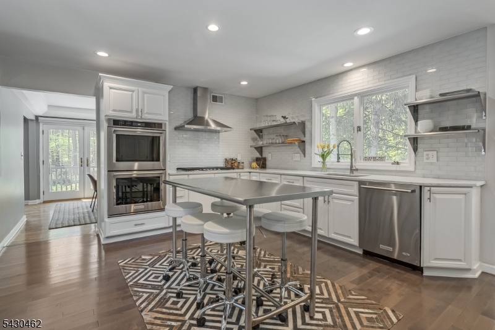
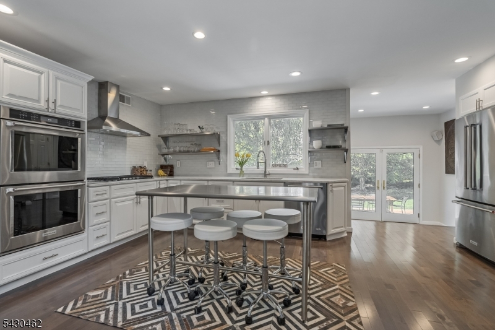
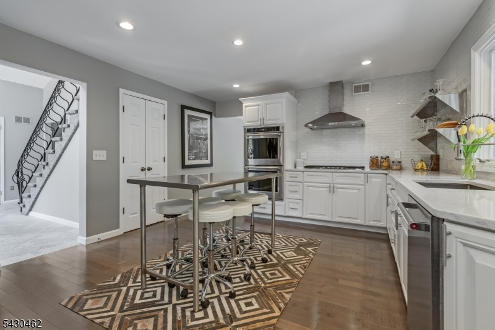
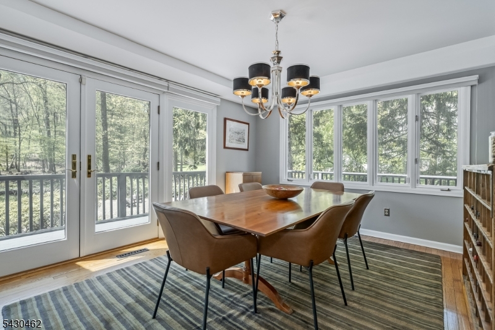
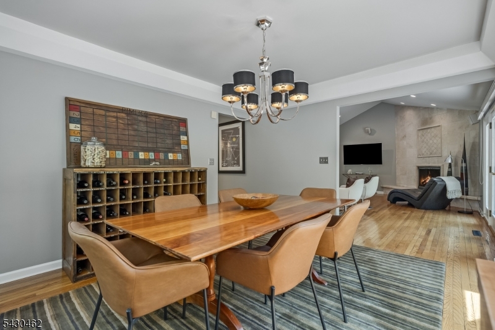
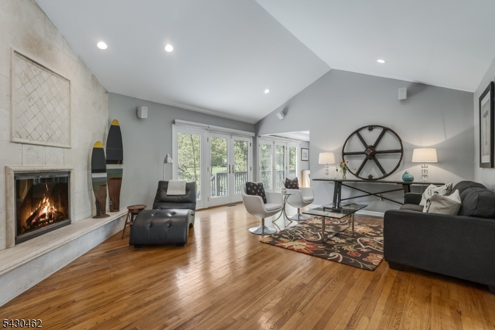
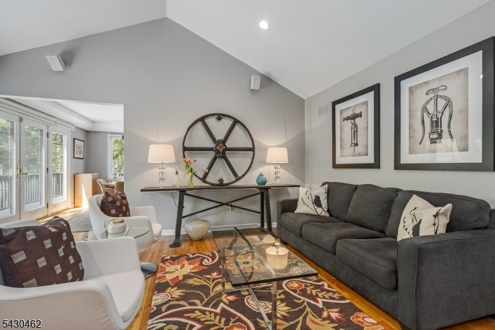
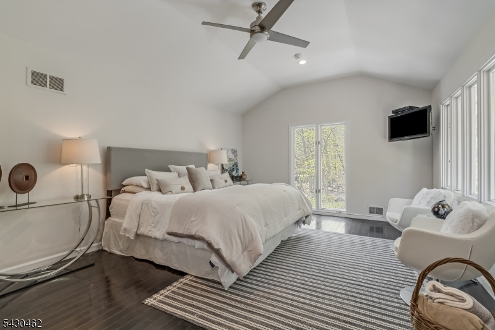
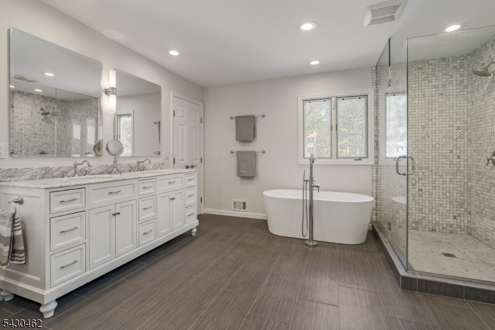
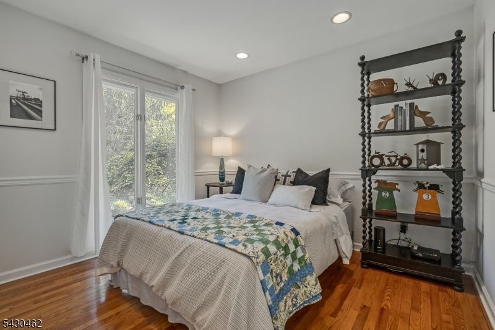
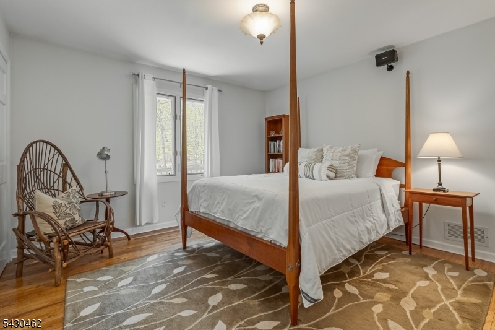
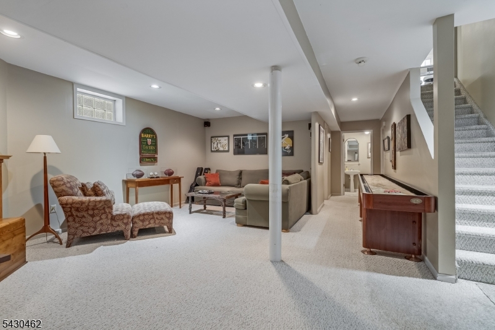
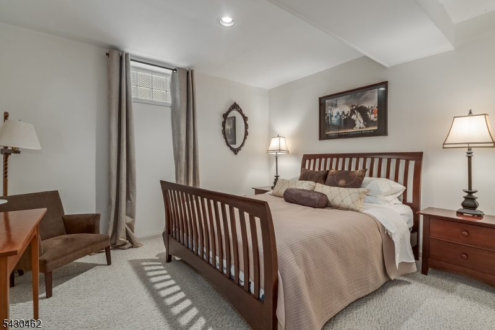
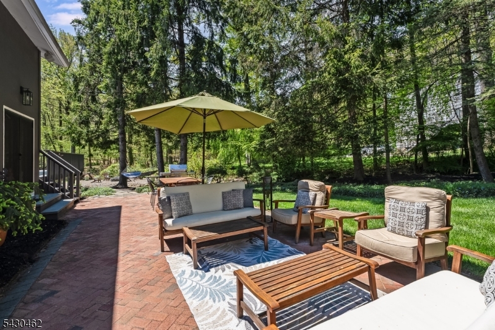
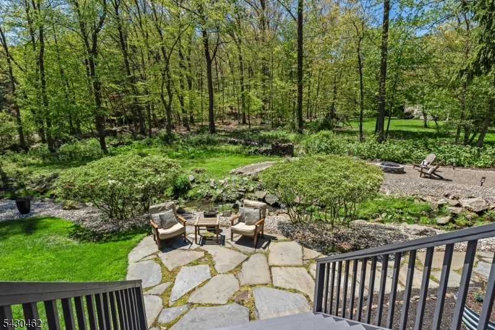
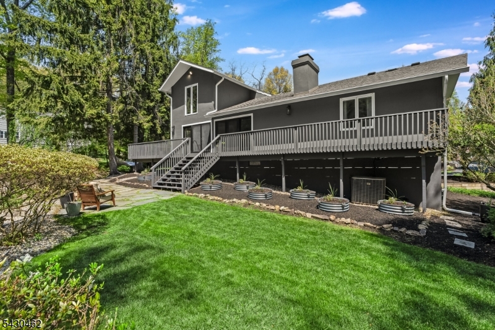
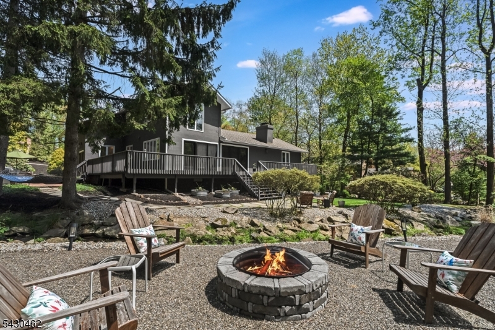
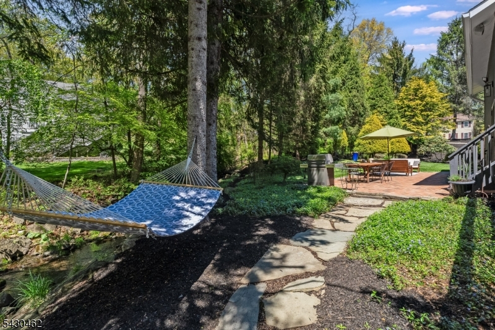
This striking contemporary residence offers a blend of sophisticated design and seamless indoor-outdoor living. Landscaped grounds, a meandering stream, mature trees, gardens, and multiple outdoor entertaining spaces evoke the feeling of a private woodland retreat while only minutes to downtown Morristown.The stunning charcoal-toned exterior and dramatic architectural lines create a memorable first impression, while the thoughtfully updated interior is filled with natural light from abundant windows and expansive glass doors that connect the home to its picturesque surroundings. Wood flooring, vaulted ceilings, and open living spaces enhance the home's airy, modern aesthetic. A stunning two-story foyer with floor-to-ceiling windows and a floating staircase introduces the residence, while the designer kitchen opens to the home's dining and entertaining areas. The dramatic living room with vaulted ceiling and fireplace is warm and inviting.The second-level primary suite serves as a serene escape with a spa-inspired bath and beautiful views of the surrounding landscape. The lower level provides additional flexible recreation spaces. Outdoor living is exceptional with an expansive deck, patios, a firepit gathering area, and streamside settings designed for both entertaining and quiet enjoyment.This home offers a rare combination of privacy and convenience, just moments from vibrant downtown Morristown's dining, shopping, cultural attractions, NJ Transit, and highways to NYC. GSMLS 4028822

Directions to property: Sussex Ave to Bradford Ct, right on Colonel Evans

MLS Listing ID: 
GSMLS 4028822
Listing Status
Status of the Listing.
Listing Status: 
Active
Listing Status (Local): 
Active
Listing Status Accepting Offers: 
1
Community Information
Elementary: 
Alfredvail
Middle: 
Frelghuysn
High: 
Morristown
Subdivision: 
Bradford Estates
Building Details
Details about the building on a property.
Architectural Style: 
Contemporary
Year Built: 
1975
New Construction: 
0
Basement: 
Finished
Interior: 
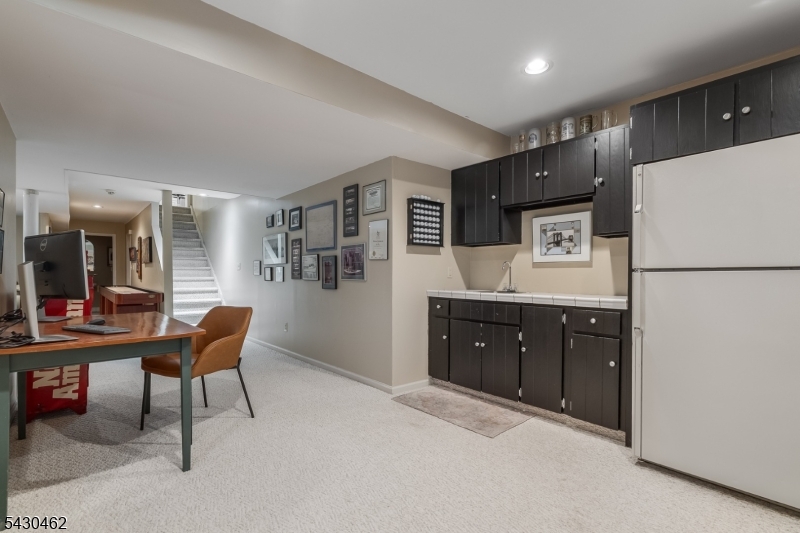
Bar-Wet, Cathedral Ceiling, High Ceilings, Security System
Fireplaces: 
Yes
Construction
Roof: 
Asphalt Shingle
Exterior: 
Stucco
Exterior Features: 
Deck, Patio
Energy Information: 
All Underground, Electric, Gas-Natural
Porch: 
No
Deck: 
Yes
Room Details
Details about the rooms in the building.
Total Rooms: 
7
Total Bedrooms: 
3
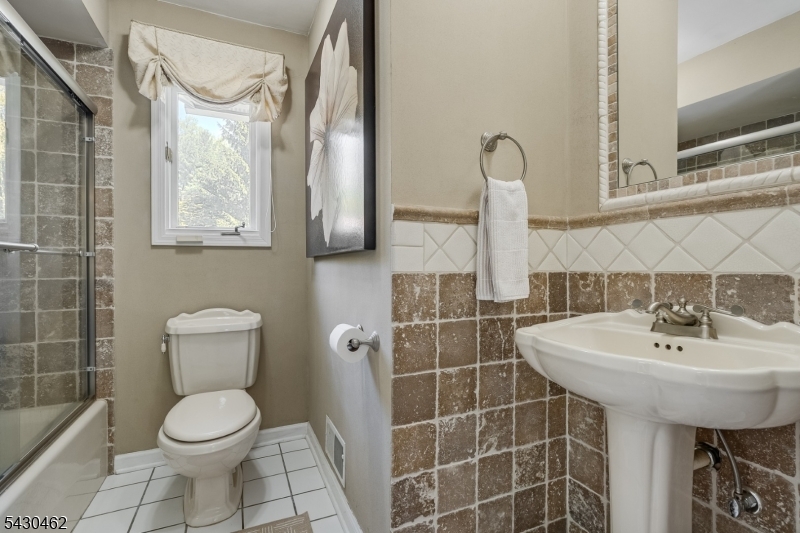
Total Bathrooms: 
3
Total Full-Bathrooms: 
2
Total Half-Bathrooms: 
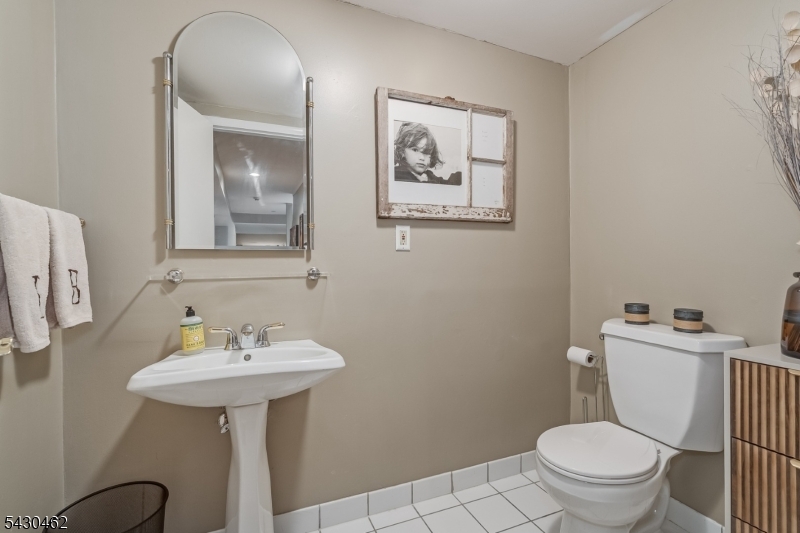
1
Master Bedroom 
Dimensions: 
19x13 
Level: 
Second
Second Bedroom 
Dimensions: 
13x12 
Level: 
First
Third Bedroom 
Dimensions: 
11x9 
Level: 
First
Dining Room 
Dimensions: 
15x12 
Level: 
First
Family Room 
Dimensions: 
20x16 
Level: 
Basement
Kitchen 
Dimensions: 
20x13 
Level: 
First
Living Room 
Dimensions: 
20x17 
Level: 
First
Other Two 
Dimensions: 
12x11 
Level: 
Basement
Other Three 
Dimensions: 
16x13 
Level: 
Basement
Other Four 
Dimensions: 
15x7 
Level: 
First
Master Bathroom 
Level: 
Second
Utilities
Information about utilities available on the property.
Heating System: 
1 Unit, Forced Hot Air
Heating System Fuel: 
Gas-Natural
Cooling System: 
1 Unit, Central Air
Water Heating System: 
Gas
Water Source: 
Public Water
Sewer: 
Public Sewer
Lot/Land Details
Details about the lots and land features included on the property.
Acres: 
0.62
Lot Size (Dimensions): 
.620 AC
Waterfront: 
0
Water Body Category: 
Stream
Lot Features
Driveway: 
Blacktop
Parking Type: 
Blacktop
Total Parking Spaces: 
0
Garage: 
Attached Garage
Pool: 
No
Fence: 
No
Public Record
Parcel Number: 
2322-02502-0000-00012-0000-
Lot Number: 
12
Annual Tax: 
$10,587.00
Property Zoning: 
resd
Listing Dates
Dates involved in the transaction.
Listing Entry Date/Time: 
5/20/2026
Contract Details
Details about the listing contract.
Exclusions: 
see agent
Possession: 
pot
Listing Participants
Participants (agents, offices, etc.) in the transaction.
Listing Office Name: 
KL SOTHEBY'S INT'L. REALTY