
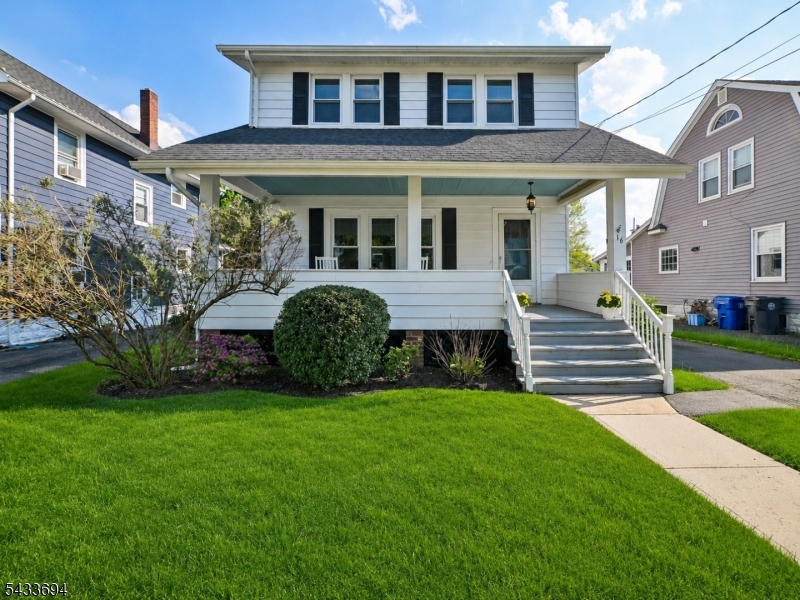
16 Fairchild Ave | Morris Twp.

$599,900 | 3 Beds | 2 Baths (2 Full)

Charming, bright, and welcoming, this classic colonial offers the kind of front-porch appeal that never goes out of style. A gracious covered porch sets the tone, opening to warm, inviting rooms with hardwood floors, great natural light, and an easy, comfortable flow. The first floor features a spacious living room, formal dining room, cheerful eat-in kitchen, and a terrific sunroom with walls of windows ? perfect for morning coffee, plants, reading, or a quiet work-from-home spot. Upstairs, the bedrooms offer good space, charming details, and the character you hope to find in an older home. Out back, a large rear deck creates a wonderful outdoor living and entertaining space overlooking the yard, while the two-car detached garage adds real value for parking, storage, or hobbies. The house has replacement thermal windows, and the roof and furnace were replaced by this homeowner. Set in a convenient neighborhood location between Morristown and Morris Plains, the home offers easy access to both downtowns, NYC train service, restaurants, shops, parks, and major commuter roads. A great combination of charm, practicality, and location. GSMLS 4029031

Directions to property: Speedwell Ave to Fairchild

MLS Listing ID: 
GSMLS 4029031
Listing Status
Status of the Listing.
Listing Status: 
Active
Listing Status (Local): 
Active
Listing Status Accepting Offers: 
1
Community Information
Subdivision: 
Fairchild
Building Details
Details about the building on a property.
Architectural Style: 
Colonial
Year Built: 
1923
New Construction: 
0
Basement: 
Full, Unfinished, Walkout
Interior: 
Blinds, Carbon Monoxide Detector, Smoke Detector
Fireplaces: 
No
Construction
Roof: 
Asphalt Shingle
Exterior: 
Aluminum Siding
Exterior Features: 
Deck, Open Porch(es), Storm Door(s), Thermal Windows/Doors
DisabilityFeatures: 
No
Energy Information: 
Electric, Gas-Natural
Porch: 
No
Deck: 
Yes
Room Details
Details about the rooms in the building.
Total Rooms: 
7
Total Bedrooms: 
3
Total Bathrooms: 
2
Total Full-Bathrooms: 
2
Total Half-Bathrooms: 
0
Master Bedroom 
Dimensions: 
12x13 
Level: 
Second
Second Bedroom 
Dimensions: 
13x11 
Level: 
Second
Third Bedroom 
Dimensions: 
11x13 
Level: 
Second
Dining Room 
Dimensions: 
13x12 
Level: 
First
Kitchen 
Dimensions: 
12x20 
Level: 
First
Living Room 
Dimensions: 
23x12 
Level: 
First
Other One 
Dimensions: 
11x8 
Level: 
First
Master Bathroom 
Level: 
Second
Utilities
Information about utilities available on the property.
Heating System: 
1 Unit, Radiators - Steam
Heating System Fuel: 
Electric, Gas-Natural
Cooling System: 
Ceiling Fan, Window A/C(s)
Water Heating System: 
Electric
Water Source: 
Public Water
Sewer: 
Public Sewer
Lot/Land Details
Details about the lots and land features included on the property.
Acres: 
0.17
Lot Size (Dimensions): 
0.165 AC
Waterfront: 
0
Lot Features
Driveway: 
1 Car Width, 2 Car Width, Blacktop
Parking Type: 
1 Car Width, 2 Car Width, Blacktop
Total Parking Spaces: 
0
Garage: 
Detached Garage, Garage Door Opener
Pool: 
No
Fence: 
No
Public Record
Parcel Number: 
2322-00103-0000-00024-0000-
Lot Number: 
24
Annual Tax: 
$6,797.00
Property Zoning: 
Res
Listing Dates
Dates involved in the transaction.
Listing Entry Date/Time: 
5/20/2026
Contract Details
Details about the listing contract.
Possession: 
Nego
Listing Participants
Participants (agents, offices, etc.) in the transaction.
Listing Office Name: 
WEICHERT REALTORS