
6 LYNNFIELD DRIVE | Morris Twp.

$969,000 | 5 Beds | 4 Baths (3 Full, 1 Half)

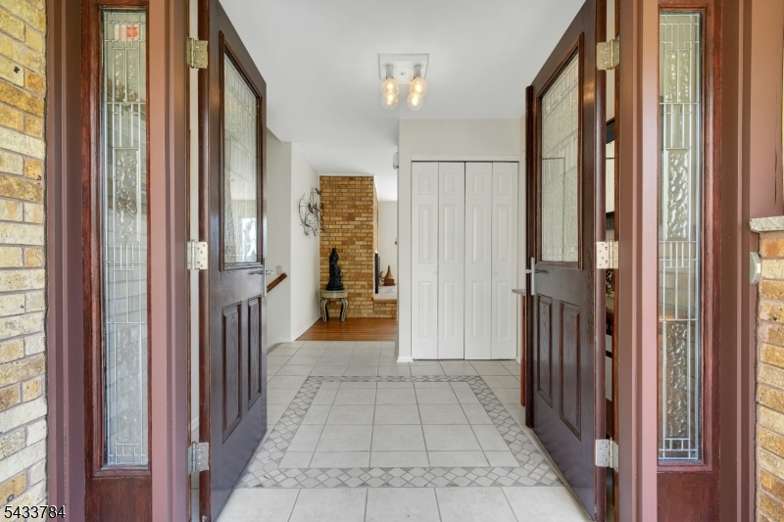
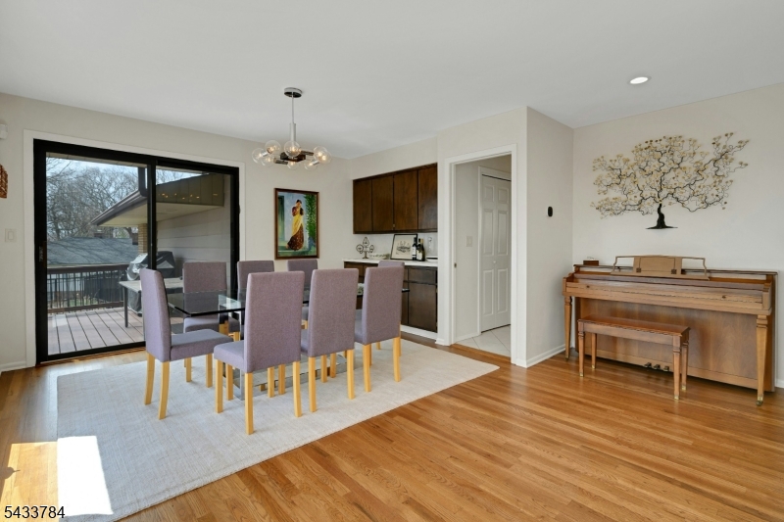
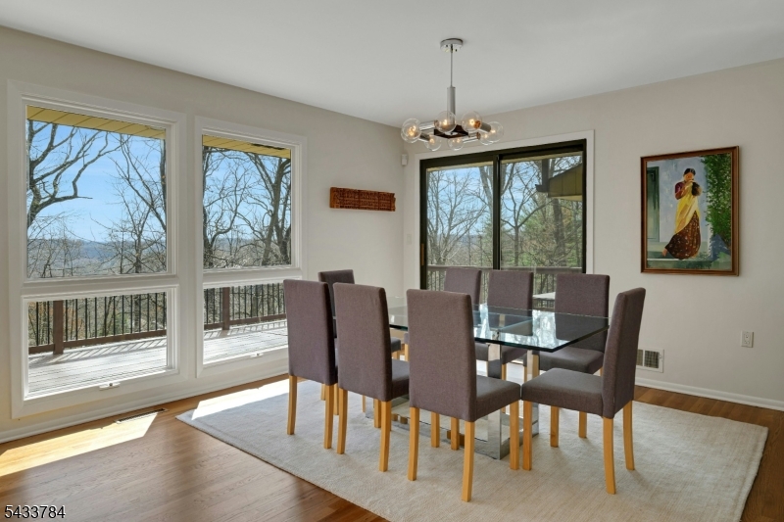
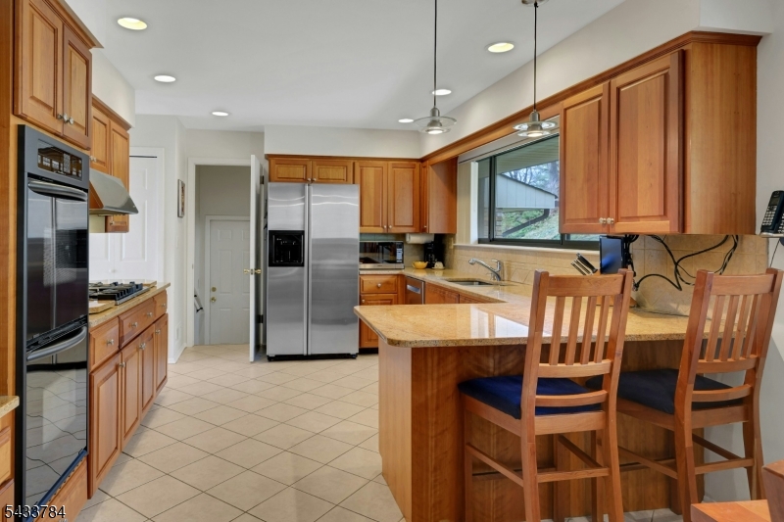
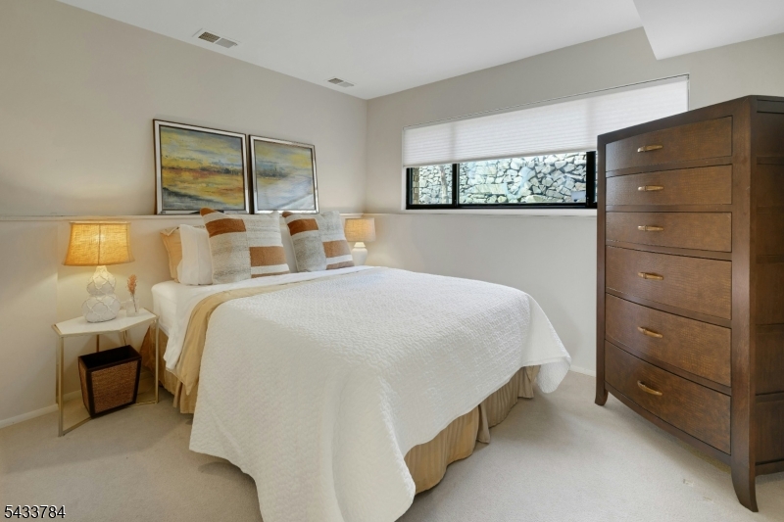
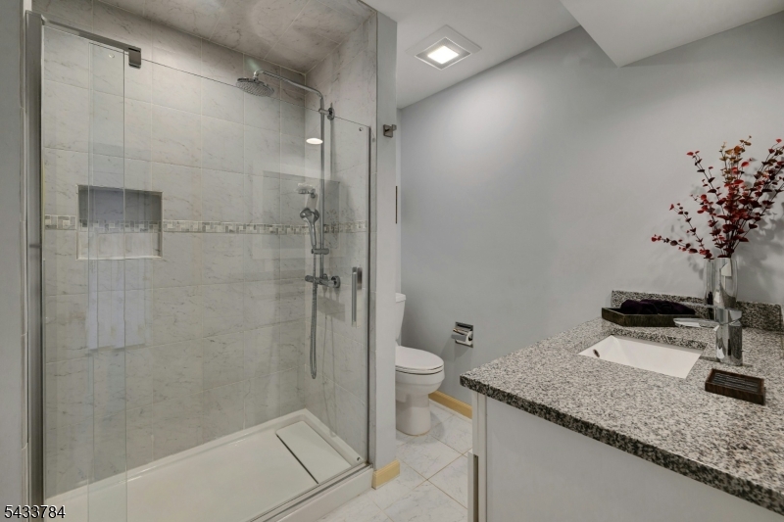
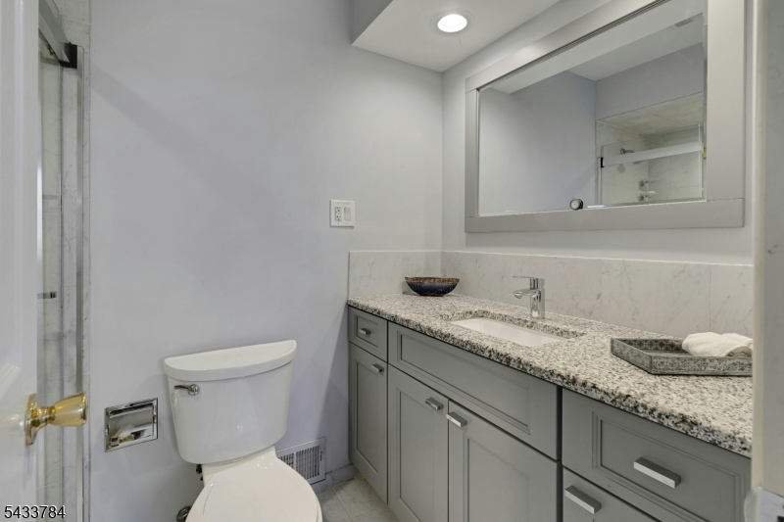
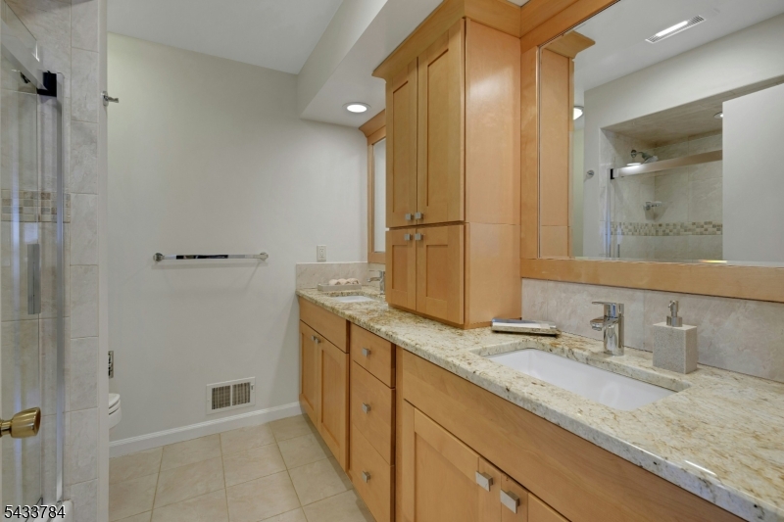
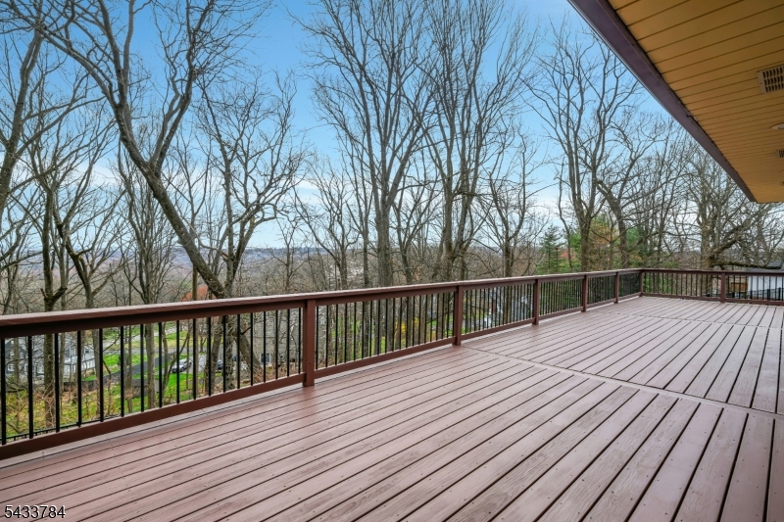
Perfectly positioned in a private, serene setting, this spacious custom home offers beautiful views, exceptional natural light, and a versatile layout designed for both everyday living & entertaining. Featuring five bedrooms, a dedicated office, and three-and-one-half updated baths, the home also offers flexibility for a private guest suite on a separate living level.Step into the welcoming foyer and discover a spacious eat-in kitchen featuring wood cabinetry, granite countertops, stainless steel appliances including double ovens, gas cooktop, refrigerator, and dishwasher, along with a generous walk-in pantry offering abundant storage & convenience.The open-concept living and dining rooms create effortless flow and are enhanced by hardwood flooring, a wood-burning fireplace, and direct access to a sprawling deck overlooking the peaceful surroundings and wonderful winter views.The inviting family room opens to a beautiful stone patio, seamlessly extending the living space outdoors for relaxing or entertaining. A daylight walk-out basement with high ceilings offers exceptional potential for future recreation space, additional finished living area, or the perfect workshop.Additional highlights include beautifully renovated baths, hardwood flooring throughout most of the home (including under some carpeting), an oversized garage, generator, and outstanding indoor-outdoor living spaces. Move right in and enjoy the privacy, comfort, and versatility this special home has to offer. GSMLS 4029197

Directions to property: Hanover to Ketch to Fieldstone to left on Lynnfield to #6 on the left.

MLS Listing ID: 
GSMLS 4029197
Listing Status
Status of the Listing.
Listing Status: 
Active
Listing Status (Local): 
Active
Listing Status Accepting Offers: 
1
Community Information
Elementary: 
Alfredvail
Middle: 
Frelghuysn
High: 
Morristown
Subdivision: 
Butterworth
Building Details
Details about the building on a property.
Architectural Style: 
Custom Home
Year Built: 
1973
New Construction: 
0
Basement: 
Partial, Unfinished, Walkout
Interior: 
Blinds, Carbon Monoxide Detector, Security System, Shades, Smoke Detector, Track Lighting
Fireplaces: 
Yes
Construction
Roof: 
Asphalt Shingle
Exterior: 
Aluminum Siding
Exterior Features: 
Deck, Metal Fence, Patio, Storage Shed
Energy Information: 
Electric, Gas-Natural
Porch: 
No
Deck: 
Yes
Room Details
Details about the rooms in the building.
Total Rooms: 
10
Total Bedrooms: 
5
Total Bathrooms: 
4
Total Full-Bathrooms: 
3
Total Half-Bathrooms: 
1
Master Bedroom 
Dimensions: 
15x13 
Level: 
Second
Second Bedroom 
Dimensions: 
11x10 
Level: 
Second
Third Bedroom 
Dimensions: 
13x11 
Level: 
Second
Fourth Bedroom 
Dimensions: 
11x10 
Level: 
Second
Dining Room 
Dimensions: 
14x10 
Level: 
First
Family Room 
Dimensions: 
23x15 
Level: 
Ground
Kitchen 
Dimensions: 
23x11 
Level: 
First
Living Room 
Dimensions: 
23x15 
Level: 
First
Other Two 
Dimensions: 
15x11 
Level: 
Ground
In-Law Suite 
Master Bathroom 
Level: 
Second
Utilities
Information about utilities available on the property.
Heating System: 
2 Units, Forced Hot Air
Heating System Fuel: 
Gas-Natural
Cooling System: 
1 Unit, Central Air
Water Heating System: 
Gas
Water Source: 
Public Water
Sewer: 
Public Sewer
Lot/Land Details
Details about the lots and land features included on the property.
Acres: 
1.08
Lot Size (Dimensions): 
1.080 AC
Waterfront: 
0
Lot Features
Driveway: 
Additional Parking, Blacktop
Parking Type: 
Additional Parking, Blacktop
Total Parking Spaces: 
0
Garage: 
Attached Garage
Pool: 
No
Fence: 
No
Public Record
Parcel Number: 
2322-02201-0000-00024-0000-
Lot Number: 
24
Annual Tax: 
$12,313.00
Listing Dates
Dates involved in the transaction.
Listing Entry Date/Time: 
5/21/2026
Contract Details
Details about the listing contract.
Possession: 
POT
Listing Participants
Participants (agents, offices, etc.) in the transaction.
Listing Office Name: 
COLDWELL BANKER REALTY