
54 Blackberry Ln | Morris Twp.

$1,369,000 | 6 Beds | 5 Baths (4 Full, 1 Half) | 4,534 Sq. Ft.

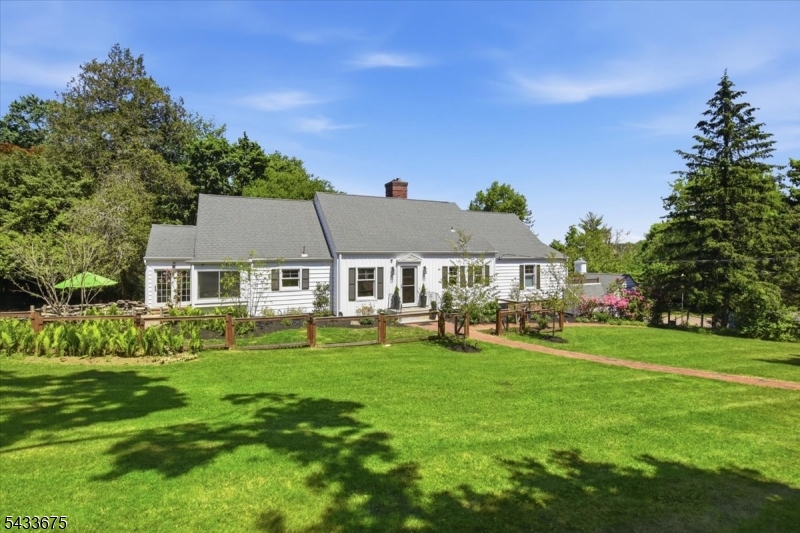
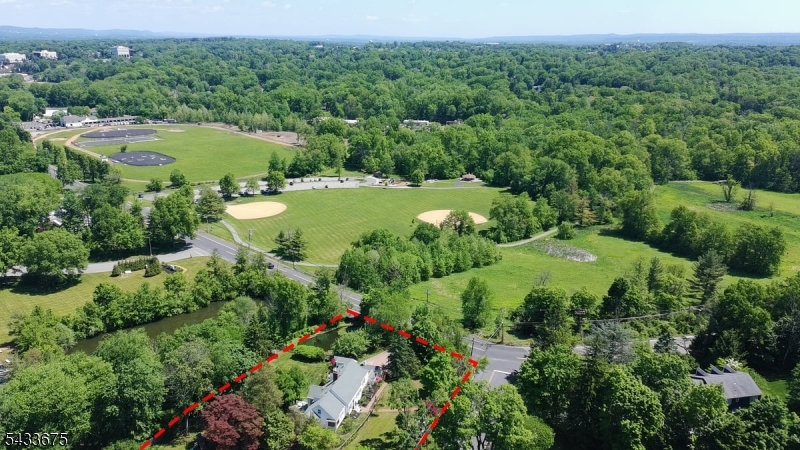
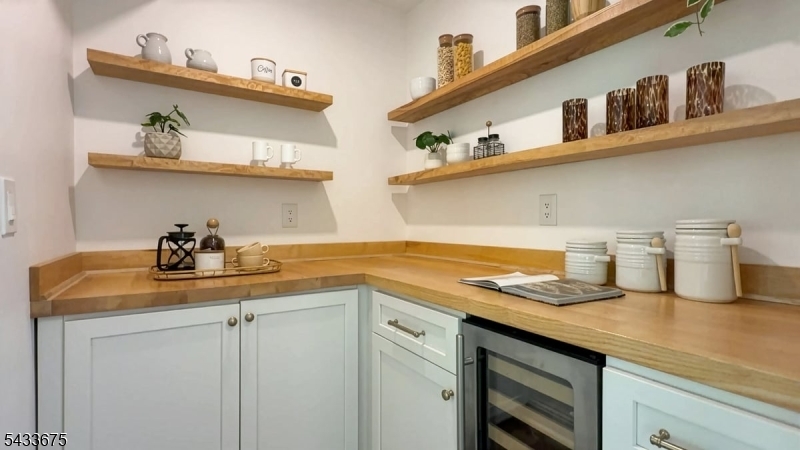
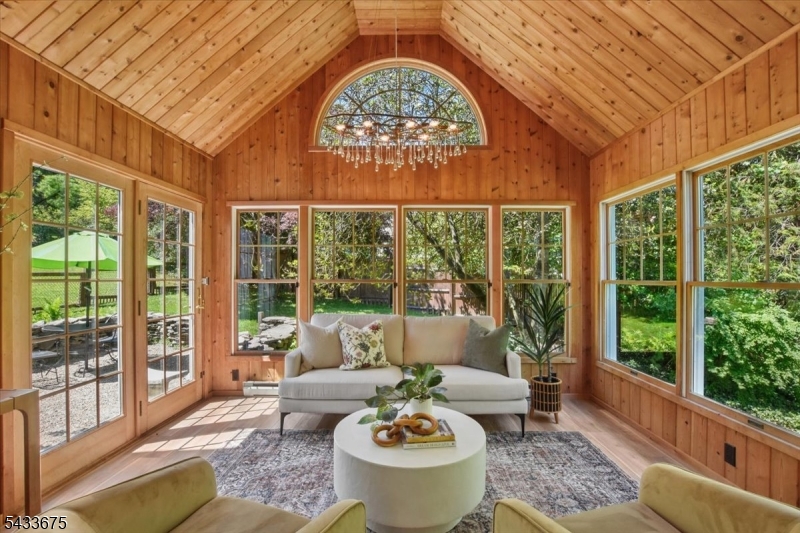
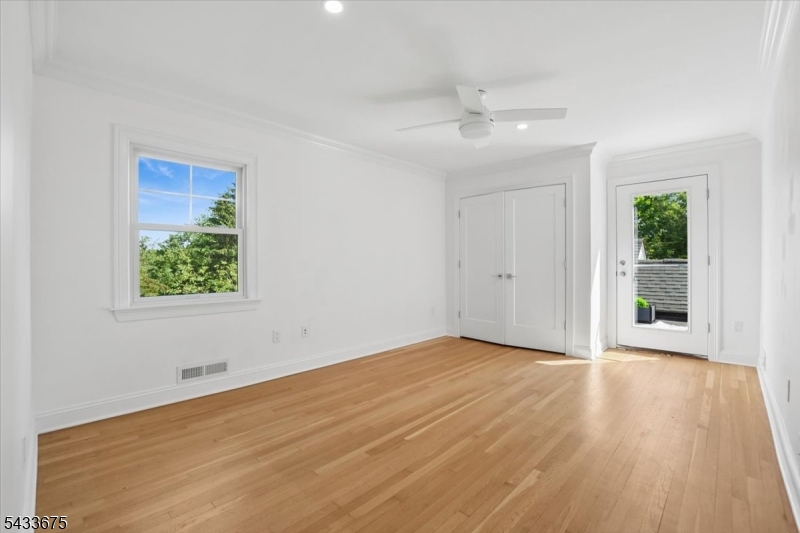
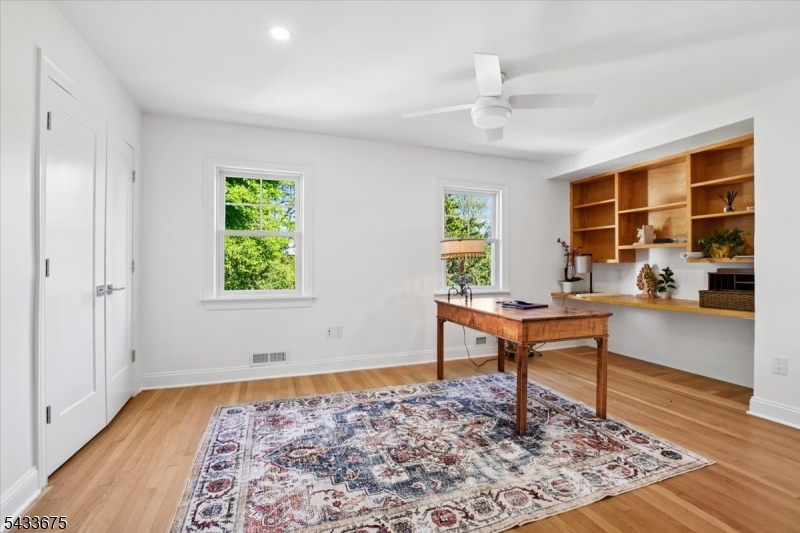
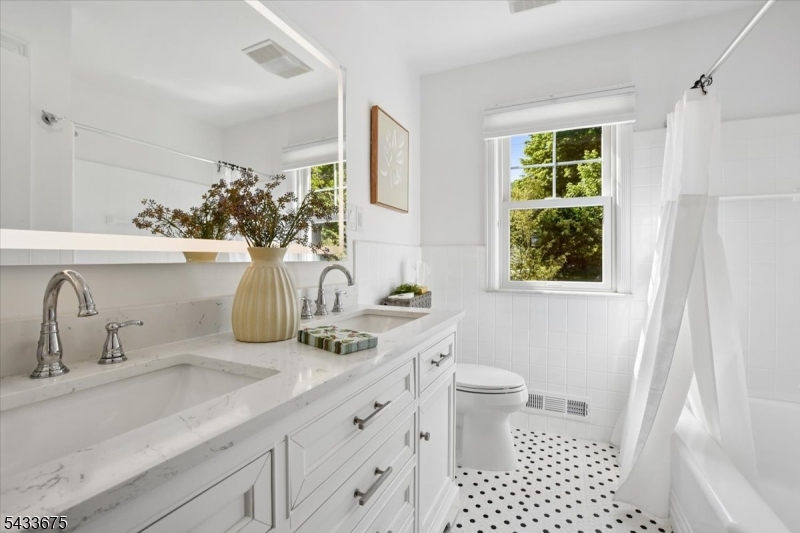
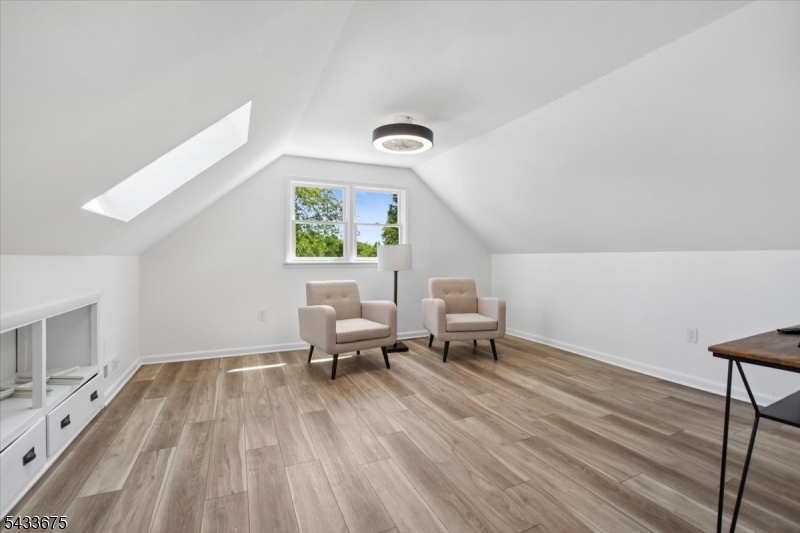
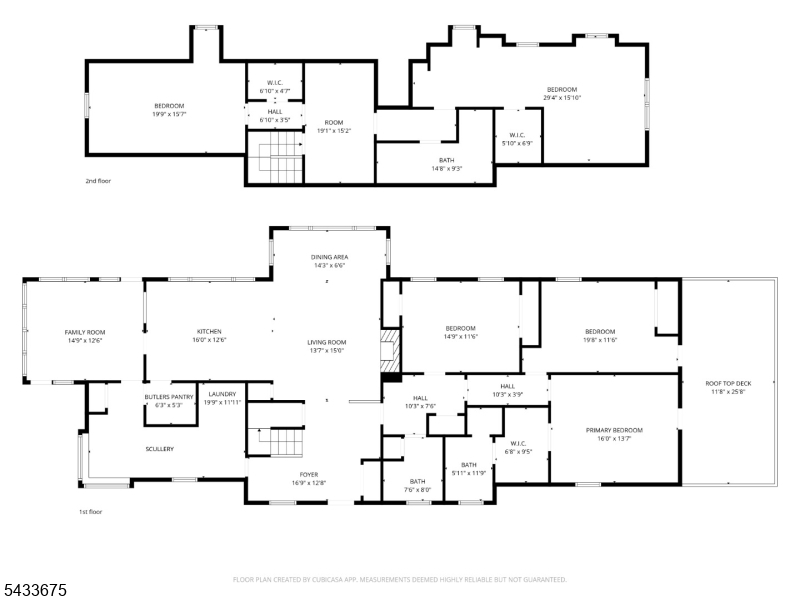
Perfectly situated in one of Morris Twp's most desirable locations, this one-of-a-kind 6 bed 4.5 bath home offers the perfect blend of flexible living and breathtaking natural surroundings. Extensively renovated in '23 nearly every part of this home has been rebuilt or refreshed making it truly move-in ready. Offering convenient One-Floor-Living with a redesigned open-floor plan, the Kitchen has been relocated to be the heart of the main floor w/a backdrop of windows overlooking the spectacular grounds and ideally positioned between the great room and family room for optimum flow. The center Island features seating and a custom maple top adding glowing warm wood tones. Designed for today's lifestyle, a butlers pantry, scullery and laundry add effortless functionality to this level. The primary with an en-suite bath, plus 2 additional bedrooms and a full bath complete the main floor. Upstairs there are 2 bedrooms w/a full bath & seating area. The walk-out basement is bright and opens to a patio, perfect for seamless entertaining in & outdoors. This home incl a full mother/daughter apartment providing ideal accommodations for extended living or a private work from home retreat. Set on over 1.2 acres, the grounds feel like your own private sanctuary, complete with a serene natural pond and enchanting spaces that create a sense of wonder in every season. Located directly across from Loantaka Park, the trails feel like your own backyard! Minutes from vibrant downtown Morristown. GSMLS 4029211

Directions to property: South Street to Blackberry. Driveway is on South Street just before Blackberry Lane.

MLS Listing ID: 
GSMLS 4029211
Listing Status
Status of the Listing.
Listing Status: 
Active
Listing Status (Local): 
Active
Listing Status Accepting Offers: 
1
Community Information
Middle: 
Frelghuysn
High: 
Morristown
Building Details
Details about the building on a property.
Architectural Style: 
Custom Home
Year Built: 
1954
New Construction: 
0
Living Area: 
4,534
Basement: 
Finished, Full, Walkout
Interior: 
Carbon Monoxide Detector, Fire Alarm Sys, Fire Extinguisher, Shades, Track Lighting, Walk-In Closet
Fireplaces: 
Yes
Construction
Roof: 
Asphalt Shingle
Exterior: 
Vinyl Siding
Exterior Features: 
Deck, Metal Fence, Patio, Storage Shed, Thermal Windows/Doors
DisabilityFeatures: 
No
Energy Information: 
Electric, Gas-Natural
Porch: 
No
Deck: 
Yes
Room Details
Details about the rooms in the building.
Total Rooms: 
14
Total Bedrooms: 
6
Total Bathrooms: 
5
Total Full-Bathrooms: 
4
Total Half-Bathrooms: 
1
In-Law Suite 
Master Bathroom 
Level: 
First
Utilities
Information about utilities available on the property.
Heating System: 
3 Units, Auxiliary Electric Heat, Heat Pump, Multi-Zone
Heating System Fuel: 
Gas-Natural
Cooling System: 
3 Units, Heatpump, Multi-Zone Cooling, Window A/C(s)
Water Heating System: 
Gas
Water Source: 
Public Water
Sewer: 
Public Sewer
Lot/Land Details
Details about the lots and land features included on the property.
Acres: 
1.26
Lot Size (Dimensions): 
1.26 AC
Waterfront: 
0
Water Body Category: 
Pond
Lot Features
Driveway: 
Driveway-Exclusive, Off-Street Parking, Paver Block
Parking Type: 
Driveway-Exclusive, Off-Street Parking, Paver Block
Total Parking Spaces: 
7
Garage: 
Attached Garage
Pool: 
No
Fence: 
No
Public Record
Parcel Number: 
2322-07003-0000-00015-0000-
Lot Number: 
15
Annual Tax: 
$18,656.00
Listing Dates
Dates involved in the transaction.
Listing Entry Date/Time: 
5/21/2026
Contract Details
Details about the listing contract.
Possession: 
July 20
Listing Participants
Participants (agents, offices, etc.) in the transaction.
Listing Office Name: 
COLDWELL BANKER REALTY