
11 Powder Horn Dr | Morris Twp.

$869,000 | 4 Beds | 3 Baths (2 Full, 1 Half)

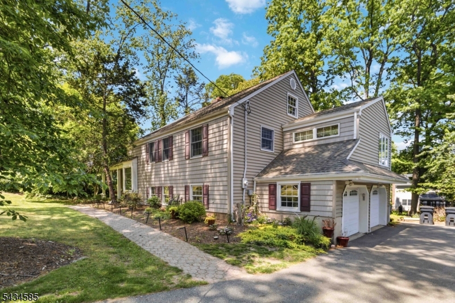
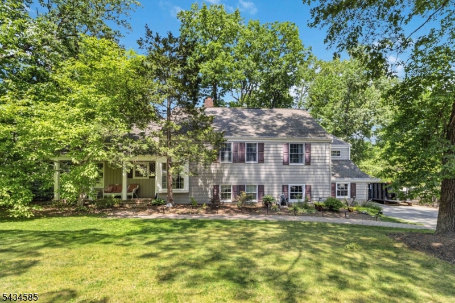
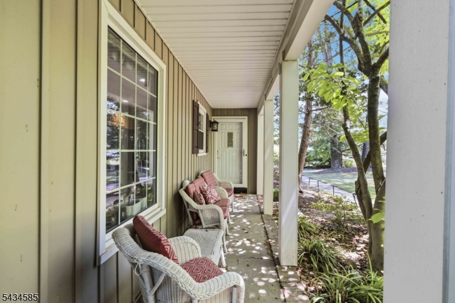
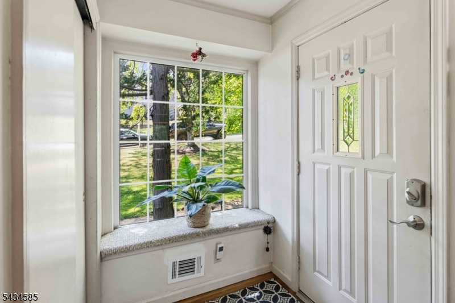
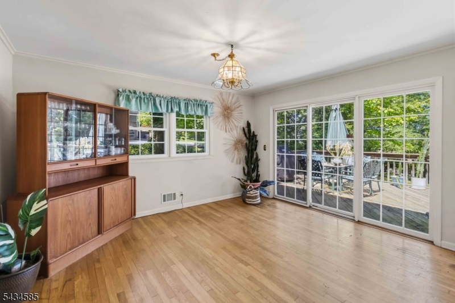
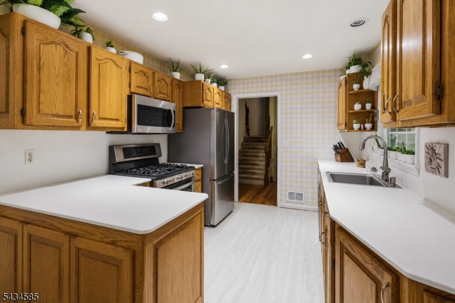
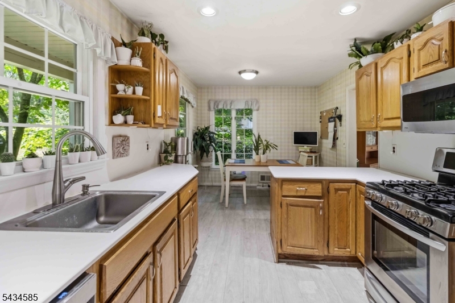
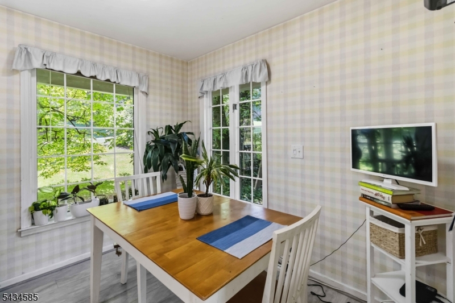
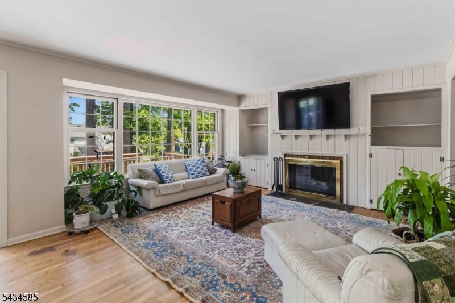
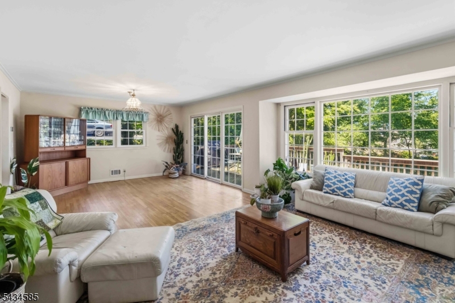
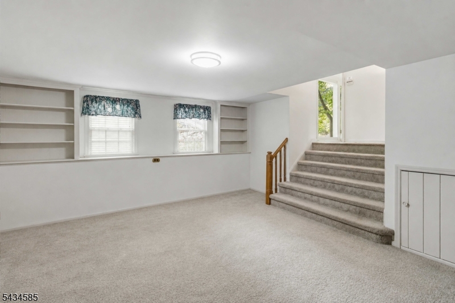
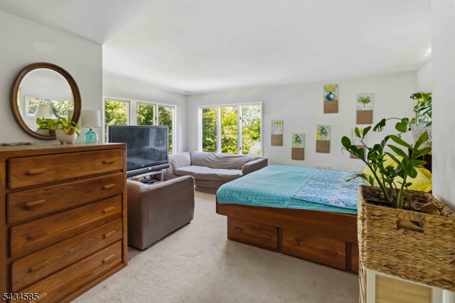
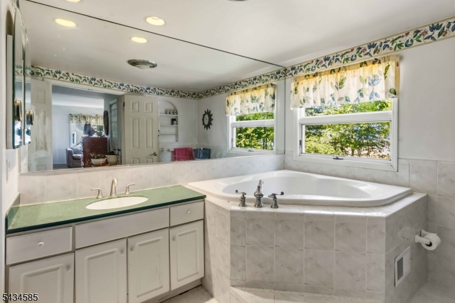
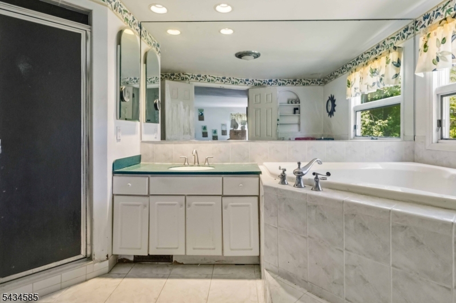
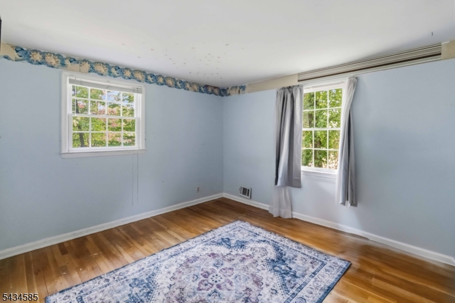
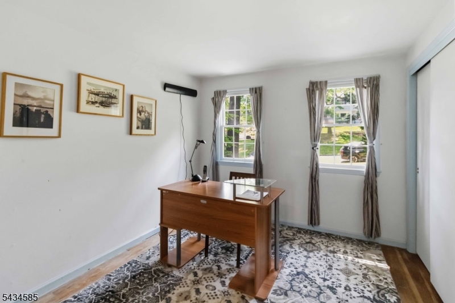
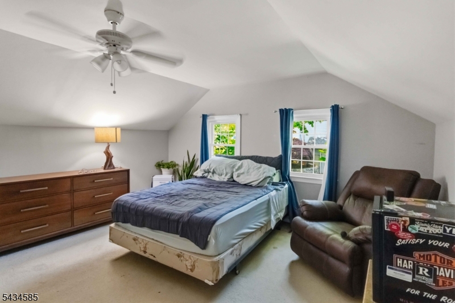
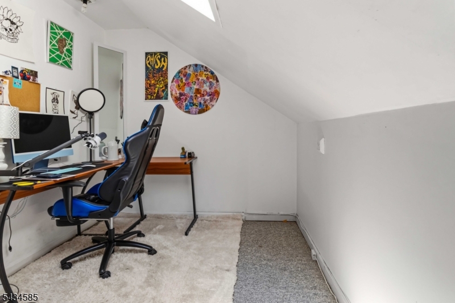
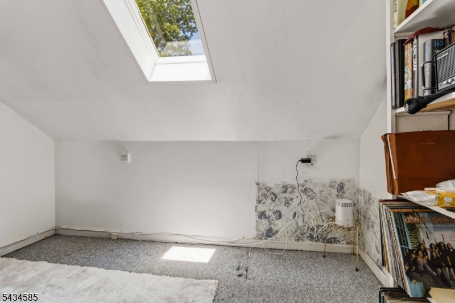
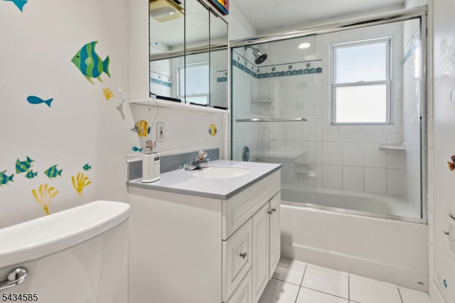
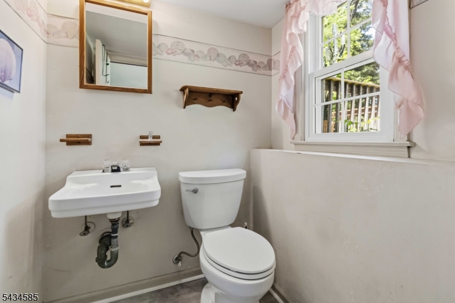
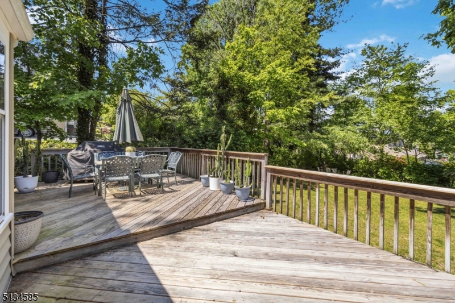
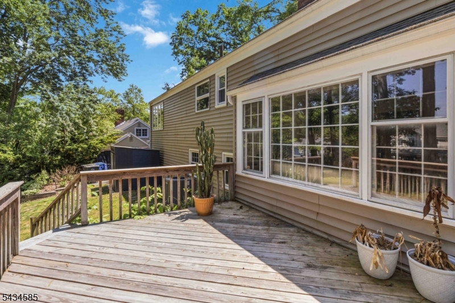
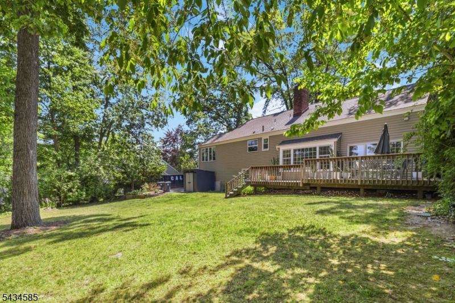
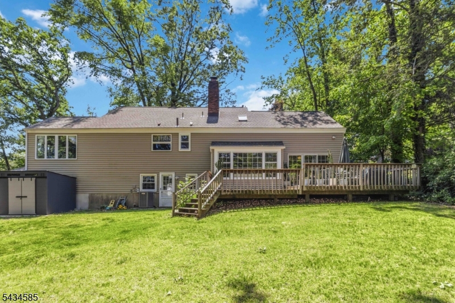
Welcome to this spacious 4-bedroom plus bonus room, 2.5-bath split-level home nestled in the highly sought-after Cromwell Hills section of Morris Township. Filled with potential and timeless charm, this home offers an ideal layout for both everyday living and entertaining. Gleaming hardwood floors span the main level and continue beneath the carpeting on the upper levels, offering an exciting opportunity to restore their original beauty throughout much of the home. Oversized windows flood the living spaces with natural light, creating a warm atmosphere. The eat-in galley kitchen features stainless steel appliances, abundant cabinetry, and excellent functionality for daily use. The living room features a convenient gas fireplace, adding comfort and character year-round. Upstairs, all bedrooms are generously sized, including a spacious primary suite complete with a walk-in closet and private en suite bath featuring a stall shower and jetted soaking tub. A versatile bonus room provides additional flexibility for a home office, guest room, or playroom. Additional highlights include an attached two-car garage, a large wood deck ideal for outdoor entertaining, and a beautiful flat backyard with plenty of space to enjoy. Ideally located just minutes from the vibrant downtowns of Morristown and Madison, this home offers convenient access to shops, restaurants, and NYC trains. A rare opportunity to bring your personal touch to one of Morris Township's most coveted neighborhoods! GSMLS 4029848

Directions to property: Park Ave to Powder Horn

MLS Listing ID: 
GSMLS 4029848
Listing Status
Status of the Listing.
Listing Status: 
Active
Listing Status (Local): 
Active
Listing Status Accepting Offers: 
1
Building Details
Details about the building on a property.
Architectural Style: 
Split Level
Year Built: 
1960
New Construction: 
0
Fireplaces: 
Yes
Construction
Roof: 
Asphalt Shingle
Exterior: 
Vinyl Siding
Energy Information: 
Gas-Natural
Porch: 
No
Deck: 
No
Room Details
Details about the rooms in the building.
Total Rooms: 
8
Total Bedrooms: 
4
Total Bathrooms: 
3
Total Full-Bathrooms: 
2
Total Half-Bathrooms: 
1
Master Bedroom 
Dimensions: 
16x20 
Level: 
Second
Second Bedroom 
Dimensions: 
11x10 
Level: 
Second
Third Bedroom 
Dimensions: 
14x12 
Level: 
Second
Fourth Bedroom 
Dimensions: 
16x21 
Level: 
Third
Dining Room 
Dimensions: 
25x14 
Level: 
First
Kitchen 
Dimensions: 
9x18 
Level: 
First
Living Room 
Dimensions: 
15x17 
Level: 
First
Utilities
Information about utilities available on the property.
Heating System: 
1 Unit, Forced Hot Air
Heating System Fuel: 
Gas-Natural
Cooling System: 
1 Unit, Central Air
Water Source: 
Public Water
Sewer: 
Public Sewer
Lot/Land Details
Details about the lots and land features included on the property.
Acres: 
0.38
Lot Size (Dimensions): 
0.38 AC
Waterfront: 
0
Lot Features
Driveway: 
2 Car Width, Driveway-Exclusive
Parking Type: 
2 Car Width, Driveway-Exclusive
Total Parking Spaces: 
0
Garage: 
Attached Garage
Fence: 
No
Public Record
Parcel Number: 
2322-09602-0000-00012-0000-
Lot Number: 
12
Annual Tax: 
$10,881.00
Listing Dates
Dates involved in the transaction.
Listing Entry Date/Time: 
5/26/2026
Contract Details
Details about the listing contract.
Possession: 
Immediately
Listing Participants
Participants (agents, offices, etc.) in the transaction.
Listing Office Name: 
WEICHERT REALTORS