
49 Wildflower Ln | Morris Twp.

$3,675 | 2 Beds | 3 Baths (2 Full, 1 Half)

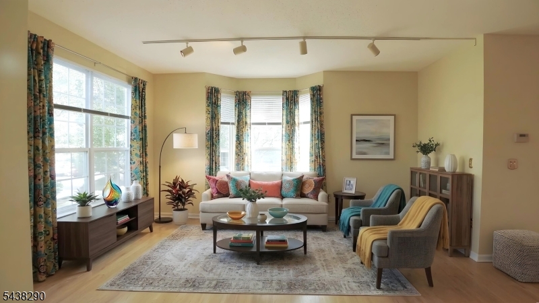
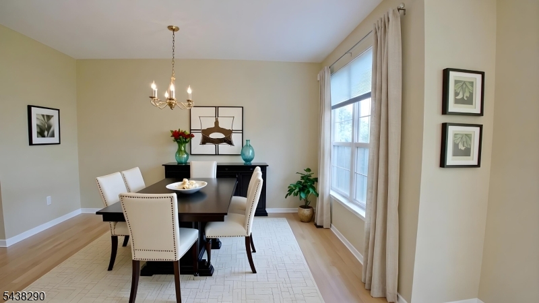
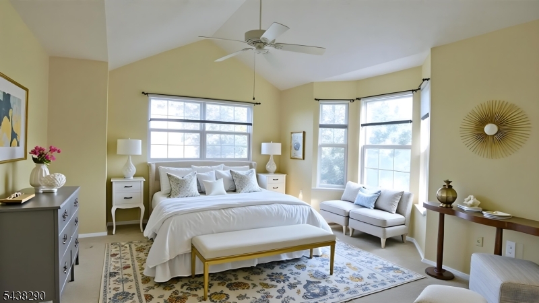
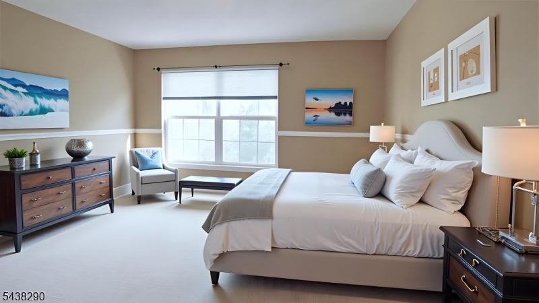
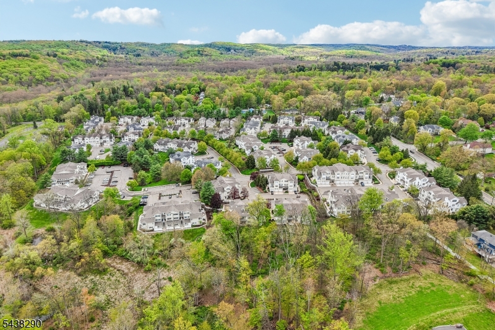
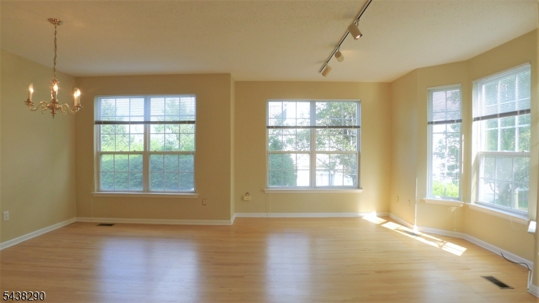
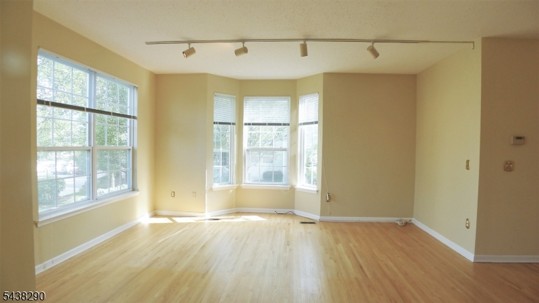
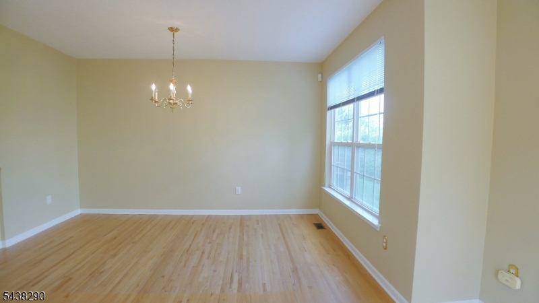
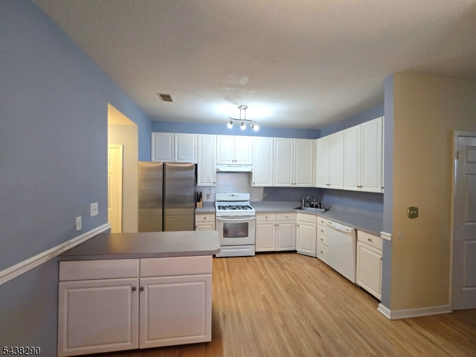
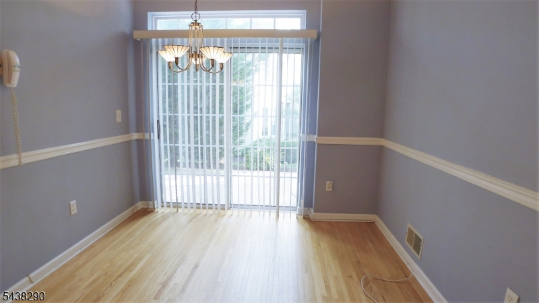
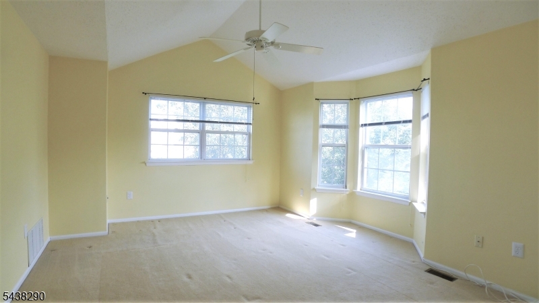
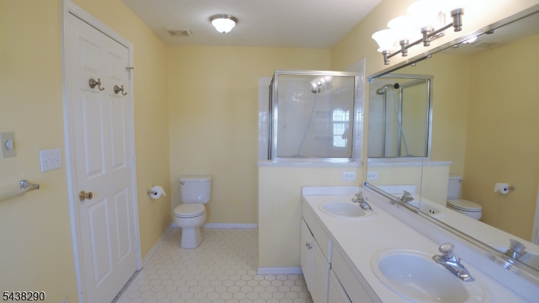
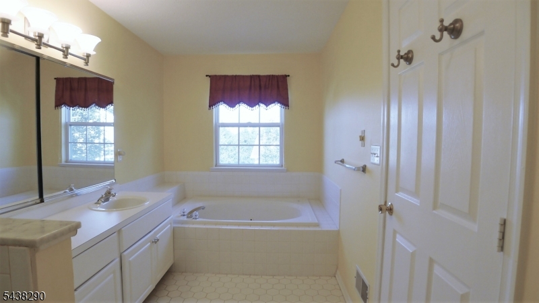
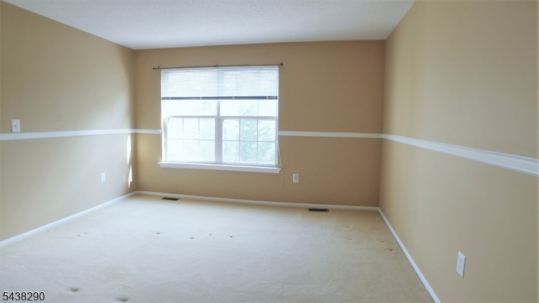
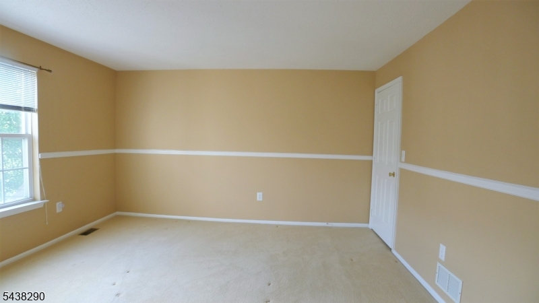
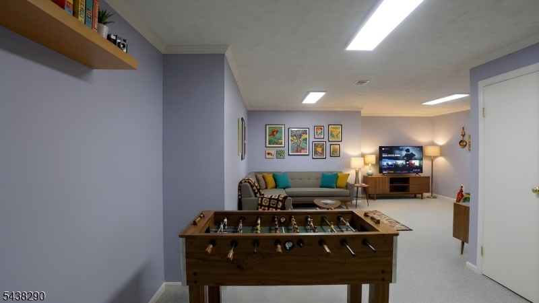
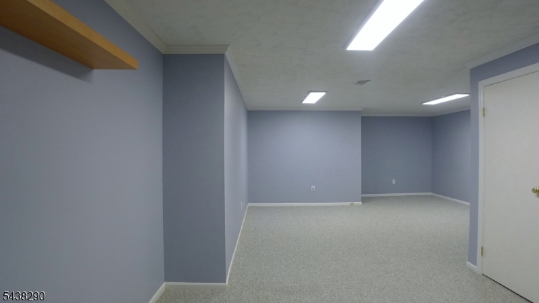
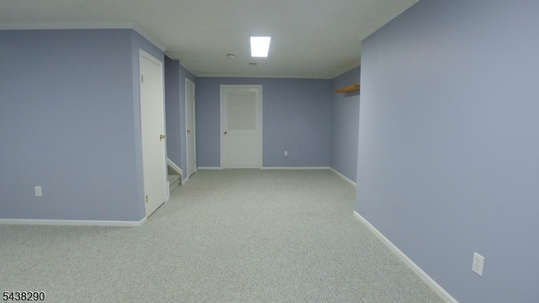
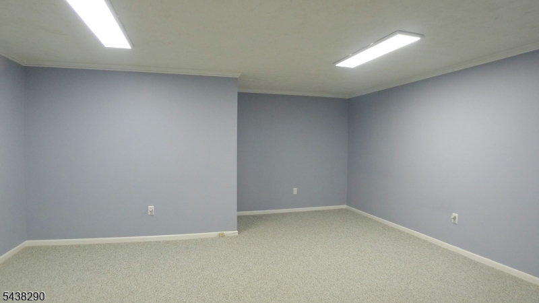
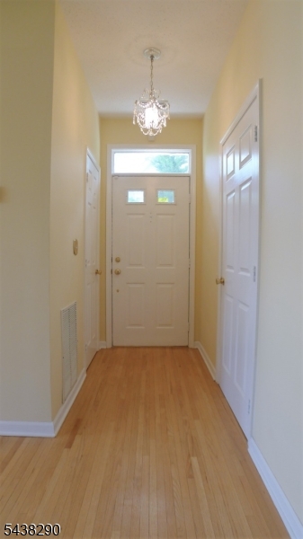
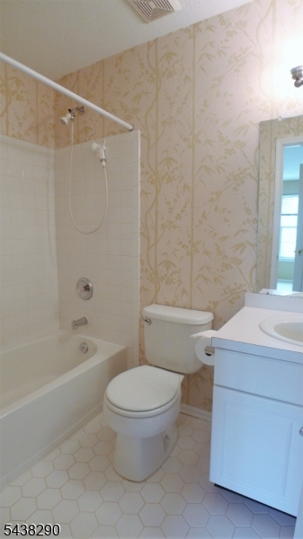
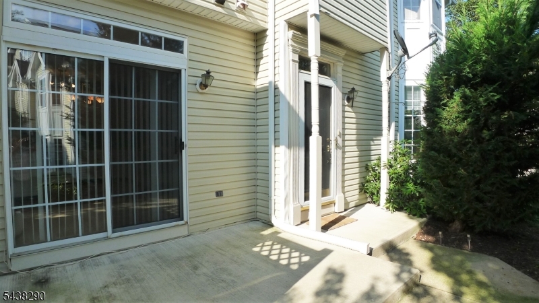
Available 8/1/2026. 1yr Lease Min. Application, proof of income, NTN report required. Tenant pays 1st $100 of any repairs. Tenant must purchase renter's insurance. Sorry, NO Pets, FIRM. Very desirable end unit Townhome for rent. Enjoy living in this beautiful Townhome, very private with a side entry & shared walls on only one side! Direct entry from garage to Kitchen. Gracious Living & Dining rooms with Hardwood floors, Bay window, nearby Powder Room. Great floor plan for entertaining. Sunny eat-in Kitchen features wood floors, lots of cabinet & pantry space, chair railings, & a Breakfast nook w/sliders to the patio. Second floor Primary Suite has a vaulted ceiling, ceiling fan, large walk-in closet, stall shower, jetted tub and dual sinks. The second Bedroom also boasts a walk-in closet and an attached Bath! Wonderful finished Family Room w/crown molding and cedar closet. GSMLS 4033351

Directions to property: Sussex Avenue to Lake , right on Livingston, first right on Wildflower #49

MLS Listing ID: 
GSMLS 4033351
Listing Status
Status of the Listing.
Listing Status: 
Active
Listing Status (Local): 
Active
Listing Status Accepting Offers: 
1
Community Information
Elementary: 
SussexAve
Middle: 
Frelghuysn
High: 
Morristown
Subdivision: 
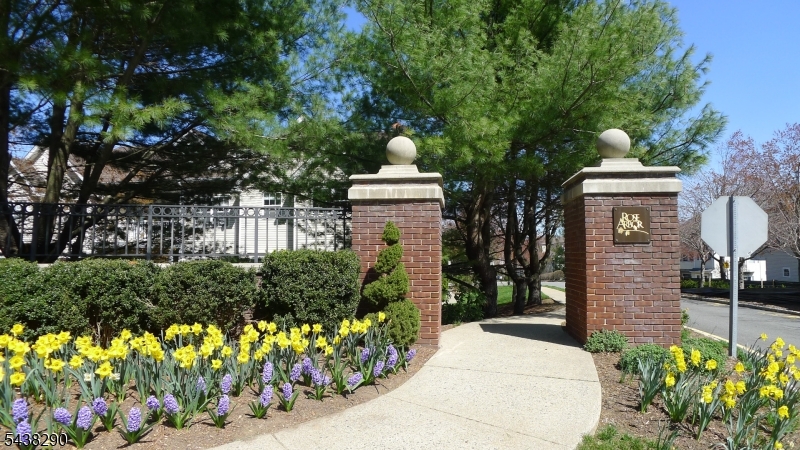
Rose Arbor
Building Details
Details about the building on a property.
Architectural Style: 
Multi Floor Unit
Year Built: 
1993
New Construction: 
0
Basement: 
Finished, Full
Interior: 
Blinds, Carbon Monoxide Detector, Cedar Closets, Fire Extinguisher, Smoke Detector, Walk-In Closet, Whirlpool
Fireplaces: 
No
Construction
Exterior Features: 
Curbs, Patio
Energy Information: 
All Underground, Electric, Gas-Natural
Porch: 
No
Deck: 
No
Room Details
Details about the rooms in the building.
Total Rooms: 
6
Total Bedrooms: 
2
Total Bathrooms: 
3
Total Full-Bathrooms: 
2
Total Half-Bathrooms: 
1
Master Bedroom 
Dimensions: 
16x13 
Level: 
Second
Second Bedroom 
Dimensions: 
14x13 
Level: 
Second
Family Room 
Dimensions: 
25x17 
Level: 
Basement
Kitchen 
Dimensions: 
18x11 
Level: 
First
Living Room 
Dimensions: 
20x16 
Level: 
First
Utilities
Information about utilities available on the property.
Heating System: 
1 Unit, Forced Hot Air
Heating System Fuel: 
Gas-Natural
Cooling System: 
1 Unit, Central Air
Water Heating System: 
Gas
Water Source: 
Public Water
Sewer: 
Public Sewer
Lot/Land Details
Details about the lots and land features included on the property.
Acres: 
0.11
Waterfront: 
0
Lot Features
Driveway: 
1 Car Width, Additional Parking, Blacktop
Parking Type: 
1 Car Width, Additional Parking, Blacktop
Garage: 
Attached Garage, Garage Door Opener
Pool: 
No
Fence: 
No
Public Record
Parcel Number: 
2322-01501-0000-00001-0000-C2104
Listing Dates
Dates involved in the transaction.
Listing Entry Date/Time: 
6/9/2026
Contract Details
Details about the listing contract.
Inclusions: 
Maintenance-Common Area, Taxes, Trash Removal
Possession: 
8/1/2026
Listing Participants
Participants (agents, offices, etc.) in the transaction.
Listing Office Name: 
KL SOTHEBY'S INT'L. REALTY