
47 FIELDSTONE DRIVE | Morris Twp.

$1,049,000 | 4 Beds | 3 Baths (2 Full, 1 Half)

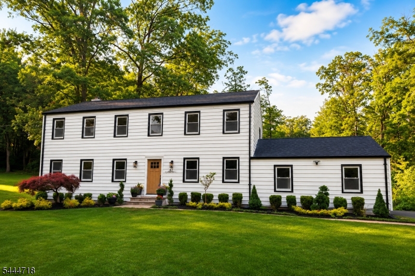
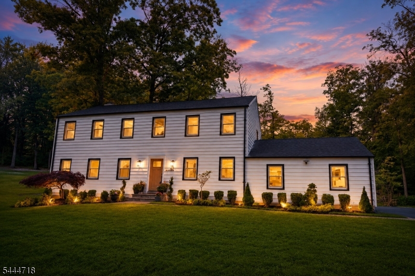
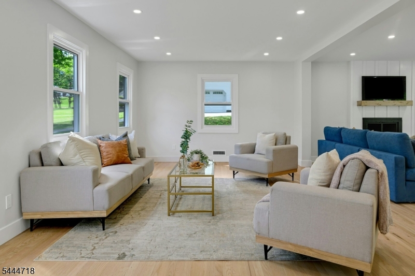
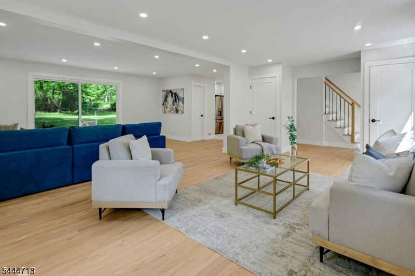
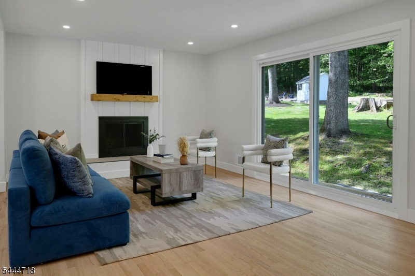
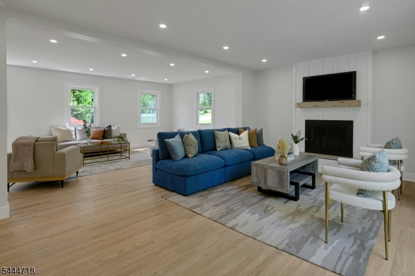
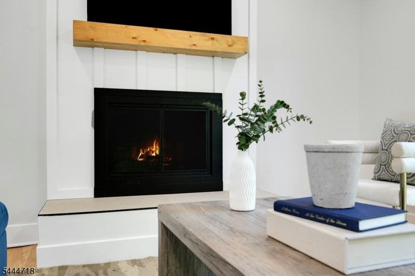
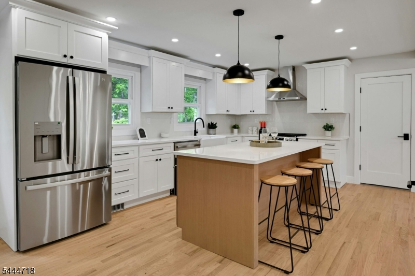
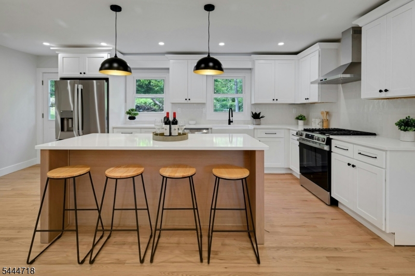
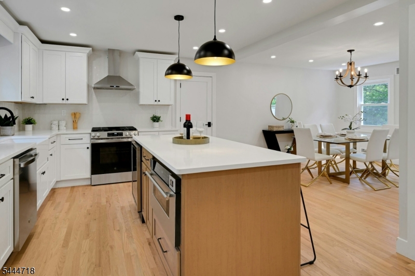
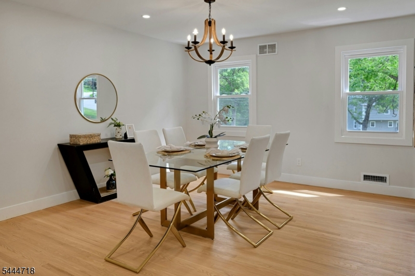
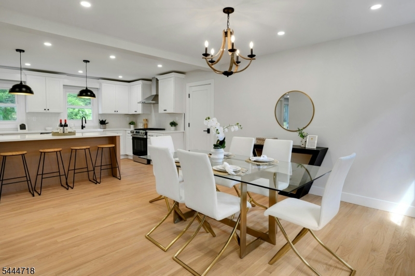
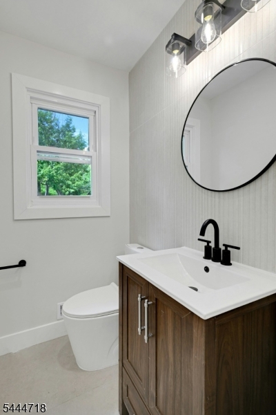
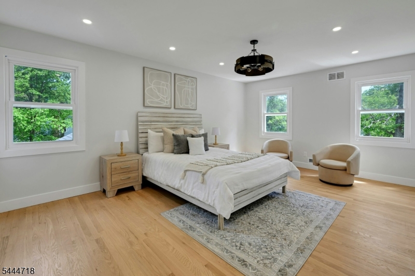
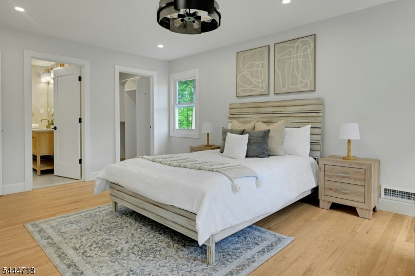
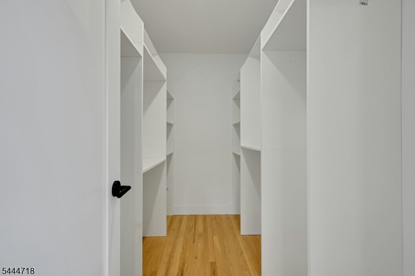
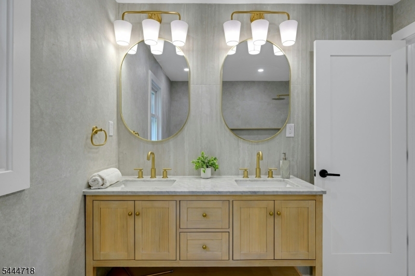
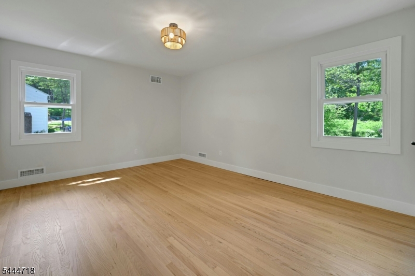
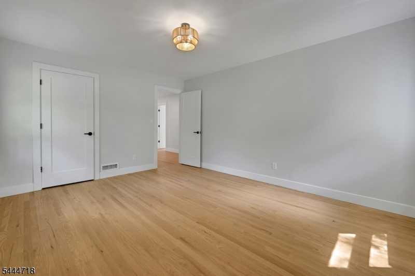
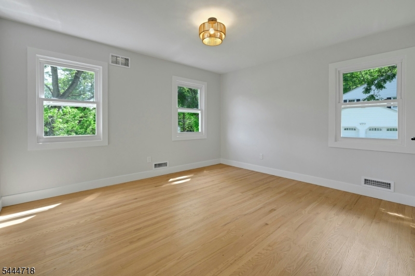
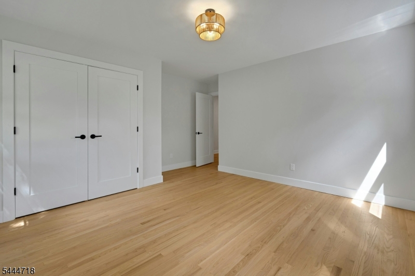
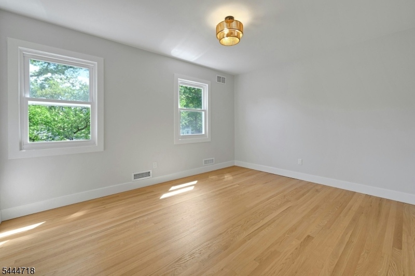
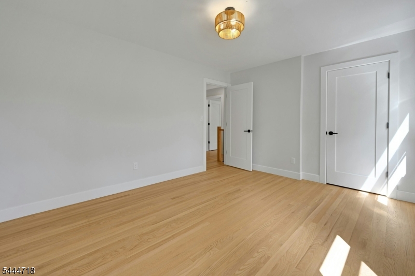
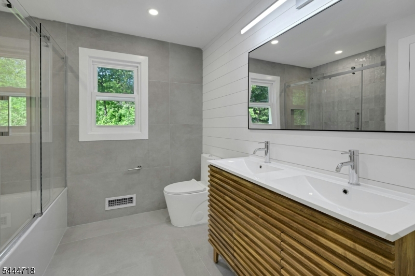
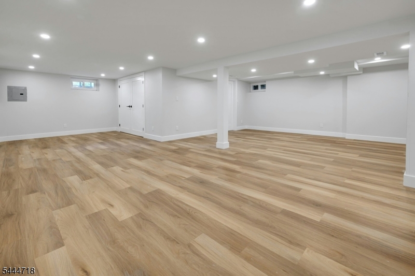
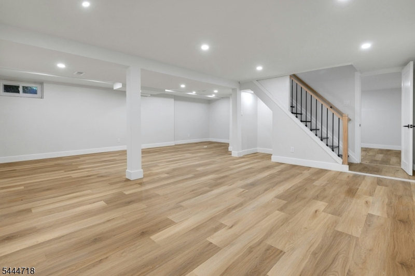
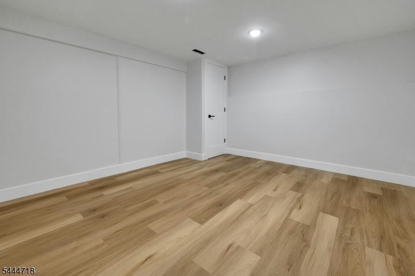
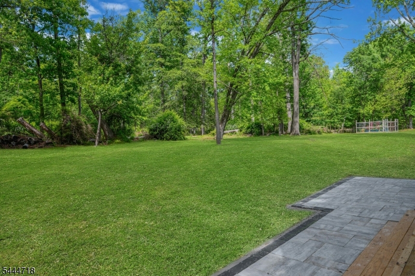
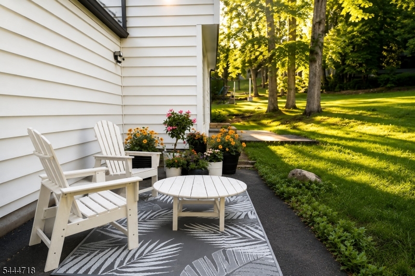
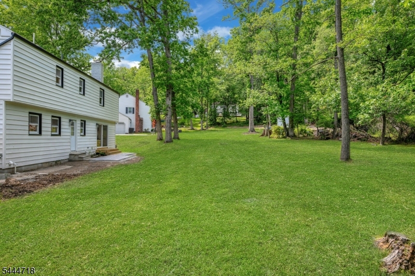
Welcome to this beautifully renovated Butterworth Center Hall Colonial, where timeless architecture meets today's style, & functionality. Updated from top to bottom, this exceptional 4-bedroom, 2.5-bath home offers an open floor plan designed for both everyday living and effortless entertaining.At the heart of the home is the stylishly renovated center-island kitchen featuring a blend of white & natural wood cabinetry, quartz countertops, stainless steel appliances, and an inviting layout perfect for gathering. The kitchen opens to the dining area and flows seamlessly into the spacious living and family rooms, where abundant natural light, recessed lighting, and a cozy fireplace create a warm and welcoming atmosphere. Sliding glass doors extend into outdoors and provide peaceful backyard views.The private primary suite offers a relaxing retreat with a spa-inspired bath featuring a large-format tiled, glass-enclosed shower, dual-sink vanity, and custom walk-in closet. Three additional bedrooms are complemented by a stylishly renovated hall bath.The finished lower level provides valuable flexible living space ideal for a recreation room, home office, fitness area, or media space.lUpdates include hardwood flooring, new windows, roof, interior and exterior doors, modern lighting, and renovated baths. Move-in ready, this home offers the perfect blend of a private setting backing to woods, classic style, modern amenities, & the ease of simply moving in & enjoying. GSMLS 4039148

Directions to property: Sussex to Lake Rd to Ketch to immediate left on Buckley Hill Road to Left on Fieldstone or Hanover t

MLS Listing ID: 
GSMLS 4039148
Listing Status
Status of the Listing.
Listing Status: 
Active
Listing Status (Local): 
Active
Listing Status Accepting Offers: 
1
Community Information
Elementary: 
Frelghuysn
Middle: 
Frelghuysn
High: 
Morristown
Subdivision: 
Butterworth Farms
Building Details
Details about the building on a property.
Architectural Style: 
Colonial
Year Built: 
1966
New Construction: 
0
Basement: 
Finished, Full
Interior: 
Walk-In Closet
Fireplaces: 
Yes
Construction
Roof: 
Asphalt Shingle
Exterior: 
Vinyl Siding
Exterior Features: 
Patio, Thermal Windows/Doors
Energy Information: 
Electric, Gas-Natural
Porch: 
No
Deck: 
No
Room Details
Details about the rooms in the building.
Total Rooms: 
8
Total Bedrooms: 
4
Total Bathrooms: 
3
Total Full-Bathrooms: 
2
Total Half-Bathrooms: 
1
Master Bedroom 
Dimensions: 
18x13 
Level: 
Second
Second Bedroom 
Dimensions: 
15x12 
Level: 
Second
Third Bedroom 
Dimensions: 
15x12 
Level: 
Second
Fourth Bedroom 
Dimensions: 
13x12 
Level: 
Second
Dining Room 
Dimensions: 
13x13 
Level: 
First
Family Room 
Dimensions: 
19x12 
Level: 
First
Kitchen 
Dimensions: 
20x12 
Level: 
First
Living Room 
Dimensions: 
20x12 
Level: 
First
Master Bathroom 
Level: 
Second
Utilities
Information about utilities available on the property.
Heating System: 
1 Unit, Forced Hot Air
Heating System Fuel: 
Gas-Natural
Cooling System: 
1 Unit, Central Air
Water Heating System: 
Gas
Water Source: 
Public Water
Sewer: 
Public Sewer
Lot/Land Details
Details about the lots and land features included on the property.
Acres: 
0.77
Lot Size (Dimensions): 
0.77 AC
Waterfront: 
0
Lot Features
Driveway: 
1 Car Width, Additional Parking, Blacktop
Parking Type: 
1 Car Width, Additional Parking, Blacktop
Total Parking Spaces: 
0
Garage: 
Attached Garage, Garage Door Opener
Fence: 
No
Public Record
Parcel Number: 
2322-02001-0000-00001-0000-
Lot Number: 
1
Annual Tax: 
$10,249.00
Listing Dates
Dates involved in the transaction.
Listing Entry Date/Time: 
7/8/2026
Contract Details
Details about the listing contract.
Possession: 
POT
Listing Participants
Participants (agents, offices, etc.) in the transaction.
Listing Office Name: 
COLDWELL BANKER REALTY