
62 Gaston Rd | Morris Twp.

$3,800 | 4 Beds | 3 Baths (3 Full) | 2,590 Sq. Ft.

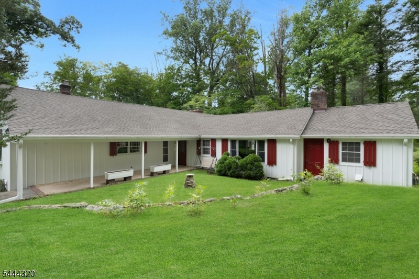
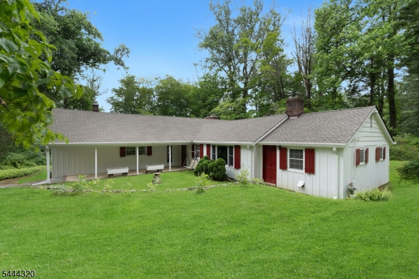
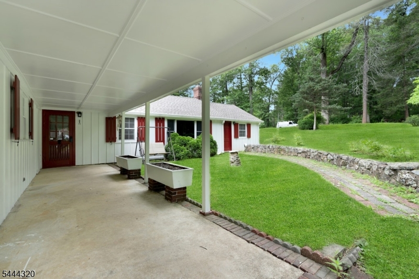
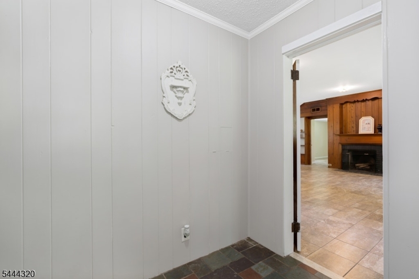
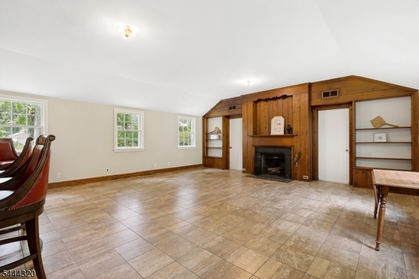
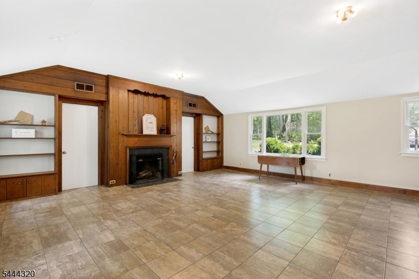
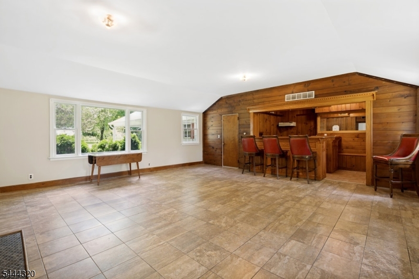
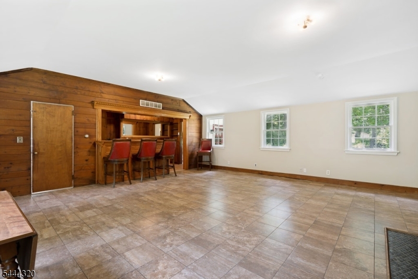
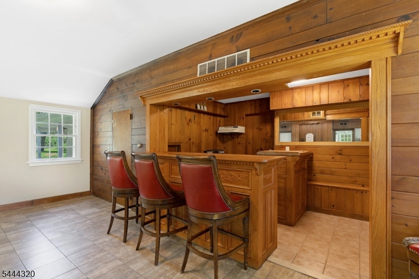
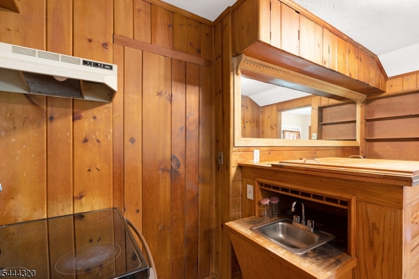
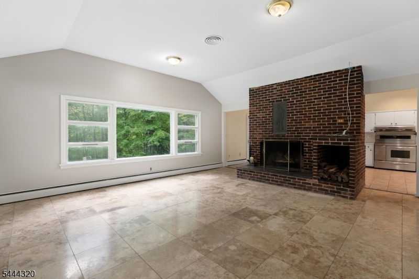
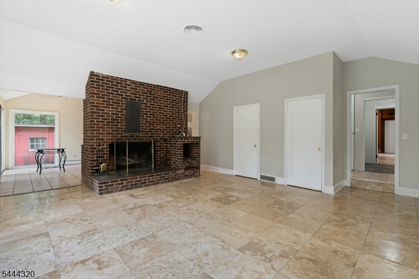
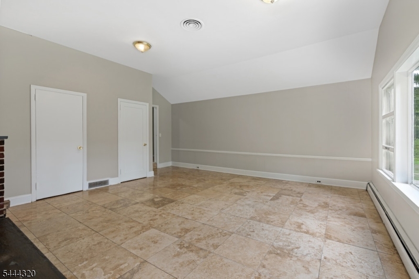
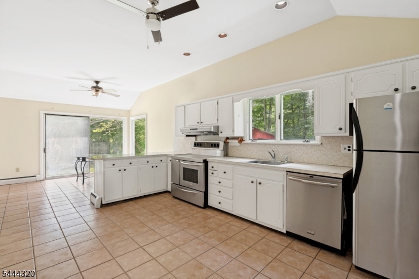
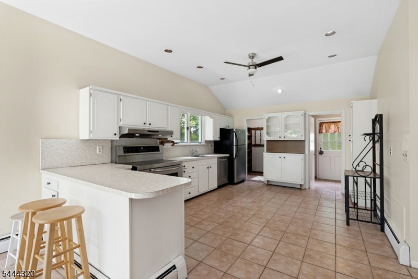
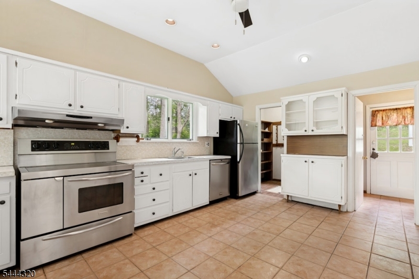
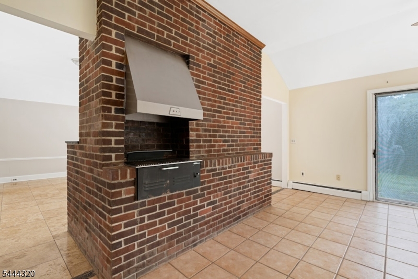
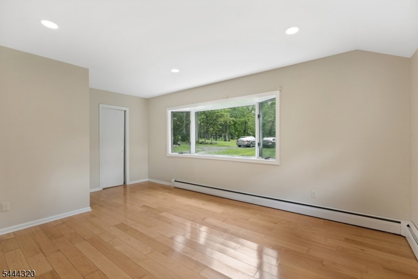
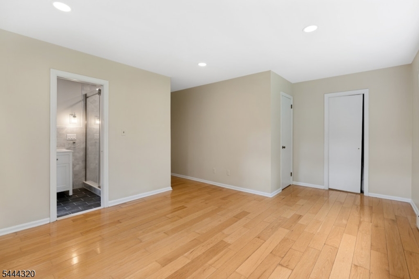
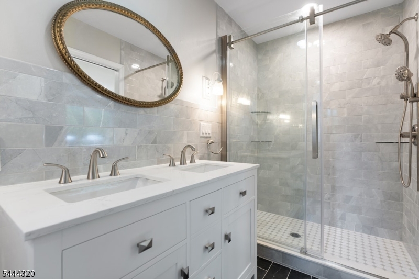
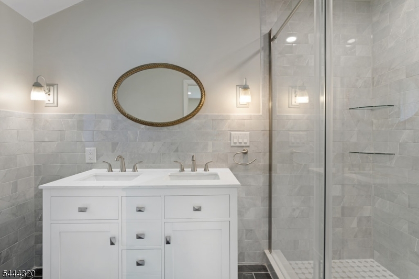
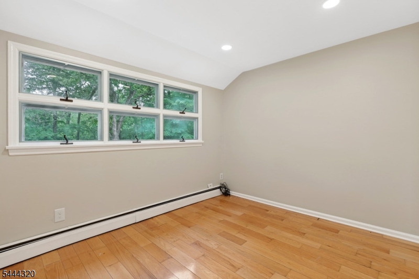
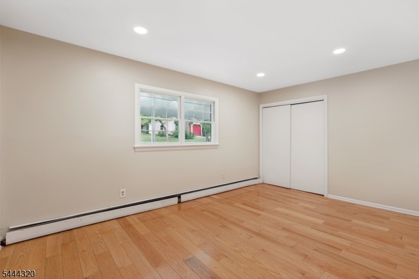
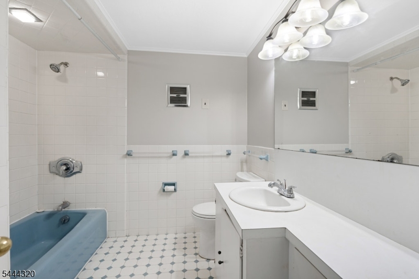
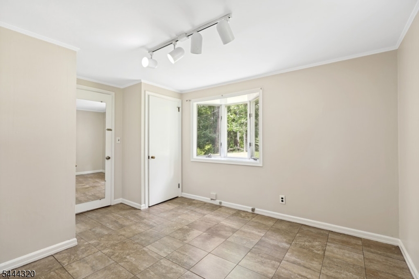
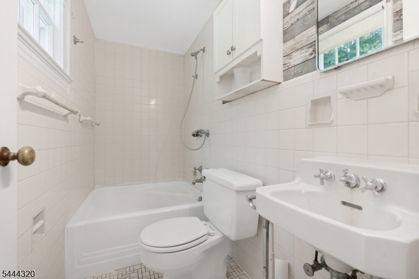
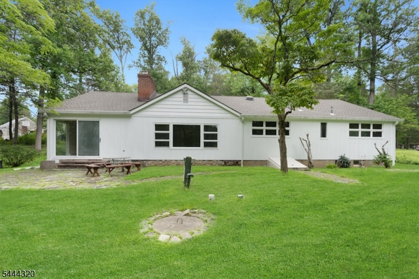
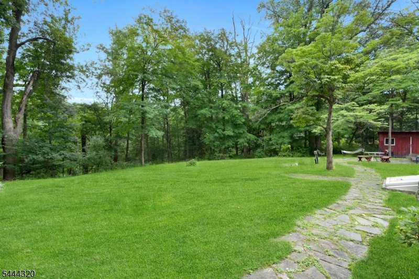
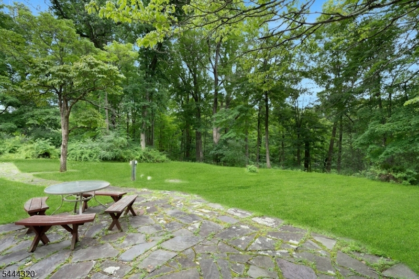
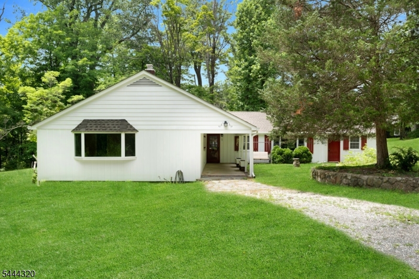
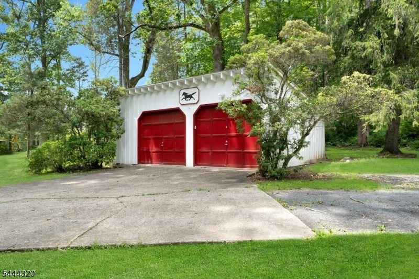
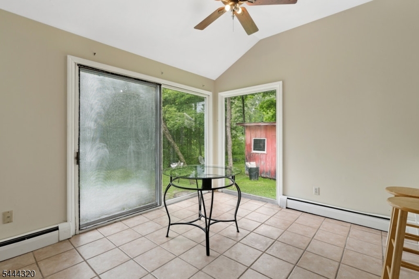
Freshly painted inside and out, this incredible sprawling Ranch is located on a stunning three plus acre lot in the coveted Washington Valley section of Morris Township. The rural setting belies that you are mere minutes to Randolph and downtown Morristown. Features include four bedrooms, three full baths, two that are ensuite. One of these is a brand new master bath with dual sink vanity and large shower. Other features include an enormous great room with stunning imported Italian Pocellian floors, wet-bar and wood-burning fireplace, living room floor is Travertine Stone with wood-burning fireplace, oak floors, stainless steel appliances plus an interior BBQ grill in the huge kitchen. The bucolic setting offers unequalled privacy, incredible foliage, sweeping lawns, garage, right side only, plus additional parking. Tenants are responsible for all repairs that result from abuse, vandalism, negligence, carelessness or misuse. No smoking in the house. Lease requires satisfactory NTN report from each tenant and guaranty letters if applicable. Zillow, Realtor.com or other online / third party tenant applications will not be accepted. Tenant insurance required, Lawn care and snow removal are the tenants responsibility. GSMLS 4040000

Directions to property: Sussex Turnpike to Gaston Road. Enter driveway next to the mailbox for number 64, bear to your right

MLS Listing ID: 
GSMLS 4040000
Listing Status
Status of the Listing.
Listing Status: 
Active
Listing Status (Local): 
Active
Listing Status Accepting Offers: 
1
Community Information
Middle: 
Frelghuysn
High: 
Morristown
Subdivision: 
Washington Valley
Building Details
Details about the building on a property.
Architectural Style: 
One Floor Unit
Year Built: 
1940
New Construction: 
0
Living Area: 
2,590
Basement: 
Slab, Unfinished
Interior: 
Bar-Wet, Carbon Monoxide Detector, Cathedral Ceiling, High Ceilings, Track Lighting, Walk-In Closet
Fireplaces: 
Yes
Construction
Exterior Features: 
Open Porch(es), Patio
DisabilityFeatures: 
No
Energy Information: 
All Underground, Gas-Natural
Porch: 
No
Deck: 
No
Room Details
Details about the rooms in the building.
Total Rooms: 
11
Total Bedrooms: 
4
Total Bathrooms: 
3
Total Full-Bathrooms: 
3
Total Half-Bathrooms: 
0
Master Bedroom 
Dimensions: 
16x10 
Level: 
First
Second Bedroom 
Dimensions: 
16x14 
Level: 
First
Third Bedroom 
Dimensions: 
12x11 
Level: 
First
Dining Room 
Dimensions: 
14x12 
Level: 
First
Kitchen 
Dimensions: 
17x13 
Level: 
First
Living Room 
Dimensions: 
19x18 
Level: 
First
Other One 
Dimensions: 
13x10 
Level: 
First
Other Two 
Dimensions: 
16x20 
Level: 
First
Utilities
Information about utilities available on the property.
Heating System: 
2 Units, Forced Hot Air
Heating System Fuel: 
Gas-Natural
Cooling System: 
2 Units, Ceiling Fan, House Exhaust Fan
Water Heating System: 
Gas
Water Source: 
Well
Sewer: 
Public Sewer
Lot/Land Details
Details about the lots and land features included on the property.
Acres: 
3.35
Waterfront: 
0
Lot Features
Driveway: 
1 Car Width, Circular, Gravel
Parking Type: 
1 Car Width, Circular, Gravel
Total Parking Spaces: 
8
Garage: 
Detached Garage, Garage Door Opener, Garage Parking
Pool: 
No
Fence: 
No
Public Record
Parcel Number: 
2322-03302-0000-00002-0000-
Property Zoning: 
R-130
Listing Dates
Dates involved in the transaction.
Listing Entry Date/Time: 
7/10/2026
Contract Details
Details about the listing contract.
Inclusions: 
Sewer, Taxes, Trash Removal
Possession: 
Immediately
Listing Participants
Participants (agents, offices, etc.) in the transaction.
Listing Office Name: 
KELLER WILLIAMS REALTY