
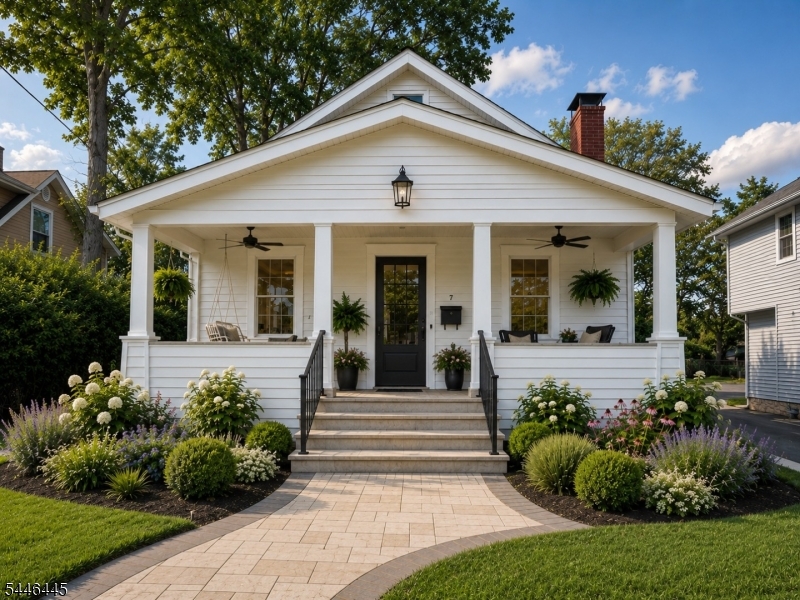
87 Fairchild Ave | Morris Twp.

$549,999 | 2 Beds | 1 Baths (1 Full) | 1,542 Sq. Ft.

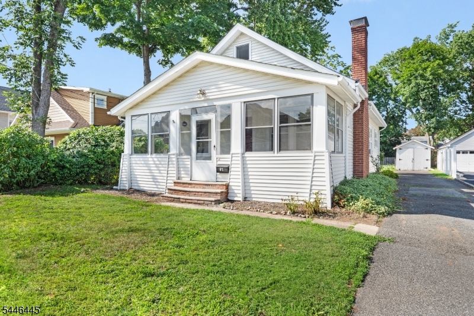
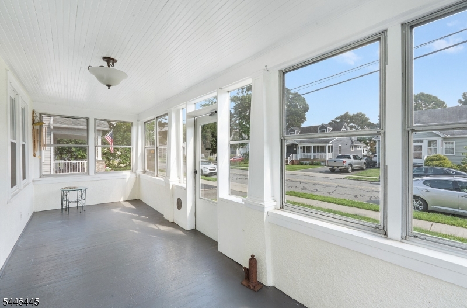
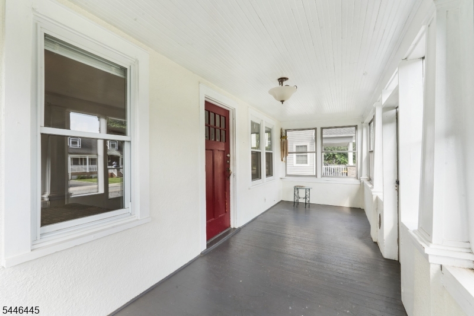
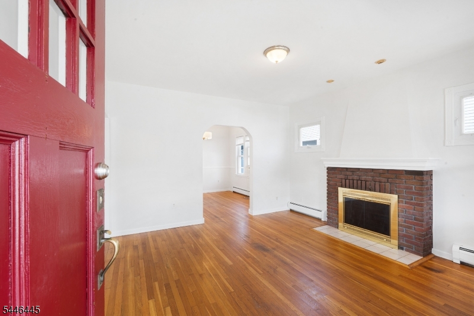
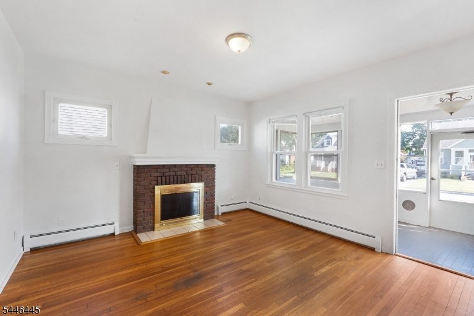
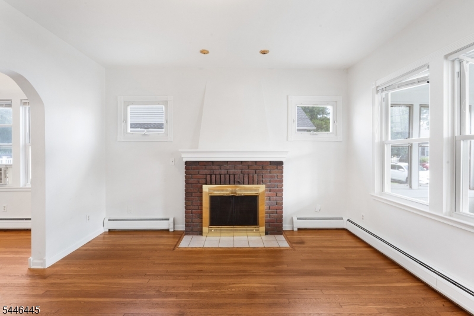
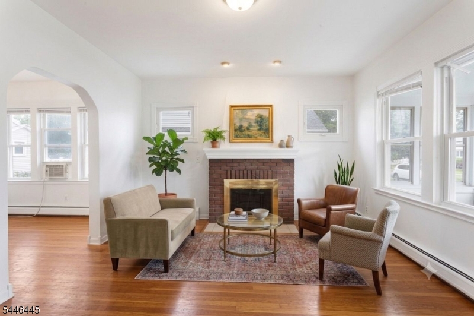
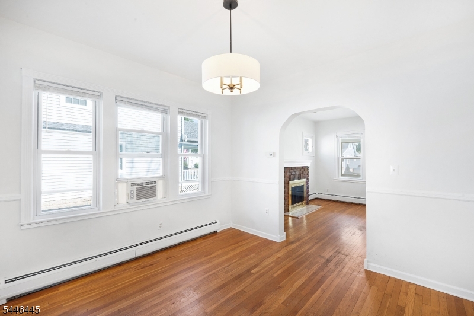
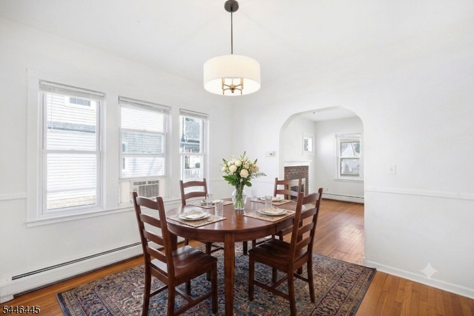
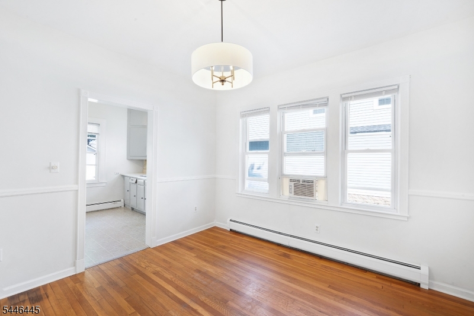
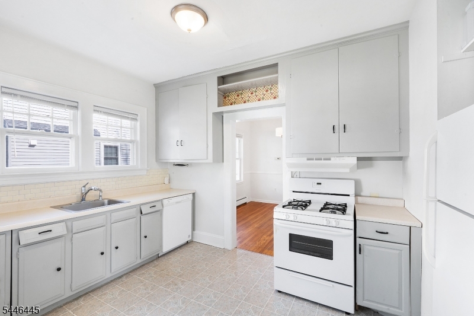
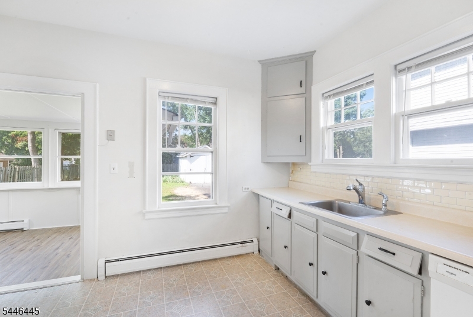
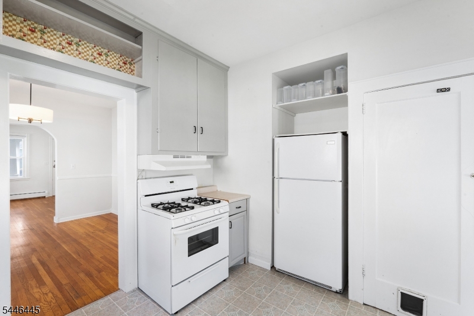
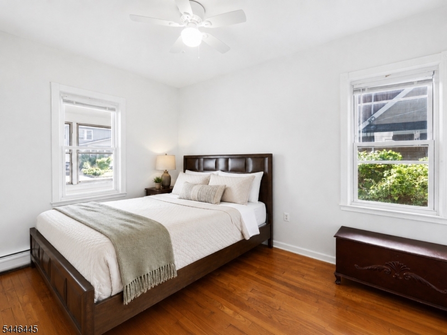
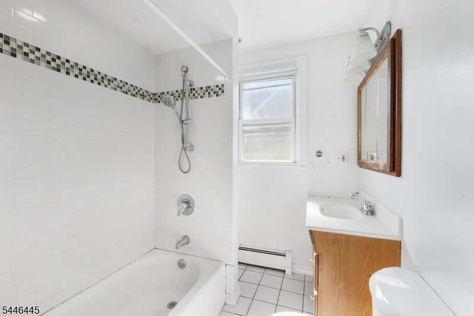
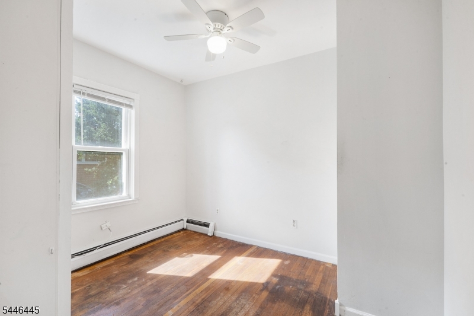
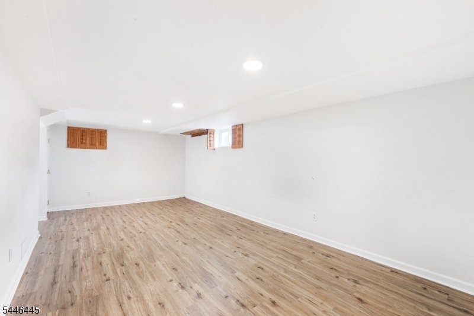
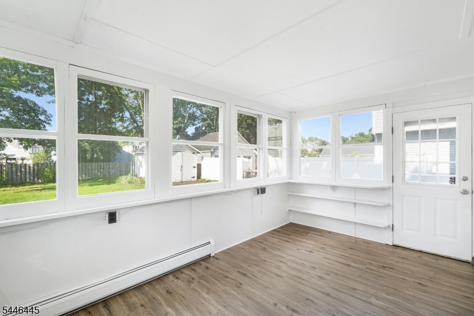
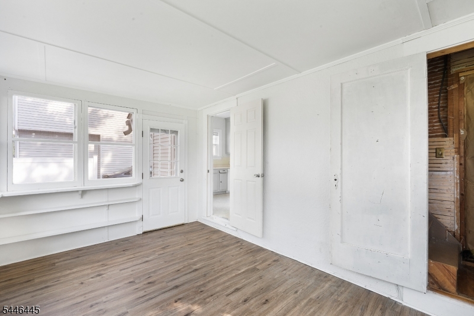
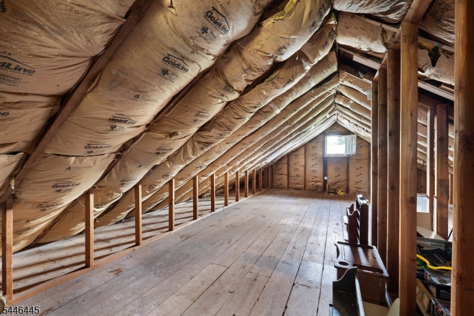
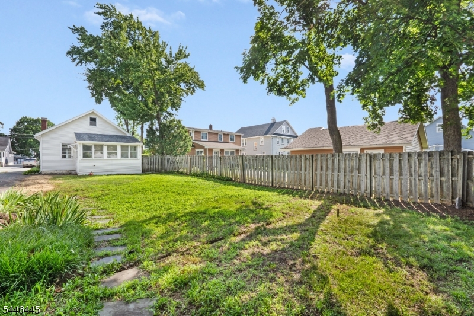
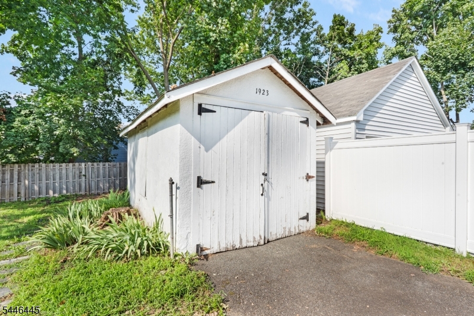
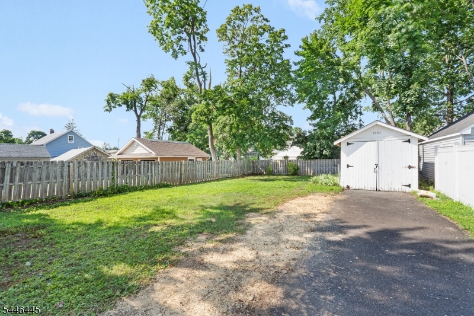
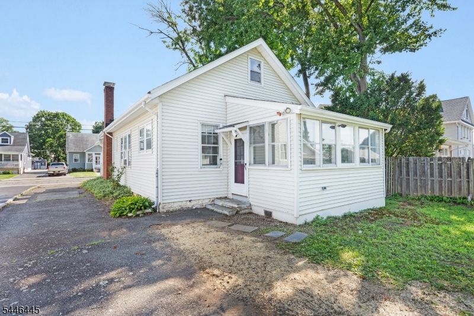
Welcome to 87 Fairchild Avenue, a fantastic opportunity to own in one of Morris Plains' most sought-after neighborhoods, Fairchild. This 2-bedroom, 1-bath home is ideal for buyers looking to renovate and create something truly their own. Whether you're an investor, contractor, or homeowner with a vision, this property offers incredible potential to add value through updates and improvements. Set on a quiet residential street with public gas, water, and sewer, the home also features a walk-up attic accessed through the sunroom, providing additional storage or future possibilities. Its prime location is hard to beat less than one mile from the Morris Plains train station and just minutes from vibrant downtown Morristown, where you'll find an abundance of restaurants, shopping, entertainment, and convenient commuter routes. Whether you're searching for your next investment, a renovation project, or the chance to customize a home to fit your lifestyle, this property offers exceptional upside in an outstanding location. Bring your ideas, restore its charm, and make the most of this exciting opportunity.Property is being sold strictly as-is. GSMLS 4040537

Directions to property: West Hanover to Burnham Rd to Left onto Fairchild #87

MLS Listing ID: 
GSMLS 4040537
Listing Status
Status of the Listing.
Listing Status: 
Active
Listing Status (Local): 
Under Contract Cont. to Show
Listing Status Accepting Offers: 
1
Community Information
Elementary: 
Alfredvail
Middle: 
Frelghuysn
High: 
Morristown
Subdivision: 
Fairchild
Building Details
Details about the building on a property.
Architectural Style: 
Ranch
Year Built: 
1923
New Construction: 
0
Living Area: 
1,542
Basement: 
Finished-Partially, Full
Fireplaces: 
Yes
Construction
Roof: 
Asphalt Shingle
Exterior: 
Vinyl Siding
Exterior Features: 
Enclosed Porch(es)
DisabilityFeatures: 
No
Energy Information: 
All Underground
Porch: 
No
Deck: 
No
Room Details
Details about the rooms in the building.
Total Rooms: 
7
Total Bedrooms: 
2
Total Bathrooms: 
1
Total Full-Bathrooms: 
1
Total Half-Bathrooms: 
0
Master Bedroom 
Dimensions: 
13x10 
Second Bedroom 
Dimensions: 
11x9 
Dining Room 
Dimensions: 
12x12 
Level: 
First
Kitchen 
Dimensions: 
12x9 
Level: 
First
Living Room 
Dimensions: 
14x13 
Level: 
First
Other One 
Dimensions: 
20x7 
Level: 
First
Other Two 
Dimensions: 
20x9 
Level: 
Basement
Other Three 
Dimensions: 
8x6 
Level: 
Basement
Master Bathroom 
Utilities
Information about utilities available on the property.
Heating System: 
1 Unit, Baseboard - Hotwater
Heating System Fuel: 
Gas-Natural
Cooling System: 
Ceiling Fan
Water Heating System: 
Gas
Water Source: 
Public Water
Sewer: 
Public Sewer
Lot/Land Details
Details about the lots and land features included on the property.
Acres: 
0.17
Lot Size (Dimensions): 
.172 AC
Waterfront: 
0
Lot Features
Driveway: 
1 Car Width, Blacktop
Parking Type: 
1 Car Width, Blacktop
Total Parking Spaces: 
3
Garage: 
Detached Garage
Pool: 
No
Fence: 
No
Public Record
Parcel Number: 
2322-00102-0000-00005-0000-
Lot Number: 
5
Annual Tax: 
$6,718.00
Listing Dates
Dates involved in the transaction.
Listing Entry Date/Time: 
7/14/2026
Contract Details
Details about the listing contract.
Possession: 
asap
Listing Participants
Participants (agents, offices, etc.) in the transaction.
Listing Office Name: 
KELLER WILLIAMS METROPOLITAN