
10 Darnay Rd | Morris Twp.

$6,500 | 4 Beds | 4 Baths (3 Full, 1 Half)

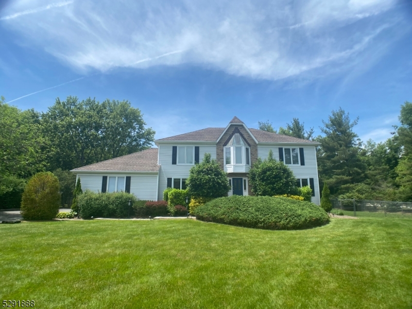
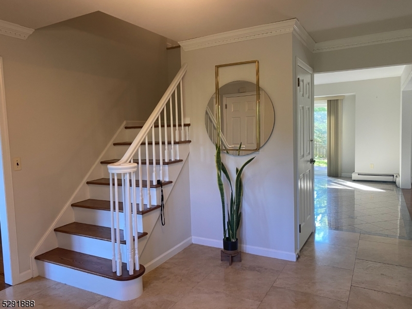
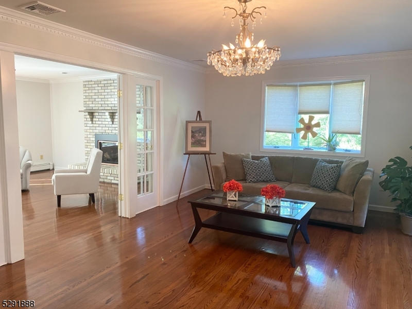
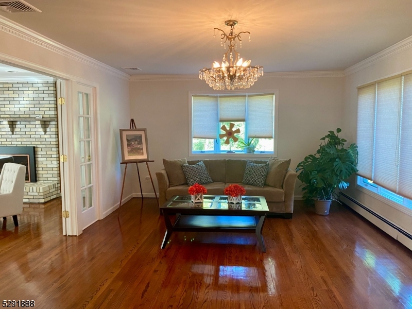
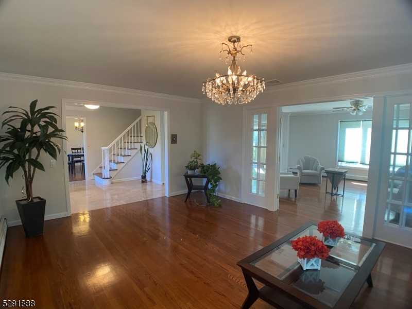
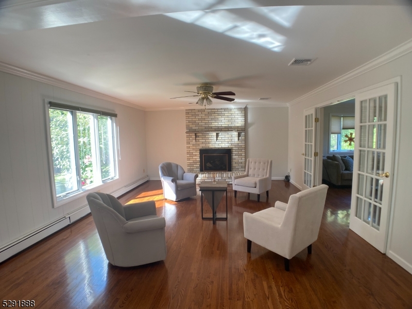
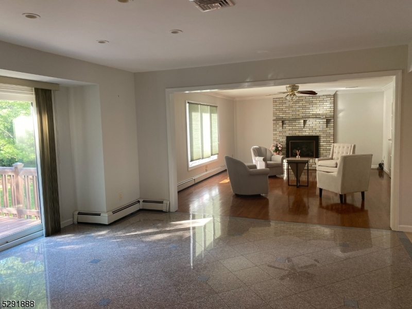
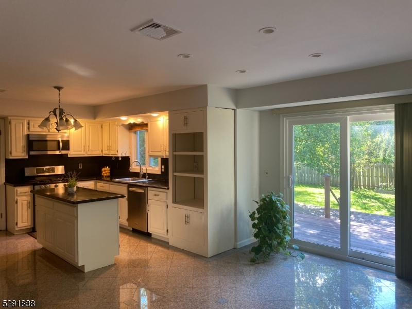
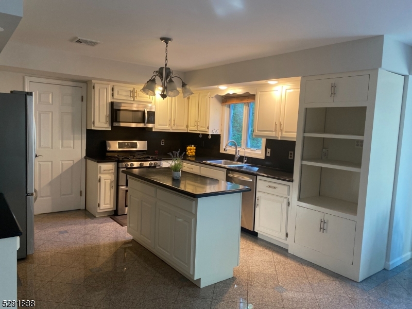
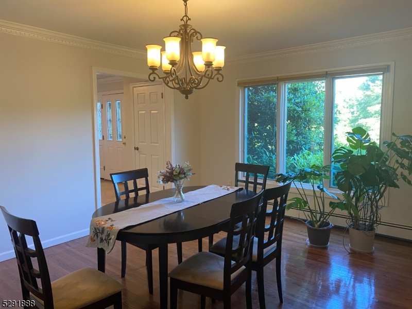
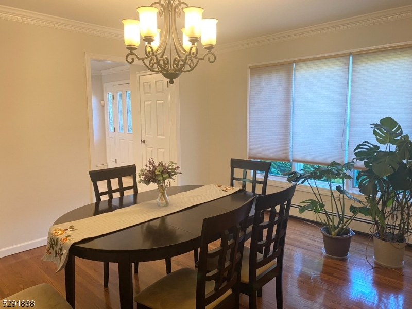
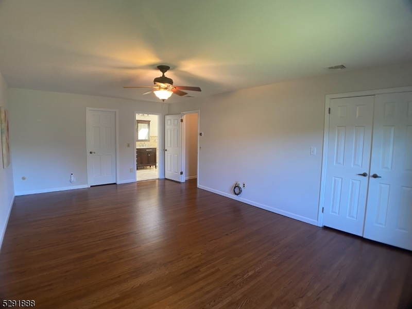
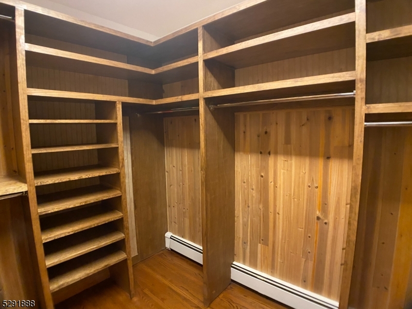
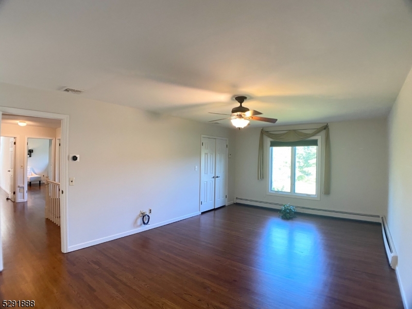
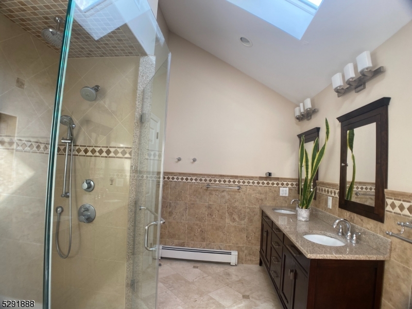
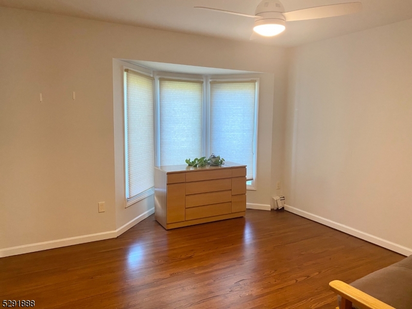
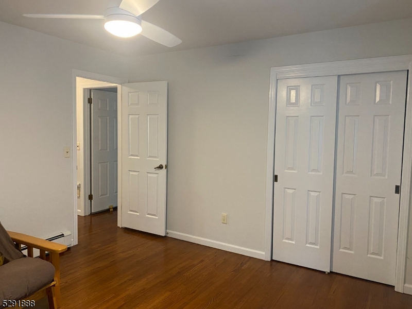
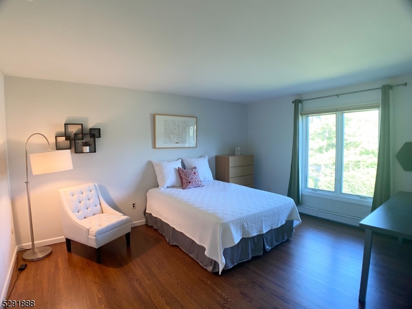
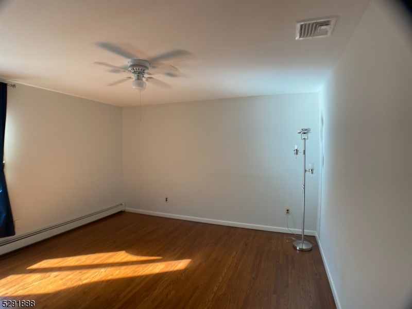
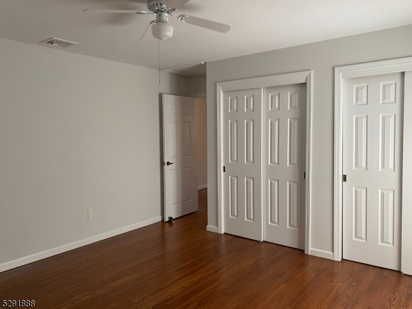
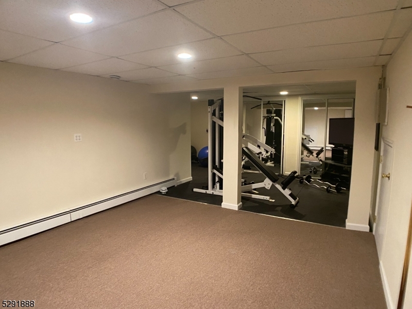
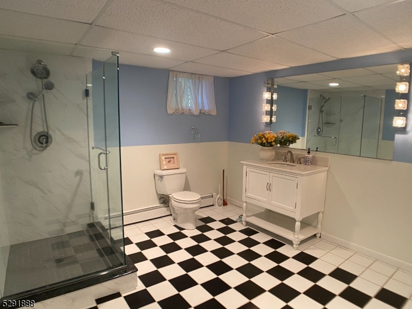
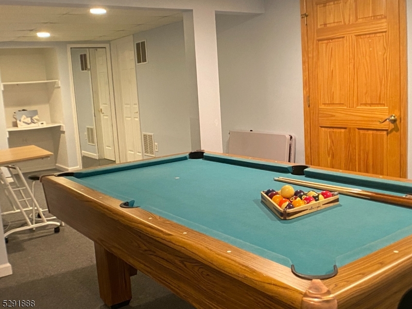
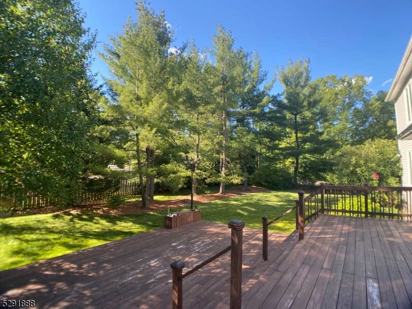
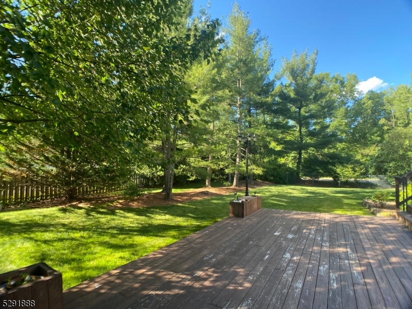
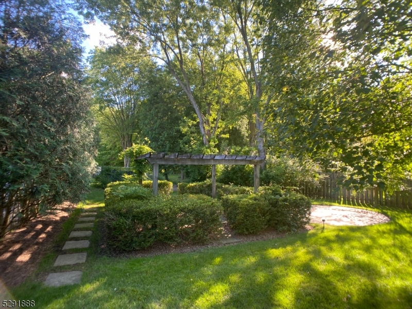
Beautiful Colonial in a Prime Commuter Location! Nestled in a desirable neighborhood with convenient access to Midtown Direct trains, major highways, shopping, dining, and a nearby hospital, this spacious home offers comfort and convenience throughout. The welcoming foyer opens to a formal living room and a cozy family room with a gas fireplace. The large eat-in kitchen, perfect for casual dining, flows seamlessly into the formal dining room, making entertaining a breeze. The eat-in kitchen also opens to a large deck overlooking a fenced backyard with a charming pergola, creating the perfect setting for outdoor enjoyment, relaxation, and gatherings. Additional first-floor features include a den/home office, powder room, and laundry area. Upstairs, the primary suite offers two closets, including a walk-in closet, along with three generously sized bedrooms and a full hall bath. The finished full basement provides excellent additional living space for recreation, entertainment, or a home gym. A wonderful rental opportunity offering space, functionality, and an exceptional location. Tenant responsible for the first $150 of repairs. NTN application required. GSMLS 4041384

Directions to property: Harter to Darnay

MLS Listing ID: 
GSMLS 4041384
Listing Status
Status of the Listing.
Listing Status: 
Active
Listing Status (Local): 
Active
Listing Status Accepting Offers: 
1
Building Details
Details about the building on a property.
Architectural Style: 
Custom Home
Year Built: 
1984
New Construction: 
0
Basement: 
Finished, Full
Interior: 
Blinds, Carbon Monoxide Detector, Skylight, Smoke Detector
Fireplaces: 
Yes
Construction
Exterior Features: 
Deck, Metal Fence, Storage Shed, Thermal Windows/Doors, Underground Lawn Sprinkler
Energy Information: 
All Underground
Porch: 
No
Deck: 
Yes
Room Details
Details about the rooms in the building.
Total Rooms: 
11
Total Bedrooms: 
4
Total Bathrooms: 
4
Total Full-Bathrooms: 
3
Total Half-Bathrooms: 
1
Master Bedroom 
Dimensions: 
22x13 
Level: 
Second
Second Bedroom 
Dimensions: 
15x13 
Level: 
Second
Third Bedroom 
Dimensions: 
14x13 
Level: 
Second
Dining Room 
Dimensions: 
16x13 
Level: 
Ground
Family Room 
Dimensions: 
20x15 
Level: 
Ground
Kitchen 
Dimensions: 
25x13 
Level: 
Ground
Living Room 
Dimensions: 
20x13 
Level: 
Ground
Other One 
Dimensions: 
12x12 
Level: 
Second
Other Two 
Dimensions: 
10x12 
Level: 
Basement
Other Three 
Dimensions: 
13x16 
Level: 
Basement
Utilities
Information about utilities available on the property.
Heating System: 
1 Unit, Multi-Zone
Cooling System: 
1 Unit, Central Air
Water Source: 
Public Water
Sewer: 
Public Sewer
Lot/Land Details
Details about the lots and land features included on the property.
Acres: 
0.67
Waterfront: 
0
Lot Features
Driveway: 
1 Car Width, Blacktop
Parking Type: 
1 Car Width, Blacktop
Garage: 
Attached Garage, Garage Door Opener
Pool: 
No
Fence: 
No
Public Record
Parcel Number: 
2322-06605-0000-00011-0000-
Listing Dates
Dates involved in the transaction.
Listing Entry Date/Time: 
7/17/2026
Contract Details
Details about the listing contract.
Inclusions: 
Taxes
Possession: 
Immediately
Listing Participants
Participants (agents, offices, etc.) in the transaction.
Listing Office Name: 
COLDWELL BANKER REALTY