
9 Northbridge Pl | Morris Twp.

$850,000 | 3 Beds | 3 Baths (2 Full, 1 Half)

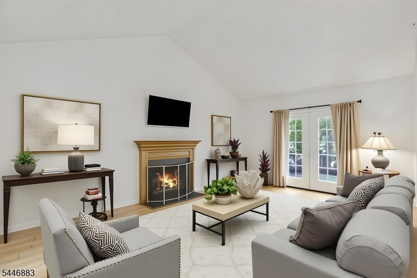
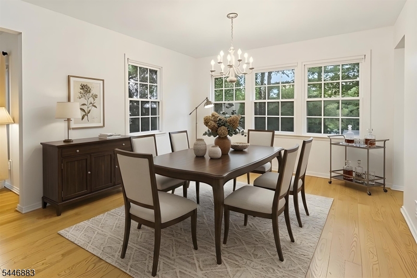
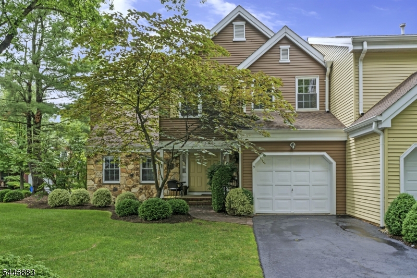
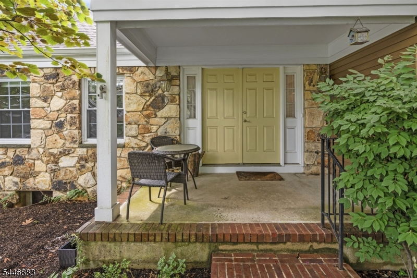
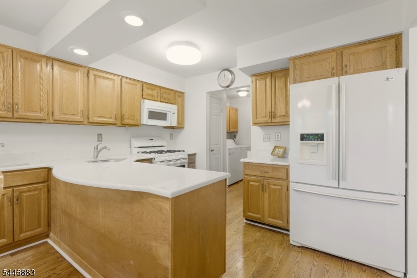
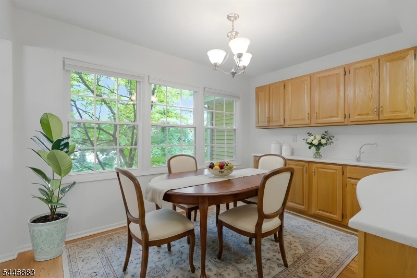
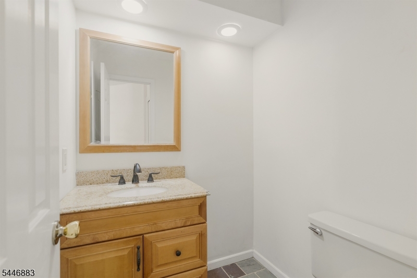
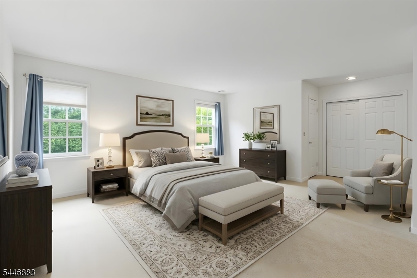
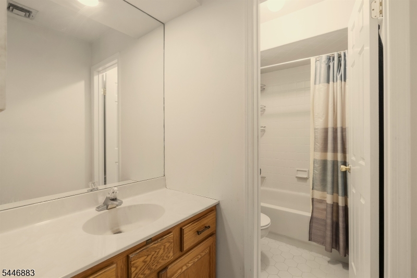
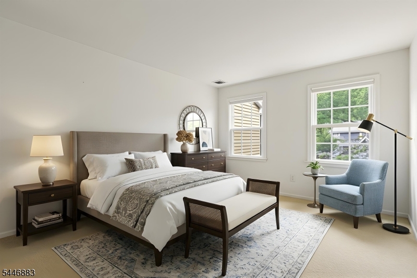
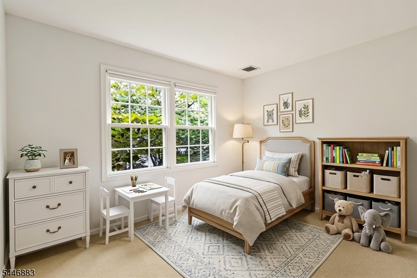
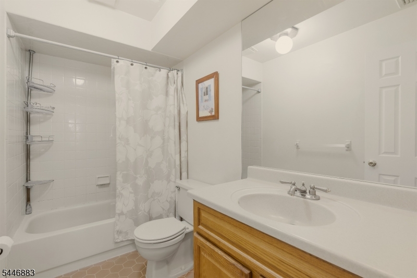
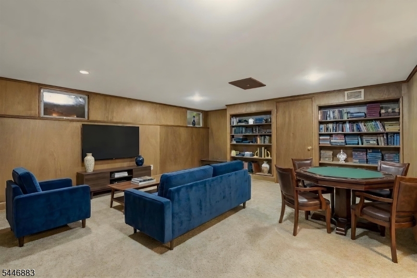
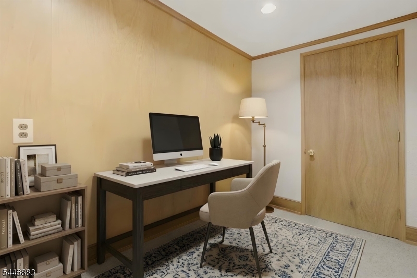
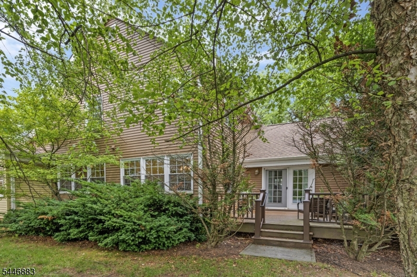
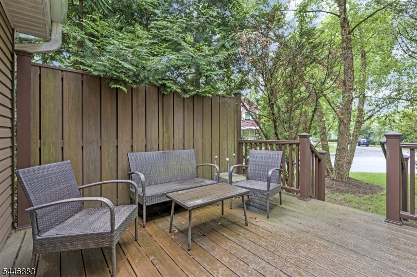
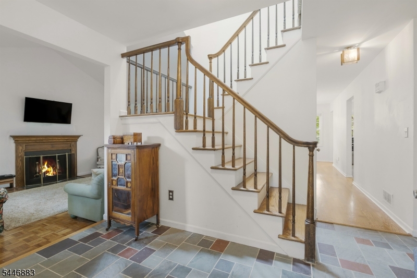
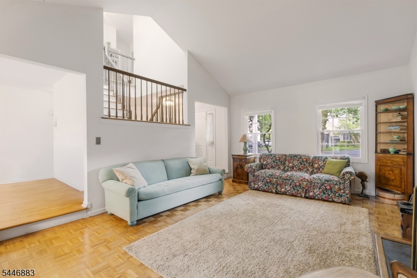
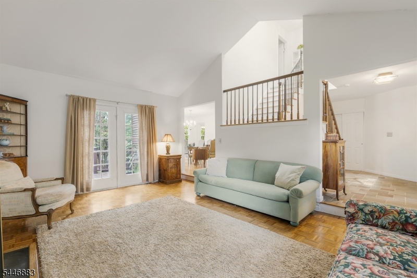
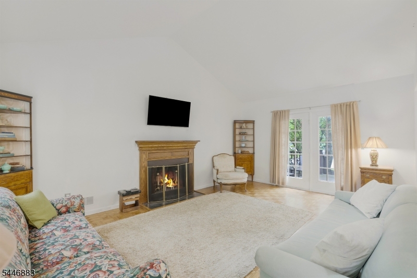
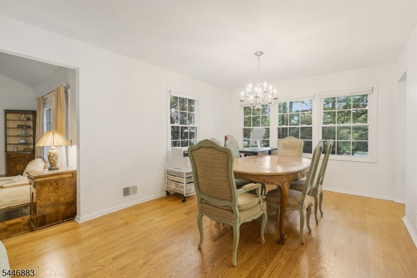
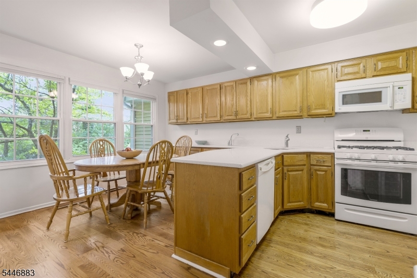
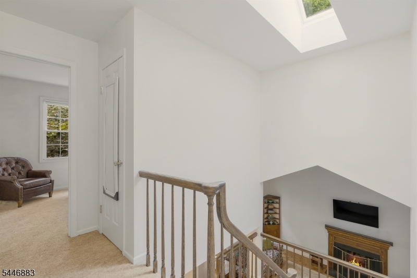
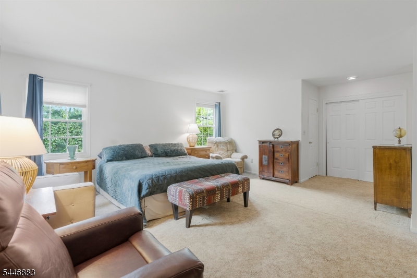
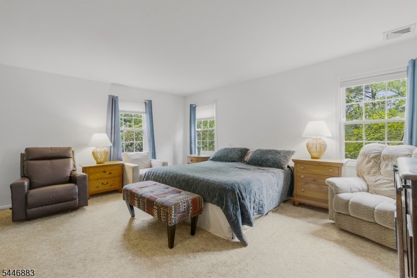
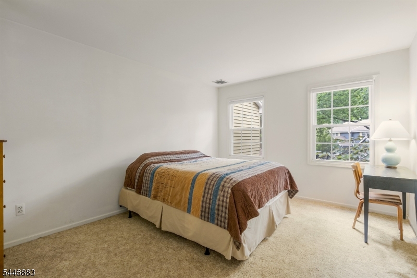
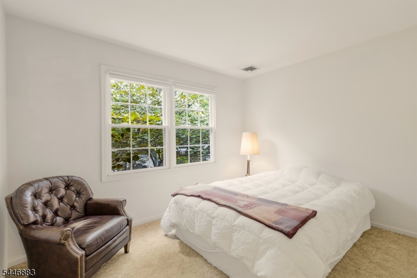
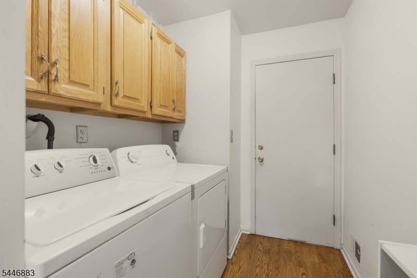
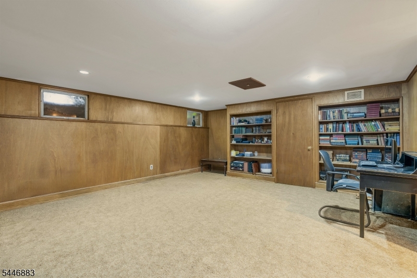
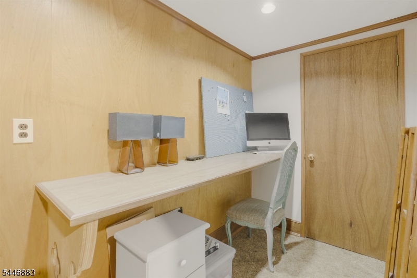
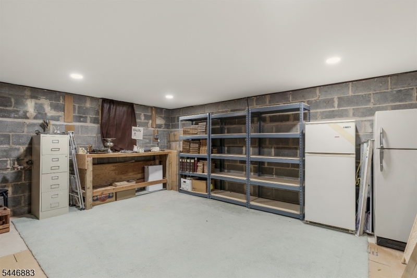
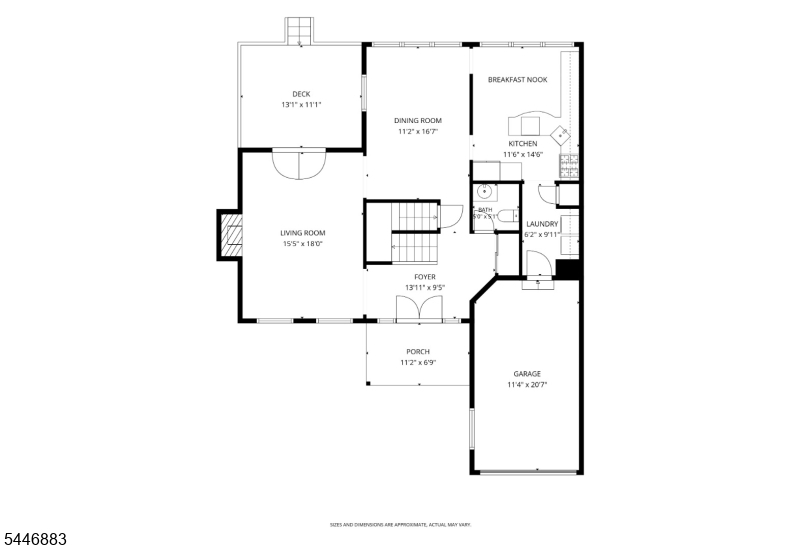
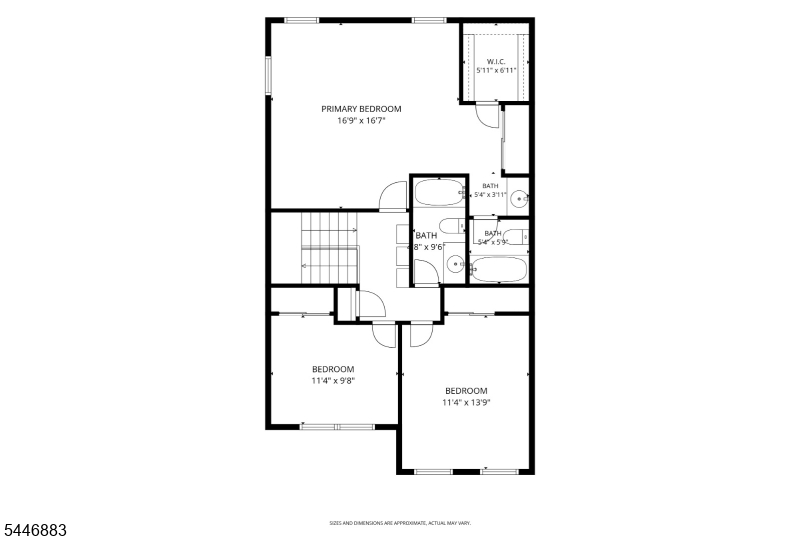
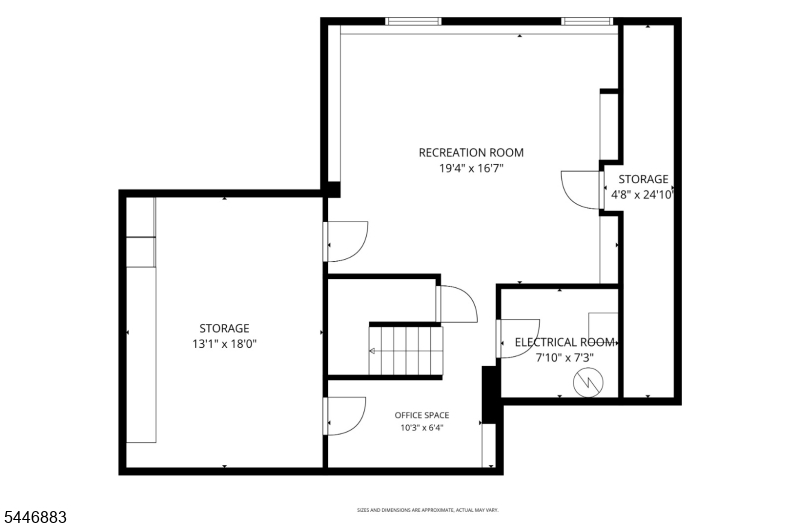
Rare end-unit townhome in desirable Liberty Greens, walking distance to the train station and minutes to all the attractions of downtown Morristown and major commuter routes. Bathed in extra natural light, this gracious home offers a wonderful layout ready for your personal touch. A charming front porch welcomes you inside, where soaring cathedral ceilings and a gas fireplace create a dramatic first impression in the living room. Next to the formal dining room and the eat-in kitchen that impresses with a breakfast bar, breakfast nook, wet bar, pantry, and abundant counter and cabinet space - ideal for everyday living and entertaining alike. A powder room with granite counters, laundry room, and direct access to the 1-car garage complete the main level. Upstairs, a skylight over the stairwell brightens the way to a large primary suite featuring a walk-in closet, 2nd closet, and enough space for a sitting area, plus two additional, spacious bedrooms. The huge basement offers a finished rec room, an adjacent office space (work from home!), and plenty of storage. Enjoy your own private deck, a lovely spot for morning coffee or evening relaxation. Additional highlights include updated HVAC and exclusive driveway parking in front of the garage. This home presents a wonderful opportunity to add your own style and vision, in an unbeatable location close to shops, restaurants, parks, and direct train service to NYC. Don't miss this rare opportunity! Some pics virtually staged. GSMLS 4043235

Directions to property: Park Avenue or Madison Avenue to Punchbowl Road to Liberty Greens to Northbridge Place #9

MLS Listing ID: 
GSMLS 4043235
Listing Status
Status of the Listing.
Listing Status: 
Active
Listing Status (Local): 
Active
Listing Status Accepting Offers: 
1
Community Information
Elementary: 
Woodland
Middle: 
ThomasJeff
High: 
Morristown
Subdivision: 
Liberty Greens
Association Fee: 
$410
Building Details
Details about the building on a property.
Architectural Style: 
Townhouse-End Unit
Year Built: 
1981
New Construction: 
0
Basement: 
Finished-Partially, Full
Interior: 
Bar-Wet, Carbon Monoxide Detector, Cathedral Ceiling, Fire Extinguisher, Skylight, Smoke Detector, Walk-In Closet
Fireplaces: 
Yes
Construction
Roof: 
Asphalt Shingle
Exterior: 
Stone, Vinyl Siding
Exterior Features: 
Curbs, Deck, Open Porch(es), Sidewalk, Storm Door(s), Storm Window(s)
Energy Information: 
All Underground, Electric, Gas-Natural
Porch: 
No
Deck: 
Yes
Room Details
Details about the rooms in the building.
Total Rooms: 
7
Total Bedrooms: 
3
Total Bathrooms: 
3
Total Full-Bathrooms: 
2
Total Half-Bathrooms: 
1
Master Bedroom 
Dimensions: 
17x17 
Level: 
Second
Second Bedroom 
Dimensions: 
11x14 
Level: 
Second
Third Bedroom 
Dimensions: 
11x10 
Level: 
Second
Dining Room 
Dimensions: 
11x17 
Level: 
First
Kitchen 
Dimensions: 
11x14 
Level: 
First
Living Room 
Dimensions: 
15x18 
Level: 
First
Other One 
Dimensions: 
6x10 
Level: 
First
Other Two 
Dimensions: 
19x17 
Level: 
Basement
Other Three 
Dimensions: 
13x18 
Level: 
Basement
Other Four 
Dimensions: 
10x6 
Master Bathroom 
Level: 
Second
Utilities
Information about utilities available on the property.
Heating System: 
1 Unit, Forced Hot Air
Heating System Fuel: 
Gas-Natural
Cooling System: 
1 Unit, Central Air
Water Heating System: 
Gas
Water Source: 
Public Water
Sewer: 
Public Sewer
Lot/Land Details
Details about the lots and land features included on the property.
Acres: 
0.15
Lot Size (Dimensions): 
.147 AC
Waterfront: 
0
Lot Features
Driveway: 
1 Car Width, Additional Parking, Blacktop
Parking Type: 
1 Car Width, Additional Parking, Blacktop
Total Parking Spaces: 
0
Garage: 
Built-In Garage, Garage Door Opener
Fence: 
No
Public Record
Parcel Number: 
2322-08702-0000-00001-0000-
Lot Number: 
1
Annual Tax: 
$9,603.00
Listing Dates
Dates involved in the transaction.
Listing Entry Date/Time: 
7/27/2026
Contract Details
Details about the listing contract.
Possession: 
Negotiable
Listing Participants
Participants (agents, offices, etc.) in the transaction.
Listing Office Name: 
KL SOTHEBY'S INT'L. REALTY