
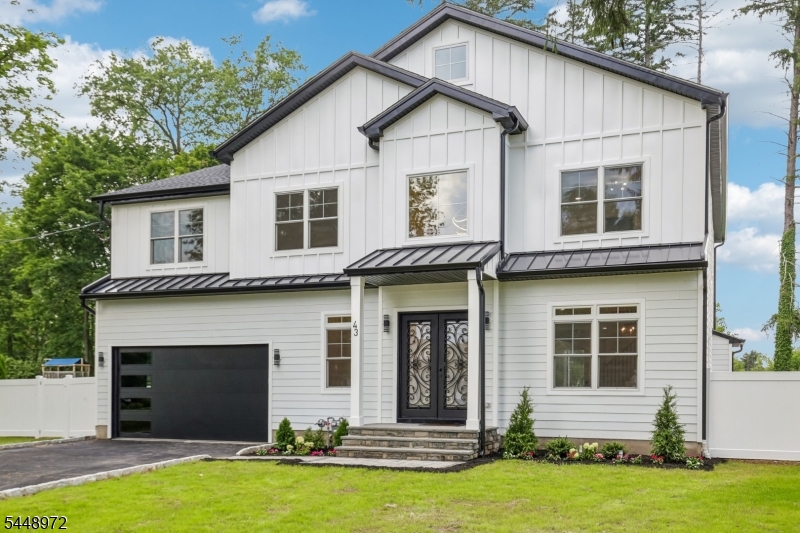
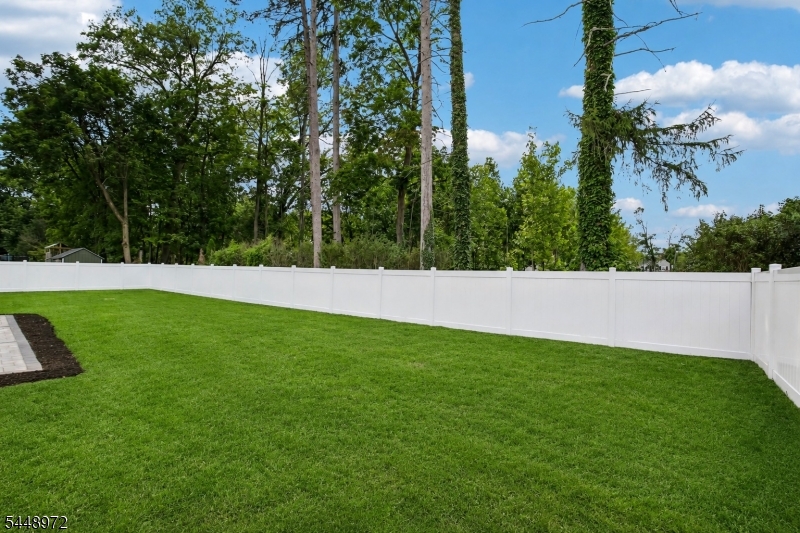
43 Crescent Dr | Morris Twp.

$1,995,000 | 6 Beds | 7 Baths (6 Full, 1 Half) | 5,700 Sq. Ft.

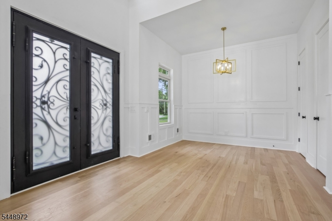
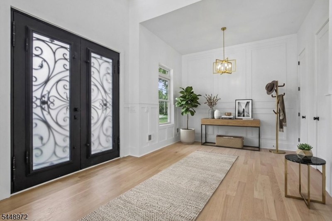
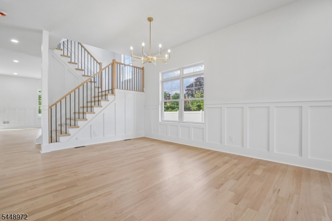
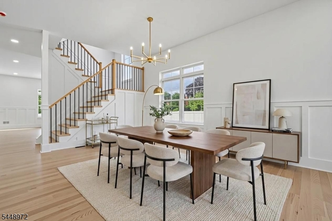
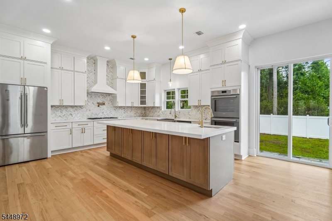
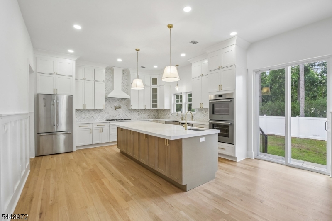
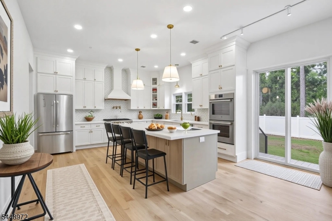
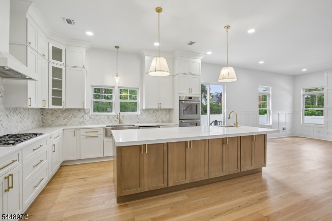
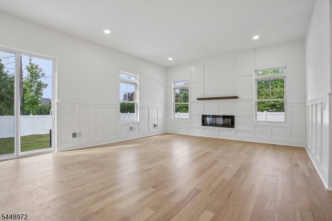
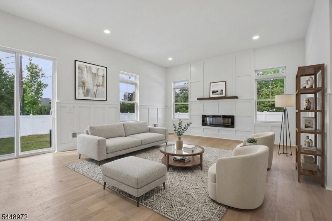
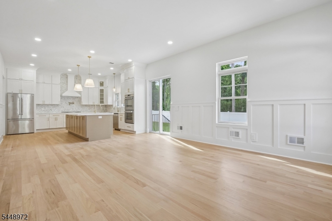
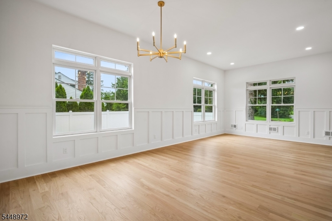
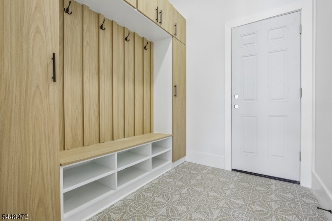
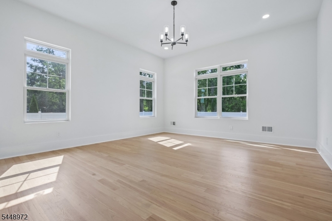
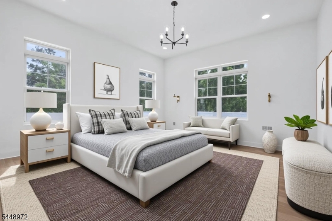
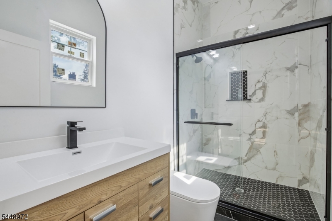
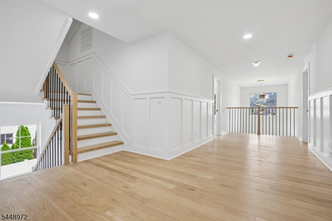
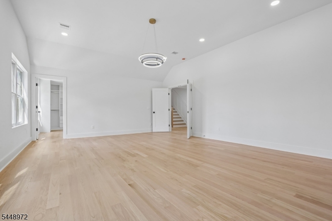
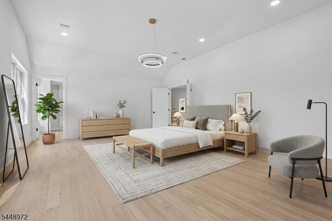
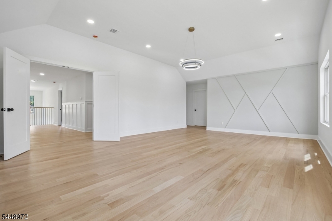
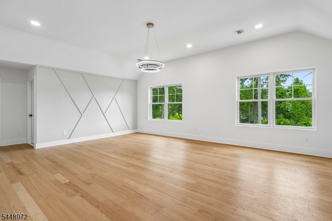
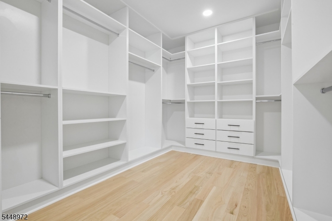
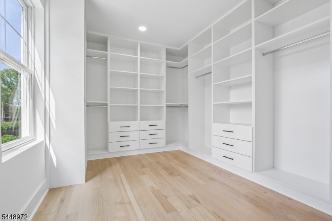

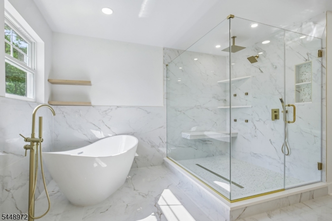
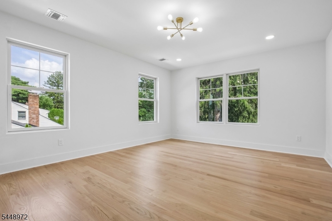
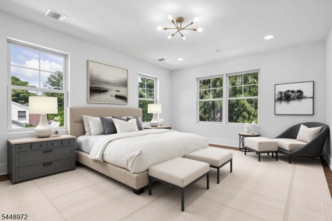
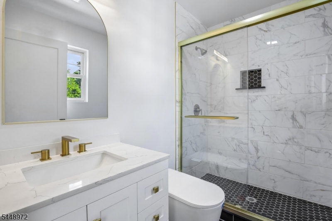
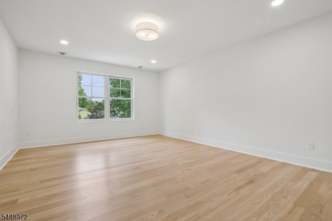
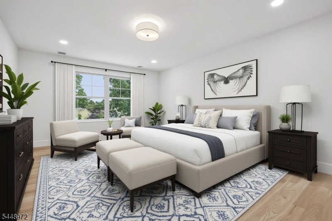
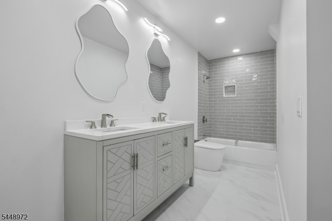
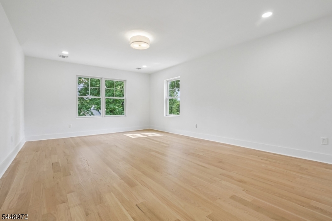
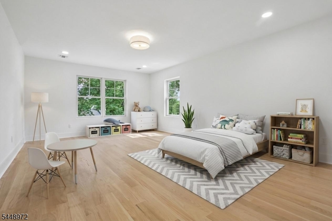
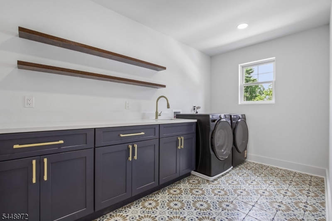
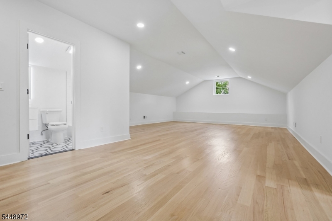
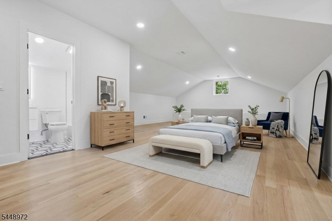
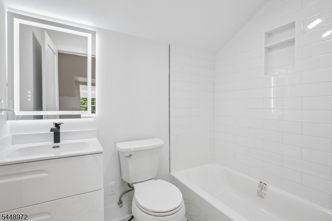
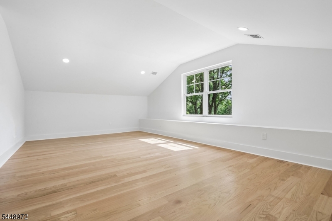
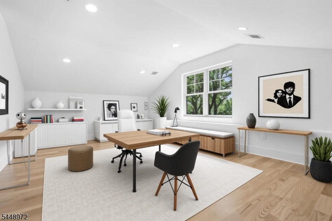
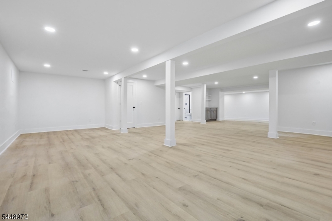
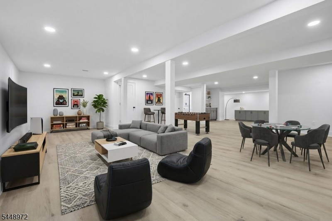
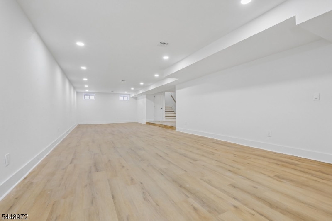
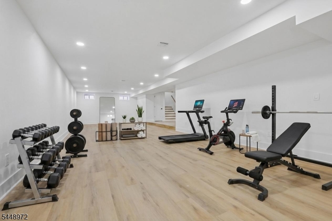
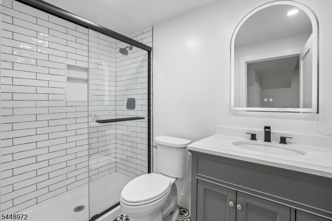
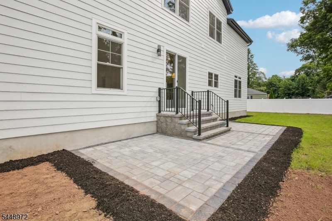
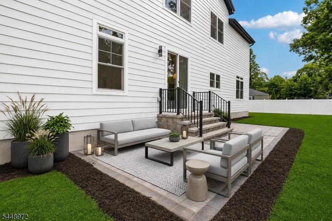
Exceptional opportunity in the highly desirable Convent Station section of Morris Twp, just minutes to the train, shopping, dining, & major highways. Where modern meets sophistication, this thoughtfully designed home offers 5700 sq ft of luxury, space, and modern amenities throughout plus a fully finished lower level. Enjoy the open-concept first floor featuring 10' ceilings, a welcoming foyer, formal living and dining rooms, spacious family room, and a chef's kitchen with oversized center island for ease of entertaining and every day living. The first level offers an in-law suite with walk-in closet and its own second laundry area with washer & dryer. Upstairs, the luxurious primary suite offers two walk-in closets and a spa-inspired bath with soaking tub, oversized shower, and dual vanities. Three additional bedrooms include one en-suite and two connected by a Jack-and-Jill bath, plus a fully equipped laundry room with a second washer & dryer. The walk-up third floor offers a sixth bedroom, full bath, and bonus room ideal for an office, sitting room, or playroom. The finished basement includes a full bath, recreation spaces, and abundant storage. Completing this exceptional home is an attached two-car garage. A rare opportunity to own a beautifully crafted home in one of Morris Twp's most desirable neighborhoods, combing sophisticated design, generous living space and an unbeatable location. GSMLS 4043274

Directions to property: Madison Ave to Crescent

MLS Listing ID: 
GSMLS 4043274
Listing Status
Status of the Listing.
Listing Status: 
Active
Listing Status (Local): 
Active
Listing Status Accepting Offers: 
1
Community Information
Subdivision: 
Convent Station
Building Details
Details about the building on a property.
Architectural Style: 
Colonial
Year Built: 
2026
New Construction: 
1
Living Area: 
5,700
Basement: 
Finished, Full
Interior: 
Bar-Wet, High Ceilings, Smoke Detector, Walk-In Closet
Fireplaces: 
Yes
Construction
Roof: 
Asphalt Shingle
Exterior: 
Clapboard
Exterior Features: 
Patio
Energy Information: 
Electric, Gas-Natural
Porch: 
No
Deck: 
No
Room Details
Details about the rooms in the building.
Total Rooms: 
15
Total Bedrooms: 
6
Total Bathrooms: 
7
Total Full-Bathrooms: 
6
Total Half-Bathrooms: 
1
Master Bedroom 
Dimensions: 
22x17 
Level: 
Second
Second Bedroom 
Dimensions: 
19x15 
Level: 
Second
Third Bedroom 
Dimensions: 
18x13 
Level: 
Second
Fourth Bedroom 
Dimensions: 
16x13 
Level: 
Second
Dining Room 
Dimensions: 
15x13 
Level: 
First
Family Room 
Dimensions: 
19x17 
Level: 
First
Kitchen 
Dimensions: 
18x17 
Level: 
First
Living Room 
Dimensions: 
12x13 
Level: 
First
Other One 
Dimensions: 
17x16 
Level: 
First
In-Law Suite 
Master Bathroom 
Level: 
Second
Utilities
Information about utilities available on the property.
Heating System: 
Forced Hot Air, Multi-Zone
Heating System Fuel: 
Gas-Natural
Cooling System: 
Central Air, Multi-Zone Cooling
Water Heating System: 
Gas
Water Source: 
Public Water
Sewer: 
Public Sewer
Lot/Land Details
Details about the lots and land features included on the property.
Acres: 
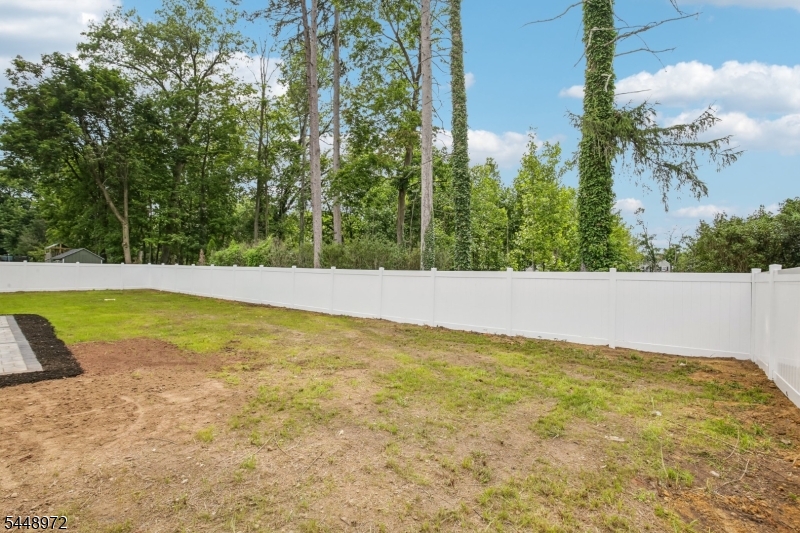
0.35
Lot Size (Dimensions): 
0.35 AC
Waterfront: 
0
Lot Features
Driveway: 
2 Car Width
Parking Type: 
2 Car Width
Total Parking Spaces: 
0
Garage: 
Attached Garage, Garage Door Opener
Fence: 
No
Public Record
Parcel Number: 
2322-08409-0000-00006-0000-
Lot Number: 
6
Annual Tax: 
$0.00
Listing Dates
Dates involved in the transaction.
Listing Entry Date/Time: 
7/27/2026
Contract Details
Details about the listing contract.
Possession: 
POT
Listing Participants
Participants (agents, offices, etc.) in the transaction.
Listing Office Name: 
RE/MAX ACHIEVERS