
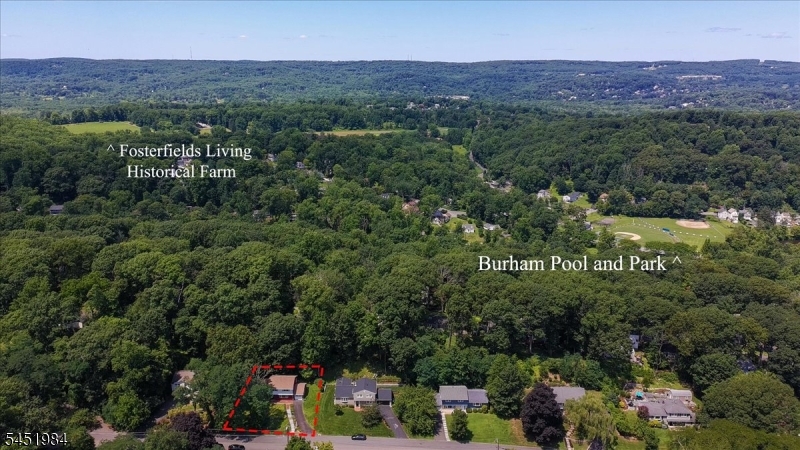
17 Ellsworth Ave | Morris Twp.

$769,000 | 4 Beds | 3 Baths (2 Full, 1 Half) | 1,976 Sq. Ft.

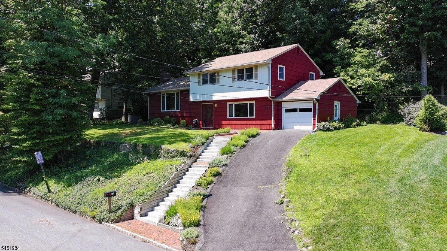
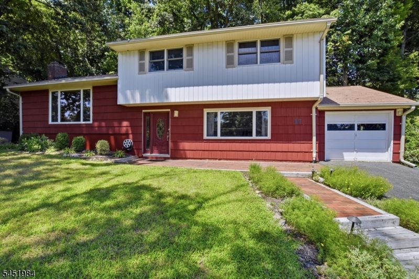
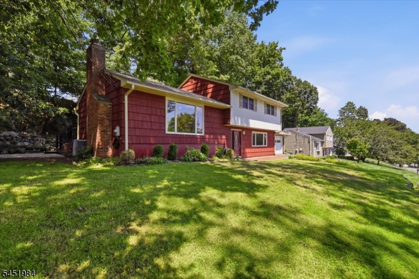
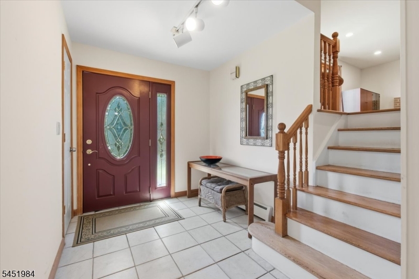
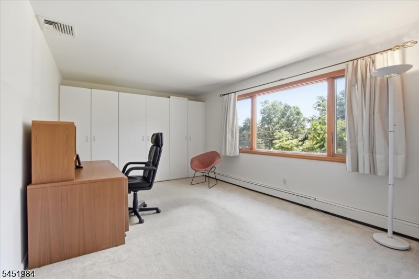
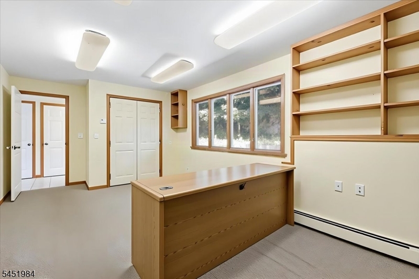
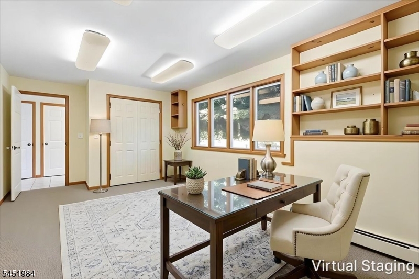
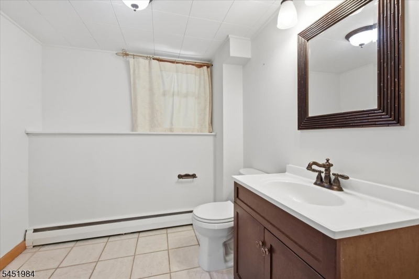
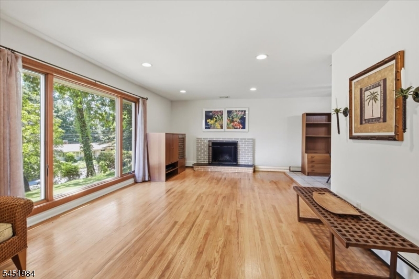
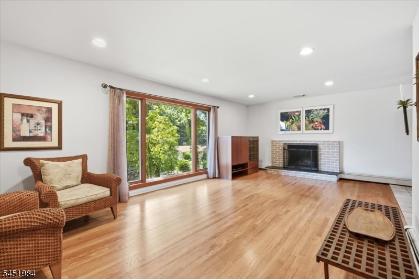
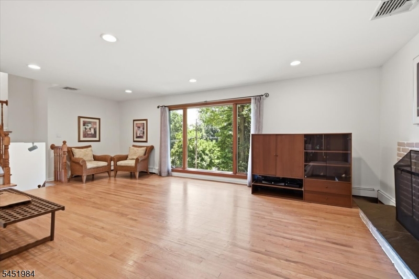
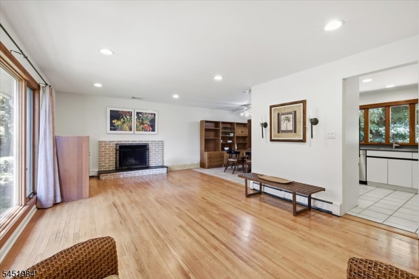
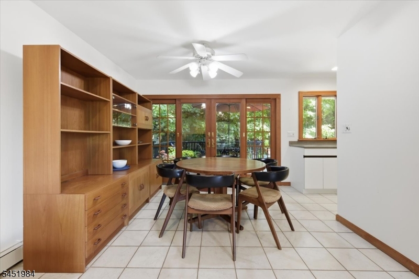
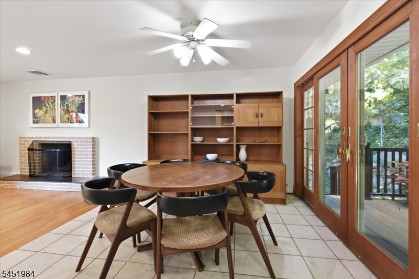
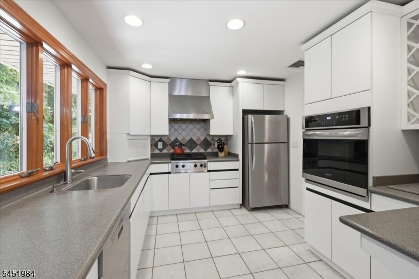
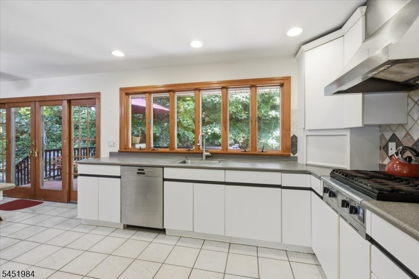
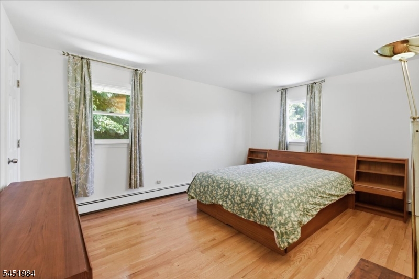
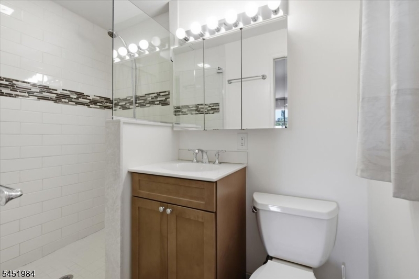
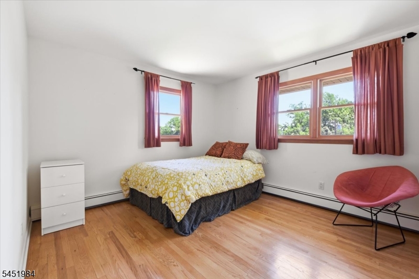
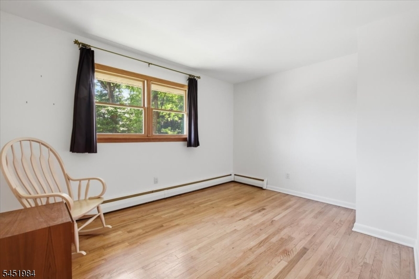
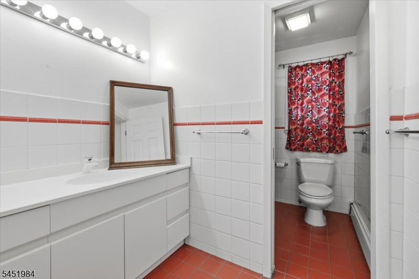
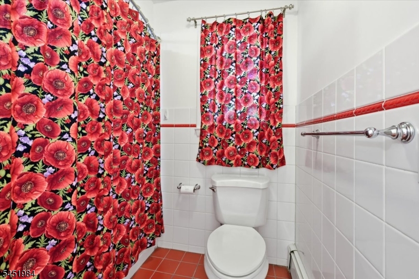
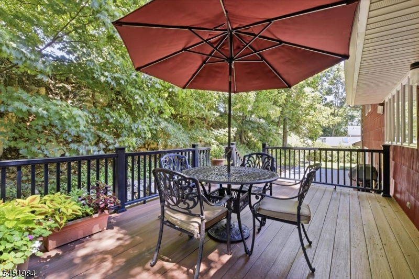
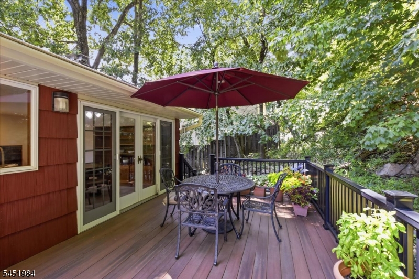
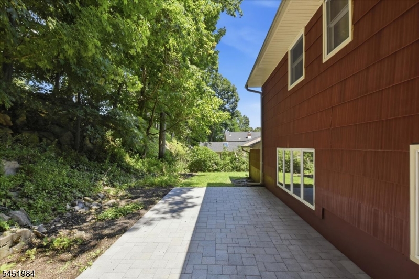
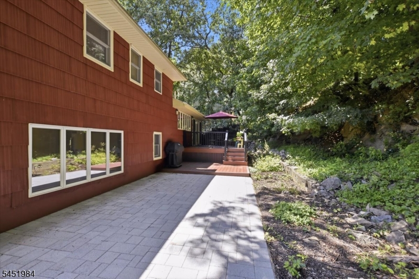
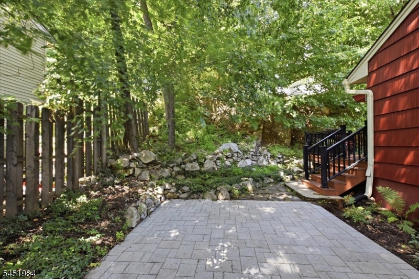
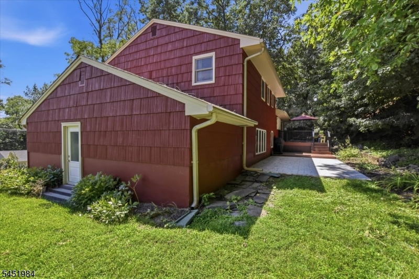
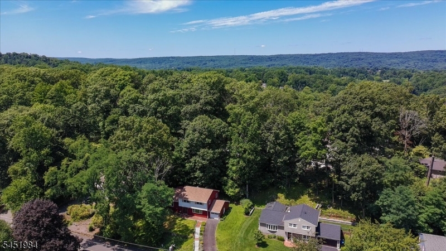
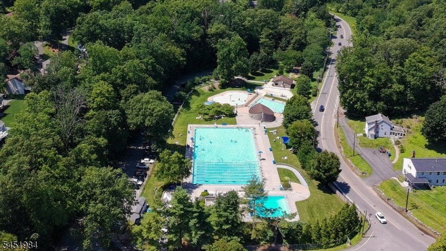
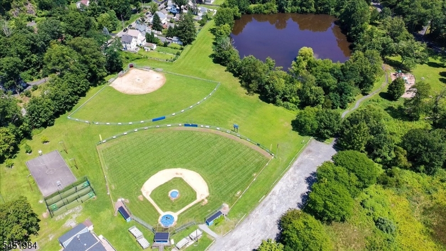
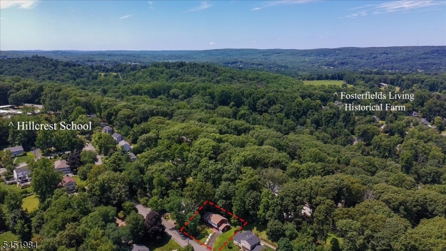
Welcome to this spacious 4-bedroom, 2.5-bath split-level home in the desirable Burnham Park section of Morris Township. Freshly painted throughout, this home features hardwood floors and a beautifully updated primary bathroom. The sun-filled main living level offers a large front-facing window and a french sliding glass door leading to a private deck and two patios--ideal for relaxing or entertaining. The lower level includes the fourth bedroom, generous closet space, and a versatile bonus room off the garage, perfect for a home office, gym, playroom, or guest space. Laundry, utilities and additional storage are conveniently located in the basement. Ideally situated near downtown Morristown, Burnham Pond, the baseball field and pool, parks, shopping, dining, schools, major highways, and transportation, this home offers an exceptional opportunity in one of Morris Township's most sought-after neighborhoods. GSMLS 4045505

Directions to property: Western to Locust to Ellsworth or Hillcrest to Locust to Ellsworth.

MLS Listing ID: 
GSMLS 4045505
Listing Status
Status of the Listing.
Listing Status: 
Active
Listing Status (Local): 
Active
Listing Status Accepting Offers: 
1
Community Information
Elementary: 
A.Hamilton
Middle: 
Frelghuysn
High: 
Morristown
Subdivision: 
Burnham Park
Building Details
Details about the building on a property.
Architectural Style: 
Split Level
Year Built: 
1959
New Construction: 
0
Living Area: 
1,976
Basement: 
Unfinished
Interior: 
Carbon Monoxide Detector, Smoke Detector
Fireplaces: 
Yes
Construction
Roof: 
Asphalt Shingle
Exterior: 
Aluminum Siding, Wood
Exterior Features: 
Deck, Patio
DisabilityFeatures: 
No
Energy Information: 
Electric, Gas-Natural
Porch: 
No
Deck: 
Yes
Room Details
Details about the rooms in the building.
Total Rooms: 
8
Total Bedrooms: 
4
Total Bathrooms: 
3
Total Full-Bathrooms: 
2
Total Half-Bathrooms: 
1
Master Bedroom 
Dimensions: 
15x11 
Level: 
Second
Second Bedroom 
Dimensions: 
12x13 
Level: 
Second
Third Bedroom 
Dimensions: 
13x10 
Level: 
Second
Fourth Bedroom 
Dimensions: 
20x11 
Level: 
Ground
Dining Room 
Dimensions: 
11x10 
Level: 
First
Kitchen 
Dimensions: 
12x10 
Level: 
First
Living Room 
Dimensions: 
20x12 
Level: 
First
Other One 
Dimensions: 
20x12 
Level: 
Ground
Master Bathroom 
Level: 
Second
Utilities
Information about utilities available on the property.
Heating System: 
1 Unit
Heating System Fuel: 
Gas-Natural
Cooling System: 
1 Unit
Water Heating System: 
Gas
Water Source: 
Public Water
Sewer: 
Public Sewer
Lot/Land Details
Details about the lots and land features included on the property.
Acres: 
0.34
Lot Size (Dimensions): 
.344 AC
Waterfront: 
0
Lot Features
Driveway: 
1 Car Width, On-Street Parking
Parking Type: 
1 Car Width, On-Street Parking
Total Parking Spaces: 
0
Garage: 
Attached Garage
Fence: 
No
Public Record
Parcel Number: 
2322-03909-0000-00007-0000-
Lot Number: 
7
Annual Tax: 
$8,690.00
Listing Dates
Dates involved in the transaction.
Listing Entry Date/Time: 
8/7/2026
Contract Details
Details about the listing contract.
Possession: 
At closing
Listing Participants
Participants (agents, offices, etc.) in the transaction.
Listing Office Name: 
WEICHERT REALTORS