
3 Alvord Rd | Morris Twp.

$4,195,000 | 7 Beds | 7 Baths (6 Full, 1 Half) | 5,550 Sq. Ft.

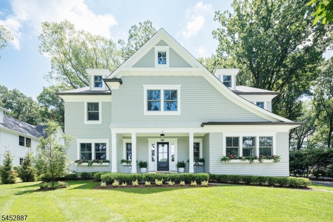
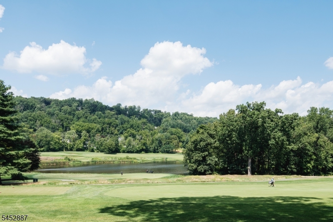
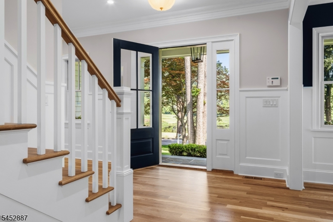
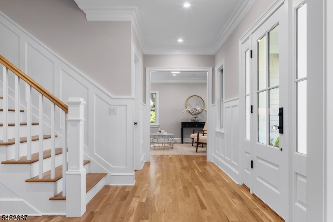
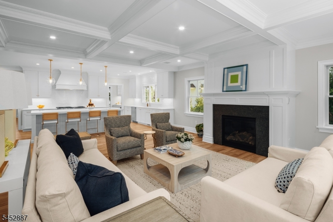
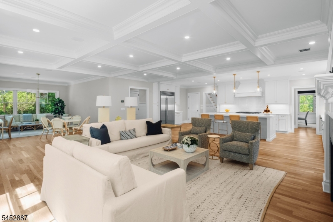
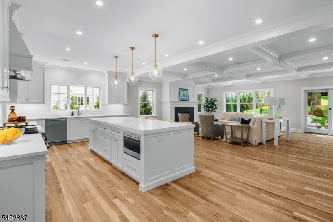
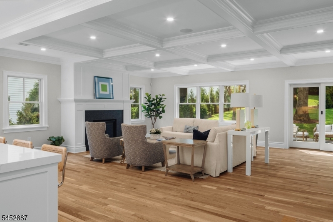
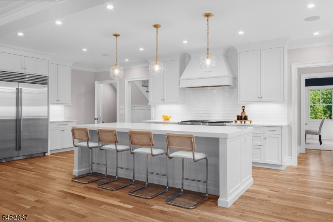
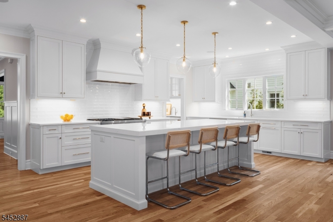
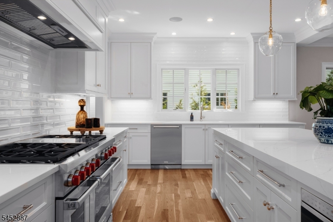
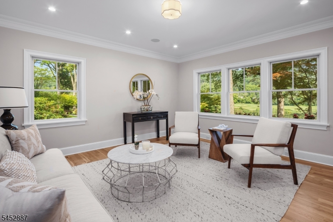
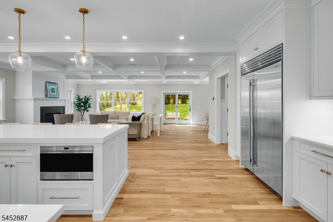
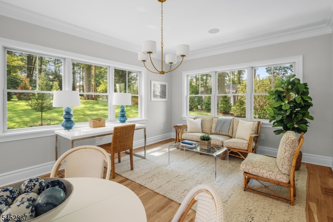
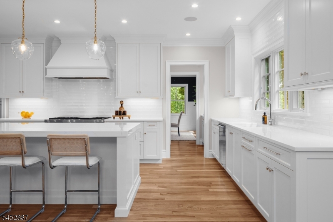
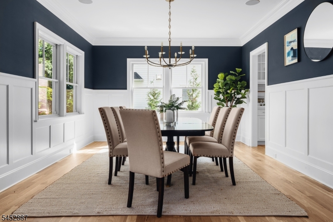
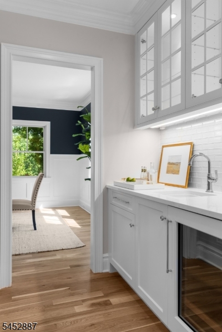
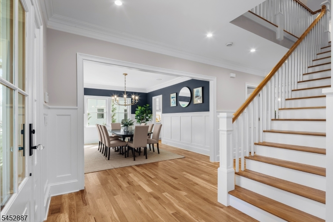
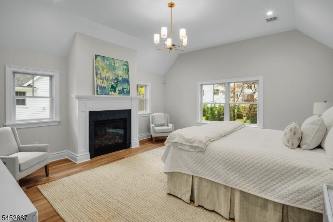
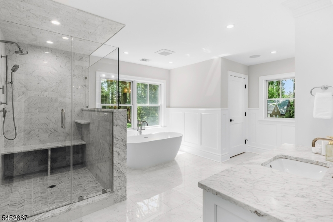
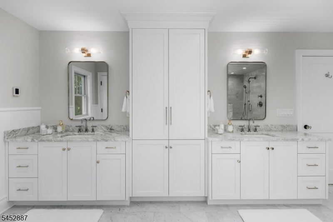

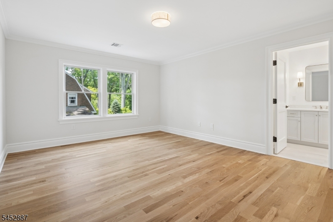
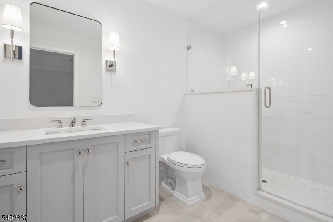
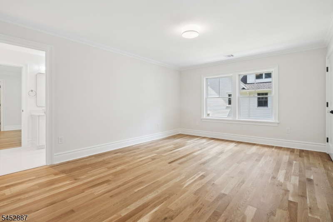
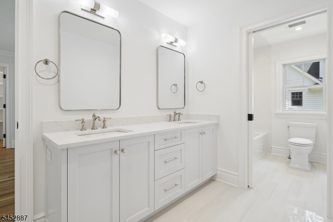
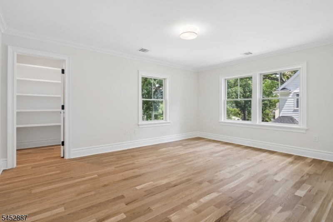
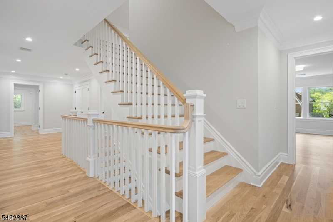
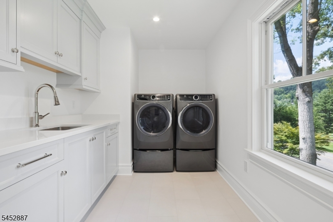
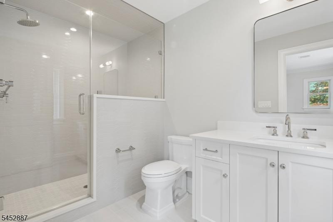
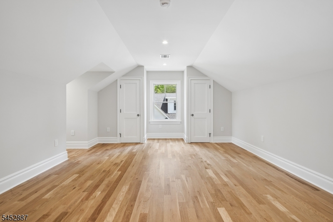
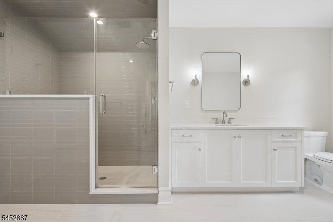
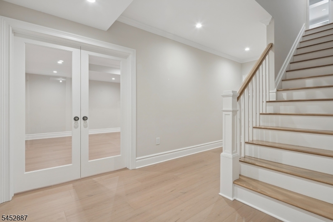
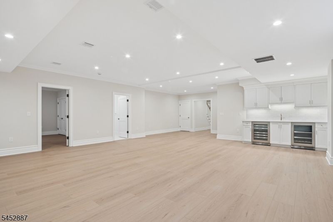
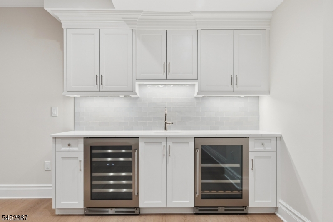
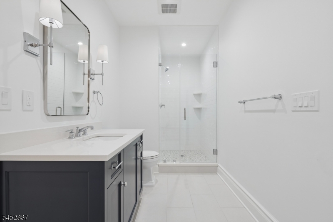
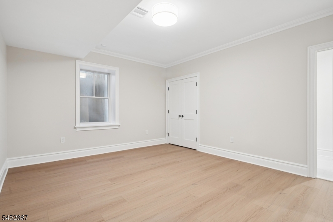
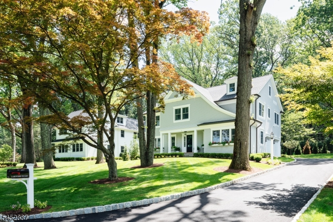
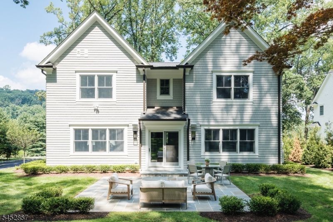
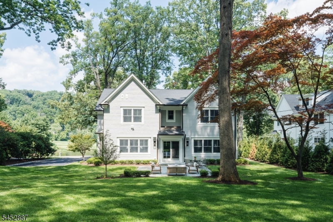
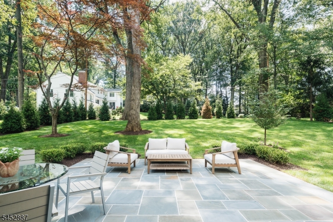
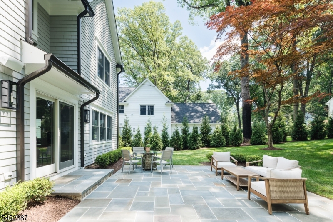
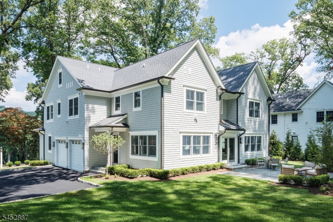
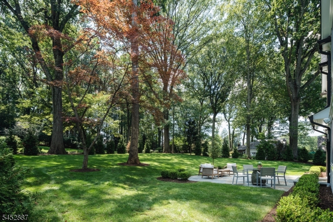
Stunning New Construction with Golf Course Views. Experience luxury living at its finest in this newly constructed show-stopper by renowned local builder WP Lloyd. Nestled along the golf course in the sought-after Spring Brook neighborhood with views of lush green fairways and glistening ponds.Thoughtfully designed and crafted using the finest materials and finishes, this home unites sophisticated architecture, designer-selected details, and professional landscape design to create a luxurious and highly functional residence with timeless appeal and an unmatched attention to detail. Beautifully finished living spaces and a semi-open floor plan showcase the fine craftsmanship with high ceilings, custom woodwork and white oak flooring. Fabulous chef's kitchen with custom cabinetry, large center island and butler's pantry with wet bar. The Primary Suite offers a private oasis with tray ceiling, gas fireplace, walk-in closets, and a spa-worth primary bath with radiant heated floor, soaking tub, dual marble vanities and a fabulous large shower. Amenities too numerous to list the all include: 5 zone HVAC, Andersen 400 series windows, whole house generator, bluestone patio, lawn irrigation system, AZEK trim, GAF lifetime asphalt roof & so much more! Nearby Morristown bustles with restaurants, shops & PAC. Easy access to NJ Transit with Mid-Town Direct service. Approximate Square footage: 1st fl 2178; 2nd fl 2670; 3rd fl 705; Basement - 2145 GSMLS 4046038

Directions to property: James St (or Mt Kemble) to Spring Brook to Alvord OR take Harter Road to Old Harter to Alvord

MLS Listing ID: 
GSMLS 4046038
Listing Status
Status of the Listing.
Listing Status: 
Active
Listing Status (Local): 
Active
Listing Status Accepting Offers: 
1
Community Information
Elementary: 
Hillcrest
Middle: 
Frelghuysn
High: 
Morristown
Subdivision: 
Spring Brook
Golf: 
Golf Property
Building Details
Details about the building on a property.
Architectural Style: 
Colonial
Year Built: 
2026
New Construction: 
0
Living Area: 
5,550
Basement: 
Finished, Full
Interior: 
Bar-Wet, Carbon Monoxide Detector, Cathedral Ceiling, Fire Alarm Sys, High Ceilings, Security System, Smoke Detector, Stereo System, Walk-In Closet
Fireplaces: 
Yes
Construction
Roof: 
Asphalt Shingle
Exterior: 
Composition Shingle
Exterior Features: 
Curbs, Open Porch(es), Patio
DisabilityFeatures: 
No
Energy Information: 
Electric, Gas-Natural
Porch: 
No
Deck: 
No
Room Details
Details about the rooms in the building.
Total Rooms: 
16
Total Bedrooms: 
7
Total Bathrooms: 
7
Total Full-Bathrooms: 
6
Total Half-Bathrooms: 
1
Master Bedroom 
Dimensions: 
18x17 
Level: 
Second
Second Bedroom 
Dimensions: 
17x13 
Level: 
Second
Third Bedroom 
Dimensions: 
17x13 
Level: 
Second
Fourth Bedroom 
Dimensions: 
17x13 
Level: 
Second
Dining Room 
Dimensions: 
17x13 
Level: 
First
Family Room 
Dimensions: 
24x20 
Level: 
First
Kitchen 
Dimensions: 
26x13 
Level: 
First
Living Room 
Dimensions: 
16x15 
Level: 
First
Other One 
Dimensions: 
17x13 
Level: 
Second
Other Two 
Dimensions: 
19x14 
Level: 
Third
Other Three 
Dimensions: 
16x12 
Level: 
Basement
Other Four 
Dimensions: 
12x2 
Level: 
Second
Master Bathroom 
Level: 
Second
Utilities
Information about utilities available on the property.
Heating System: 
Forced Hot Air, Multi-Zone, Radiant - Hot Water
Heating System Fuel: 
Gas-Natural
Cooling System: 
Central Air, Multi-Zone Cooling
Water Heating System: 
Gas
Water Source: 
Public Water
Sewer: 
Public Sewer
Lot/Land Details
Details about the lots and land features included on the property.
Acres: 
0.46
Lot Size (Dimensions): 
0.46 AC
View: 
Water View
Waterfront: 
0
Lot Features
Driveway: 
1 Car Width, Additional Parking, Blacktop, Driveway-Exclusive
Parking Type: 
1 Car Width, Additional Parking, Blacktop, Driveway-Exclusive
Total Parking Spaces: 
0
Garage: 
Attached Garage, Finished Garage, Garage Door Opener, Oversize Garage
Pool: 
No
Fence: 
No
Public Record
Parcel Number: 
2322-06503-0000-00040-0000-
Lot Number: 
40
Annual Tax: 
$13,819.00
Property Zoning: 
Res
Listing Dates
Dates involved in the transaction.
Listing Entry Date/Time: 
8/10/2026
Contract Details
Details about the listing contract.
Possession: 
as agreed
Listing Participants
Participants (agents, offices, etc.) in the transaction.
Listing Office Name: 
WEICHERT REALTORS