
16 Fieldstone Dr | Morris Twp.

$899,000 | 3 Beds | 4 Baths (3 Full, 1 Half)

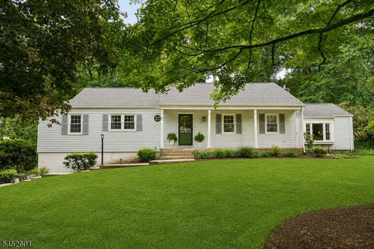
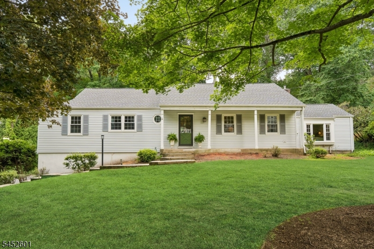
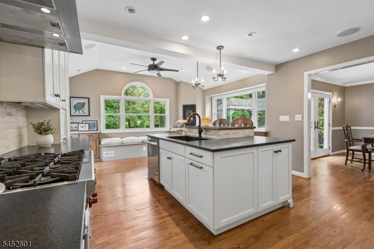
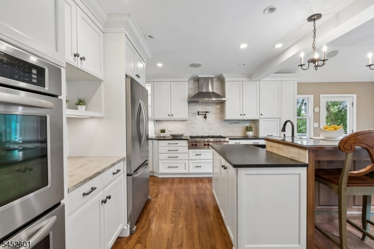
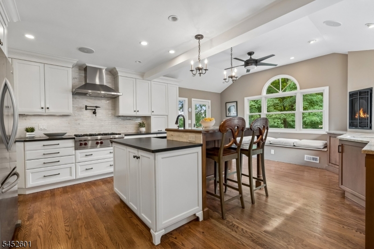
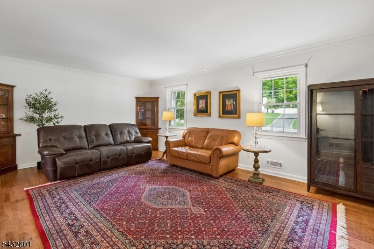
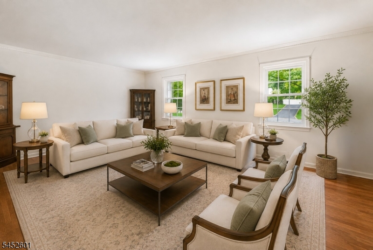
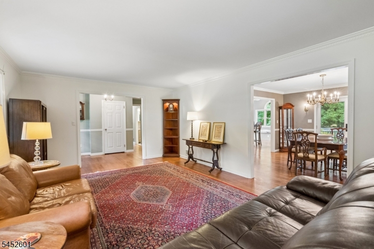
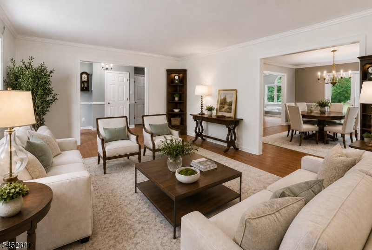
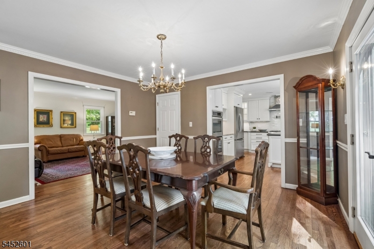
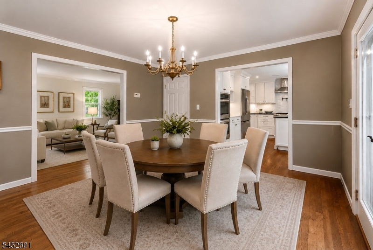
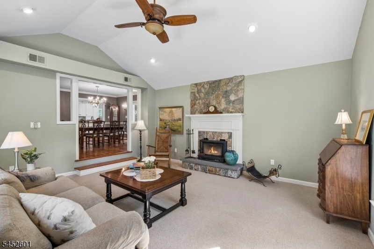
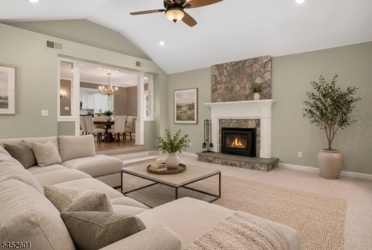
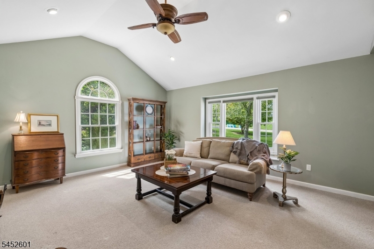
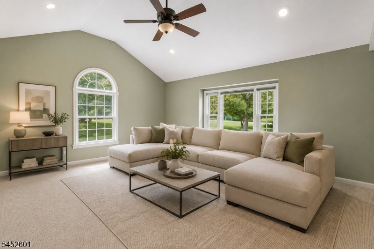
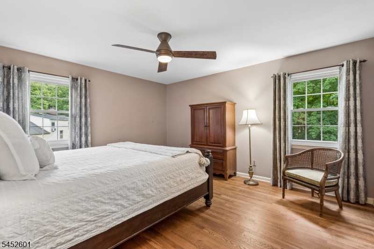
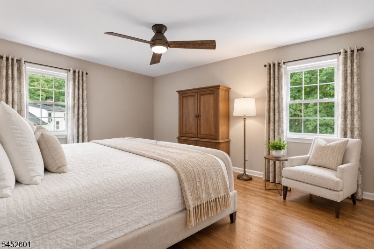
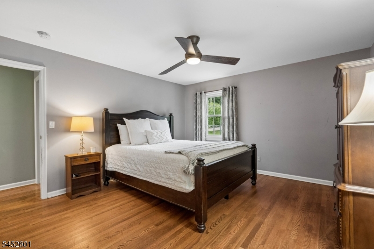
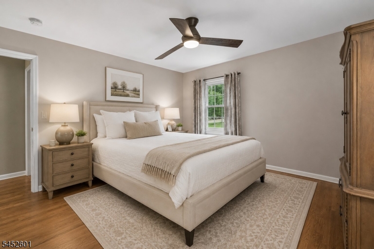
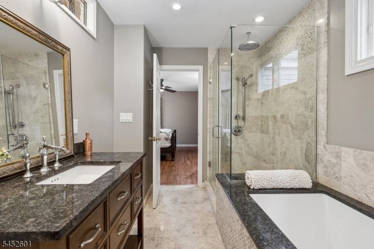
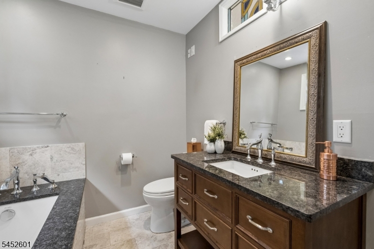
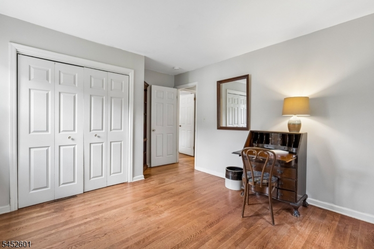
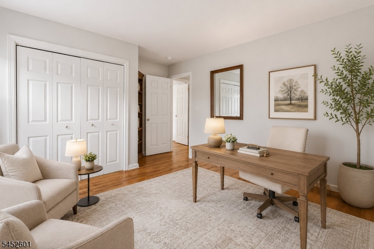
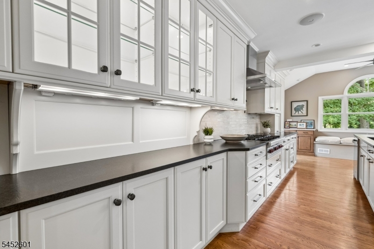
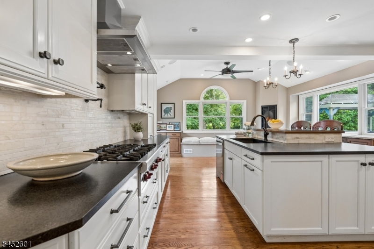
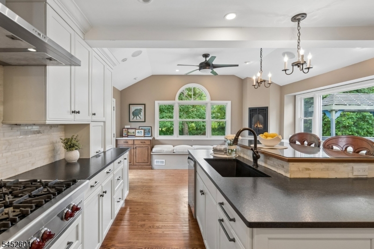
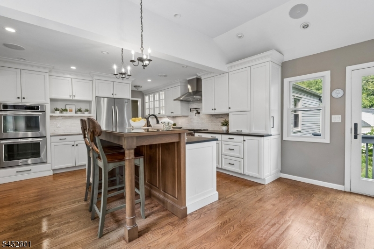
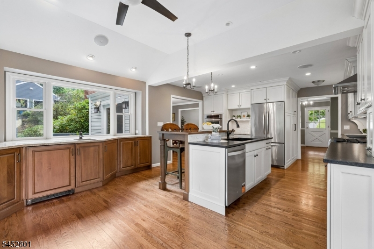
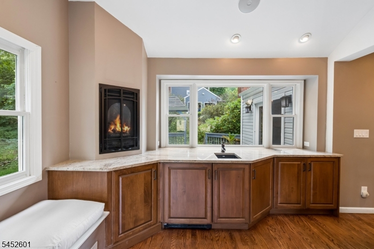
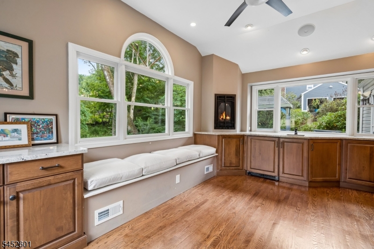
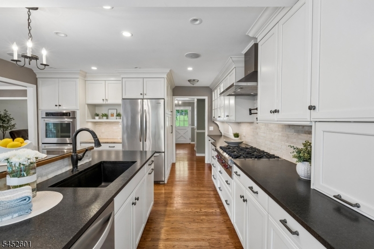
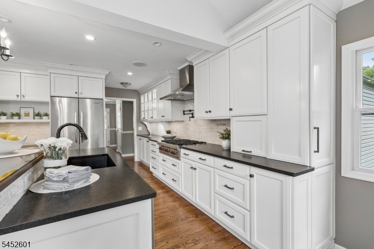
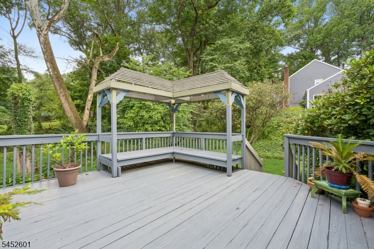
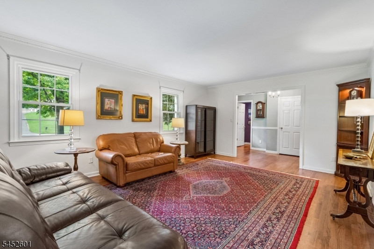
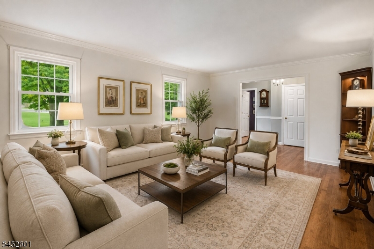

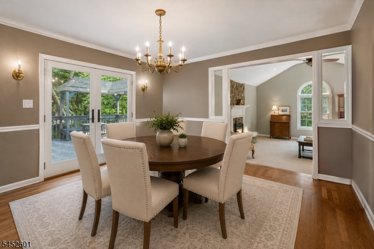
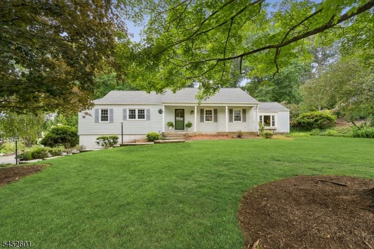
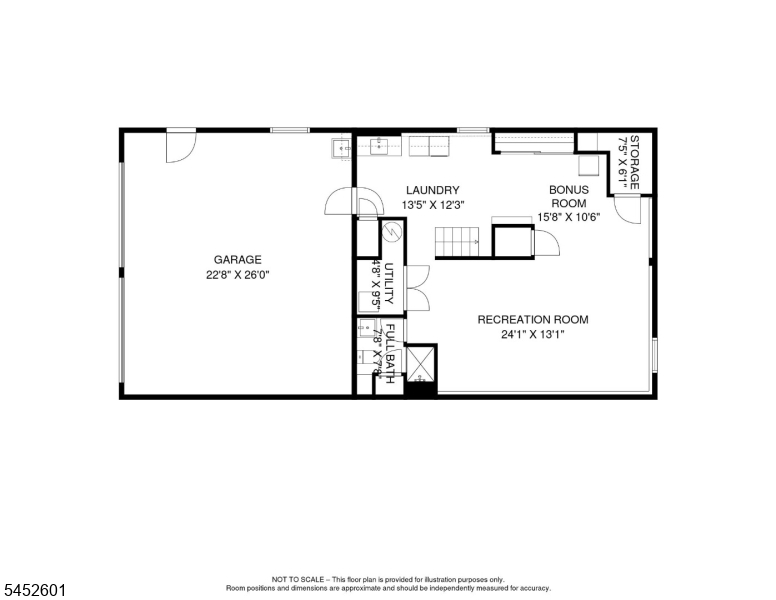
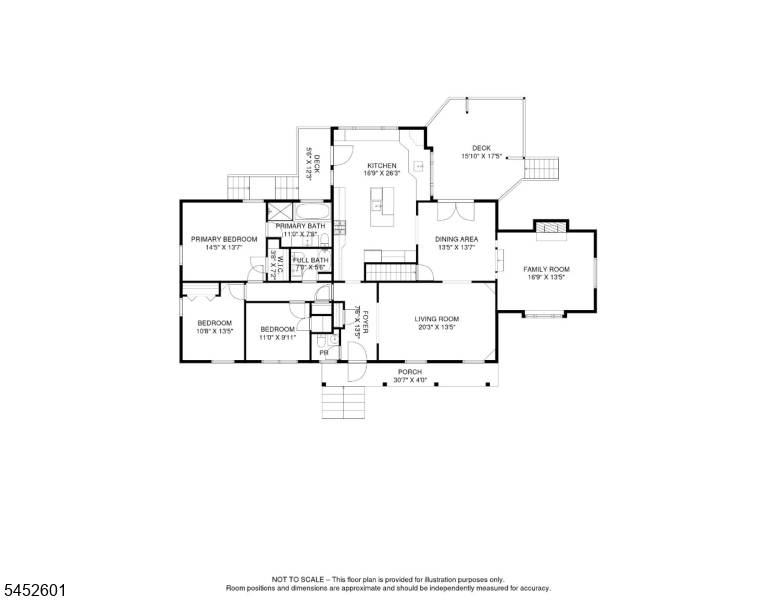
A chef's kitchen with a professional 6-burner gas range and pot filler, two fireplaces, and a spa-inspired primary bath set this fully renovated 3-bedroom, 3.5-bath home apart on a private, tree-shaded 0.67-acre lot in Morris Township's highly sought-after Butterworth Farms. The 26x17 kitchen features custom white cabinetry, dual-tone stone counters, and an oversized center island with breakfast bar. It flows into a vaulted, window-wrapped breakfast nook with its own gas fireplace, built-in wet bar, and wine fridge overlooking the wooded backyard. The daily living side of the home offers an easy circular flow between kitchen, nook, living, dining, and family rooms. Gleaming hardwood floors carry into the formal, crown-molded living and dining rooms. Adjacent, the vaulted family room stuns with a floor-to-ceiling stone fireplace and oversized windows. Step outside to a deck with a custom built-in gazebo, framed by mature specimen trees and flowering hydrangeas. The primary suite offers a walk-in closet and a spa bath finished in travertine with a soaking tub, glass shower, and marble accents. The lower level adds a 24x13 rec room, full bath, laundry room, space for a workshop, and access to the oversized 2-car garage. All just minutes to top schools, sports and rec parks, hiking trails, Midtown Direct trains, and Morristown Medical Center. Schedule your private showing today. GSMLS 4046539

Directions to property: West hanover Ave to Ketch Rd to R on Fieldstone Dr., OR Sussex Tpke to Lake Rd to L Stonehenge Rd to

MLS Listing ID: 
GSMLS 4046539
Listing Status
Status of the Listing.
Listing Status: 
Active
Listing Status (Local): 
Active
Listing Status Accepting Offers: 
1
Community Information
Elementary: 
Alfredvail
Middle: 
Frelghuysn
High: 
Morristown
Subdivision: 
Butterworth Farms
Building Details
Details about the building on a property.
Architectural Style: 
Ranch
Year Built: 
1965
New Construction: 
0
Basement: 
Finished-Partially, Full, Walkout
Interior: 
Bar-Wet, Carbon Monoxide Detector, High Ceilings, Walk-In Closet
Fireplaces: 
Yes
Construction
Roof: 
Asphalt Shingle
Exterior: 
Vinyl Siding
Exterior Features: 
Curbs, Deck, Open Porch(es), Sidewalk, Thermal Windows/Doors
DisabilityFeatures: 
No
Energy Information: 
Electric, Gas-Natural
Porch: 
No
Deck: 
Yes
Room Details
Details about the rooms in the building.
Total Rooms: 
8
Total Bedrooms: 
3
Total Bathrooms: 
4
Total Full-Bathrooms: 
3
Total Half-Bathrooms: 
1
Master Bedroom 
Dimensions: 
14x14 
Level: 
First
Second Bedroom 
Dimensions: 
13x11 
Level: 
First
Third Bedroom 
Dimensions: 
11x10 
Level: 
First
Dining Room 
Dimensions: 
14x13 
Level: 
First
Family Room 
Dimensions: 
17x14 
Level: 
First
Kitchen 
Dimensions: 
26x17 
Level: 
First
Living Room 
Dimensions: 
20x13 
Level: 
First
Other One 
Dimensions: 
13x8 
Level: 
First
Other Two 
Dimensions: 
24x13 
Level: 
Basement
Other Three 
Dimensions: 
12x13 
Level: 
Basement
Master Bathroom 
Level: 
First
Utilities
Information about utilities available on the property.
Heating System: 
1 Unit, Forced Hot Air
Heating System Fuel: 
Gas-Natural
Cooling System: 
1 Unit, Ceiling Fan, Central Air
Water Heating System: 
Gas
Water Source: 
Public Water, Water Charge Extra
Sewer: 
Public Sewer, Sewer Charge Extra
Lot/Land Details
Details about the lots and land features included on the property.
Acres: 
0.67
Lot Size (Dimensions): 
0.67 AC
Waterfront: 
0
Lot Features
Driveway: 
1 Car Width, 2 Car Width, Blacktop
Parking Type: 
1 Car Width, 2 Car Width, Blacktop
Total Parking Spaces: 
5
Garage: 
Attached Garage, Garage Door Opener, Garage Under, Oversize Garage
Pool: 
No
Fence: 
No
Public Record
Parcel Number: 
2322-02007-0000-00004-0000-
Lot Number: 
4
Annual Tax: 
$10,326.00
Property Zoning: 
RES
Listing Dates
Dates involved in the transaction.
Listing Entry Date/Time: 
8/12/2026
Contract Details
Details about the listing contract.
Possession: 
POT
Listing Participants
Participants (agents, offices, etc.) in the transaction.
Listing Office Name: 
PROMINENT PROPERTIES SIR