

1 ALDRICH COURT | Morris Twp.

$1,799,000 | 4 Beds | 4 Baths (3 Full, 1 Half) | 3,372 Sq. Ft.

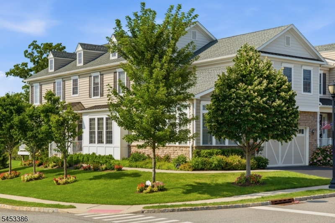
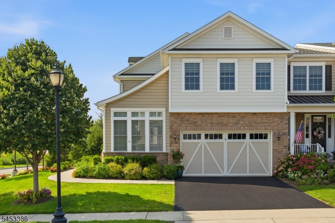
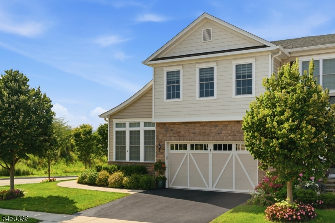
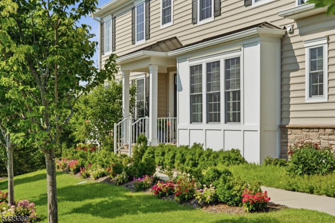
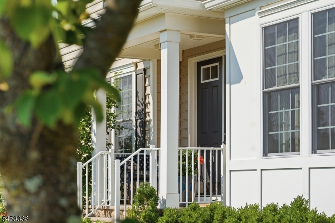
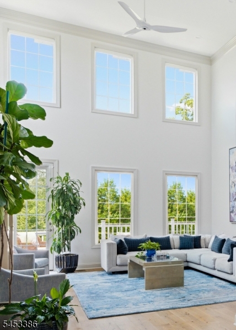
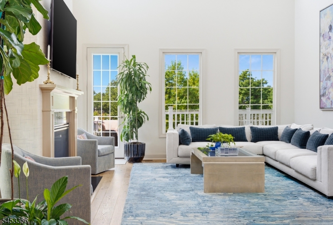
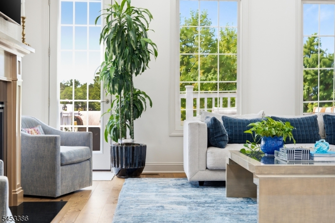
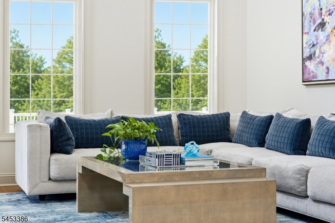
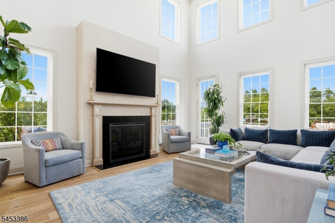
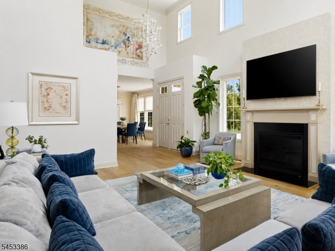
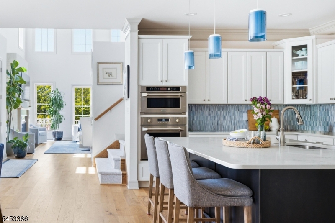
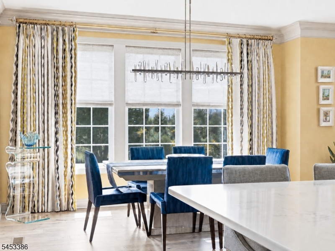
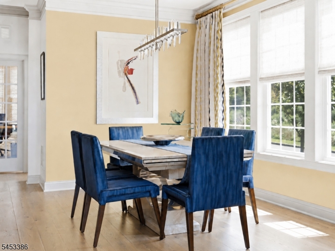
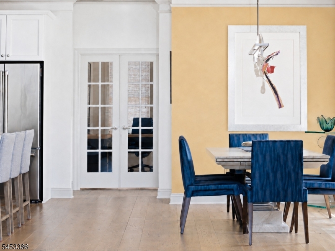
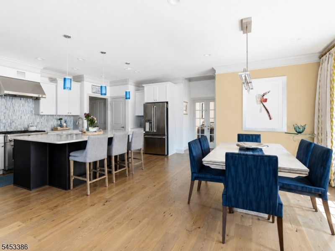
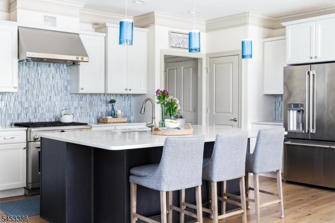
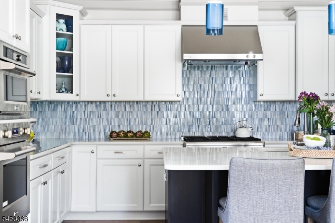
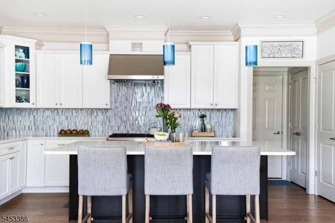
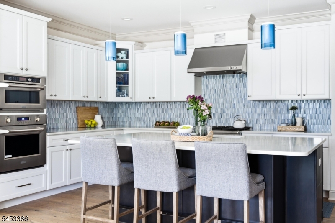
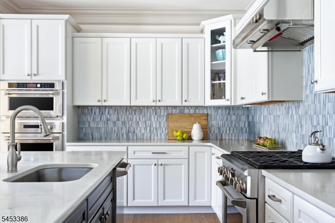
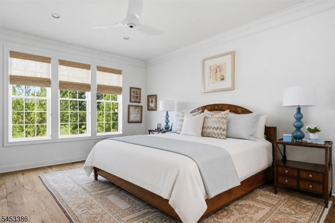
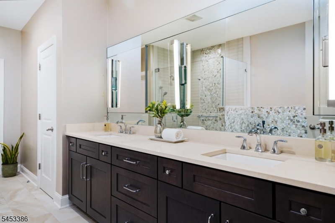
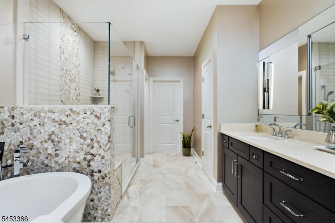
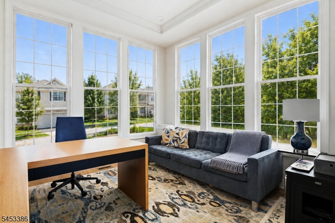
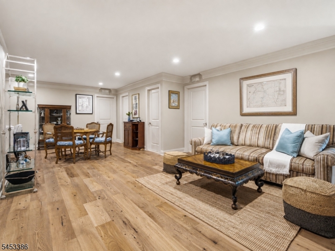
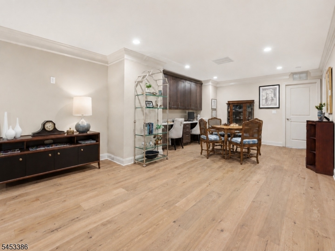
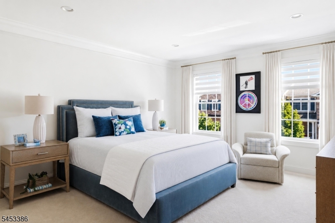
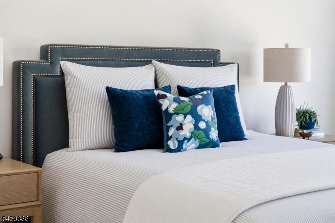
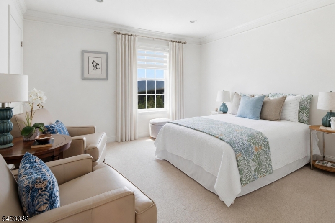
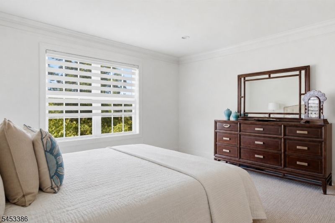
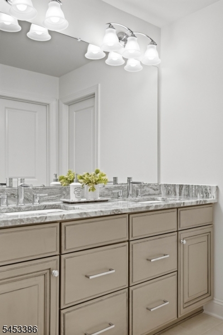
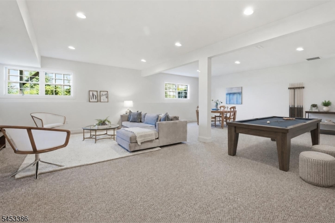
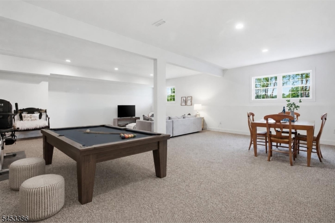
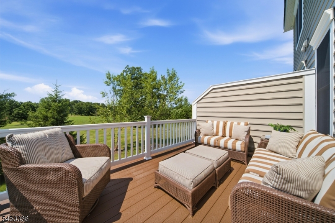
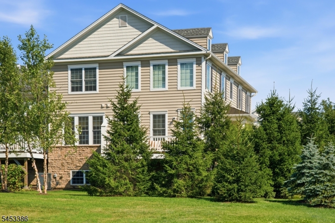
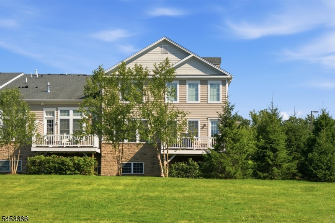
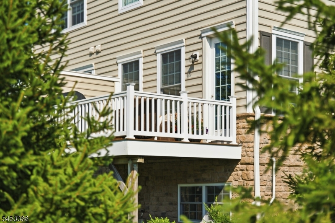
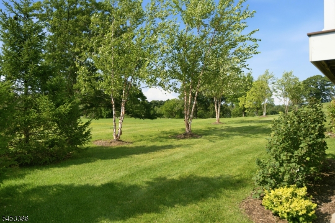
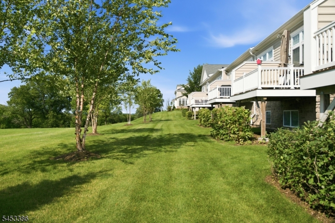
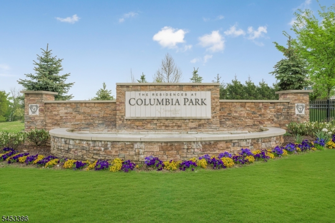
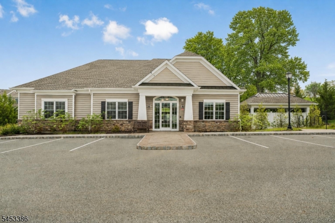
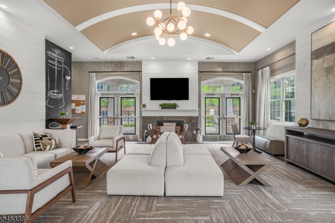
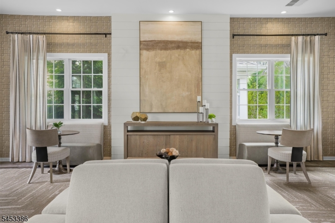
Welcome to 1 Aldrich Court, an exceptional end-unit townhome in a premier top-of-the-hill location within the Residences At Columbia Park. Featuring the coveted Wheaton model, the largest floor plan in the community, this residence offers exceptional space, privacy and flexibility. The first floor boasts a dramatic two story great room with soaring ceilings and oversized windows that fill the home with natural light, as well as an inspiring office with built-in desks and even more light through 6 additional windows. Nearby, the well appointed kitchen is designed for everyday living and entertaining with GE Monogram appliances that include three ovens for the talented chef, while a spacious first floor primary suite provides comfort, convenience and privacy with exceptional views of the lush rear property. Upstairs, three bedrooms, two full baths and an expansive family room offer impressive additional living space, including a generous built-in hub -- the perfect setting for working from home, studying, gaming or managing daily life. The basement adds even more flexible space for recreation, fitness, entertaining and storage. Outside, the end-unit setting offers added privacy while the elevated location enhances the sense of distinction. Residents enjoy access to the clubhouse, pool and beautifully maintained grounds, all just minutes from downtown Madison, Morristown and major highways. A rare opportunity to enjoy one of the most desirable residences within the community. GSMLS 4046745

Directions to property: Columbia Road to Honeywell Main Drive to Stockton Drive to Aldrich Court OR Park Avenue to Prescott

MLS Listing ID: 
GSMLS 4046745
Listing Status
Status of the Listing.
Listing Status: 
Active
Listing Status (Local): 
Active
Listing Status Accepting Offers: 
1
Community Information
Middle: 
Frelghuysn
High: 
Morristown
Subdivision: 
Residences at Columb
Association Fee: 
$609
Building Details
Details about the building on a property.
Architectural Style: 
Townhouse-End Unit
Year Built: 
2019
New Construction: 
0
Living Area: 
3,372
Basement: 
Finished, Full
Interior: 
Bar-Dry, Blinds, Drapes, High Ceilings, Shades, Walk-In Closet
Fireplaces: 
Yes
Construction
Roof: 
Asphalt Shingle
Exterior: 
Stone, Vinyl Siding
Exterior Features: 
Deck, Sidewalk, Thermal Windows/Doors, Underground Lawn Sprinkler
Energy Information: 
All Underground, Electric, Gas-Natural
Porch: 
No
Deck: 
Yes
Room Details
Details about the rooms in the building.
Total Rooms: 
11
Total Bedrooms: 
4
Total Bathrooms: 
4
Total Full-Bathrooms: 
3
Total Half-Bathrooms: 
1
Master Bedroom 
Dimensions: 
15x14 
Level: 
First
Second Bedroom 
Dimensions: 
21x14 
Level: 
Second
Third Bedroom 
Dimensions: 
14x12 
Level: 
Second
Fourth Bedroom 
Dimensions: 
14x13 
Level: 
Second
Dining Room 
Dimensions: 
19x13 
Level: 
First
Family Room 
Dimensions: 
32x16 
Level: 
Second
Kitchen 
Dimensions: 
19x13 
Level: 
First
Living Room 
Dimensions: 
19x15 
Level: 
First
Other One 
Dimensions: 
13x11 
Level: 
First
Other Two 
Dimensions: 
8x6 
Level: 
First
Master Bathroom 
Level: 
First
Utilities
Information about utilities available on the property.
Heating System: 
Forced Hot Air, Multi-Zone
Heating System Fuel: 
Gas-Natural
Cooling System: 
Central Air, Multi-Zone Cooling
Water Heating System: 
Gas
Water Source: 
Public Water, Water Charge Extra
Sewer: 
Public Sewer, Sewer Charge Extra
Lot/Land Details
Details about the lots and land features included on the property.
Acres: 
0.0
Lot Size (Dimensions): 
0
Waterfront: 
0
Lot Features
Driveway: 
2 Car Width, Additional Parking, Blacktop, Parking Lot-Shared
Parking Type: 
2 Car Width, Additional Parking, Blacktop, Parking Lot-Shared
Total Parking Spaces: 
0
Garage: 
Attached Garage, Finished Garage
Pool: 
Yes
Fence: 
No
Public Record
Parcel Number: 
2322-09101-0000-00006-0000-C0149
Lot Number: 
6
Annual Tax: 
$20,317.00
Property Zoning: 
Residential
Listing Dates
Dates involved in the transaction.
Listing Entry Date/Time: 
8/13/2026
Contract Details
Details about the listing contract.
Exclusions: 
See Listing Agent
Possession: 
TBD
Listing Participants
Participants (agents, offices, etc.) in the transaction.
Listing Office Name: 
SERHANT NEW JERSEY LLC