
30 Whitney Farm Pl | Morris Twp.

$950,000 | 2 Beds | 3 Baths (2 Full, 1 Half) | 2,068 Sq. Ft.

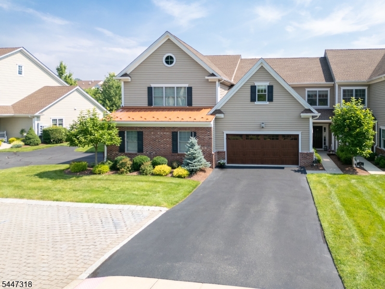
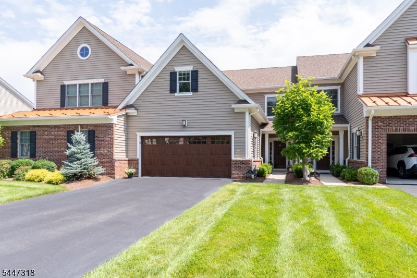
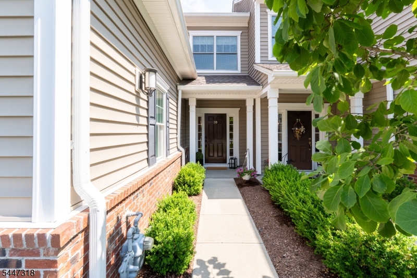
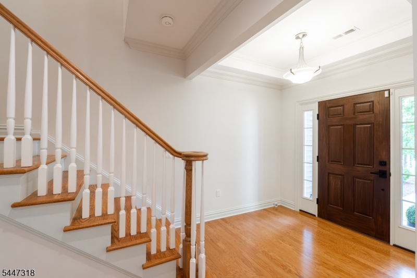
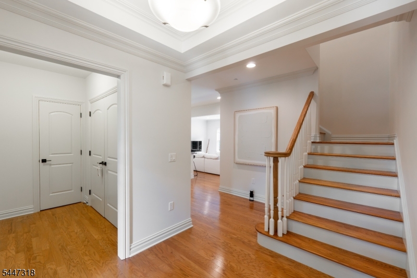
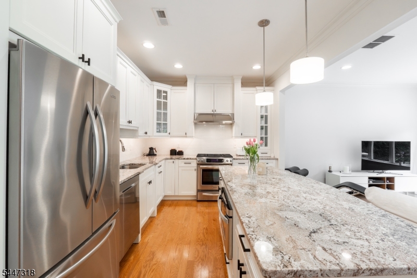
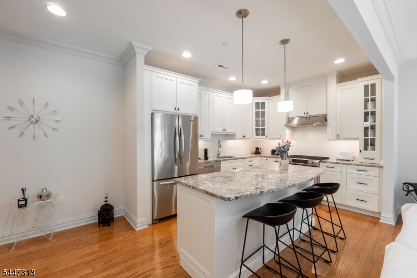
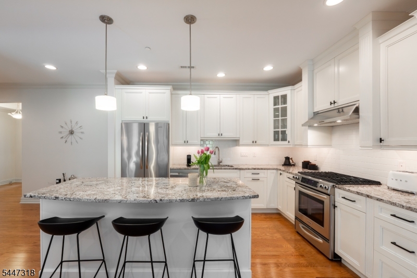
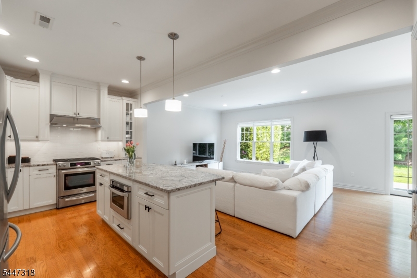
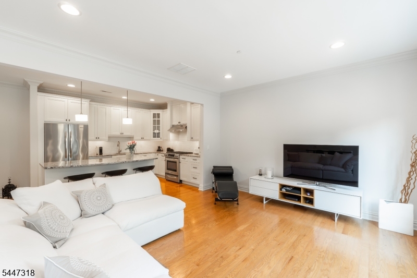
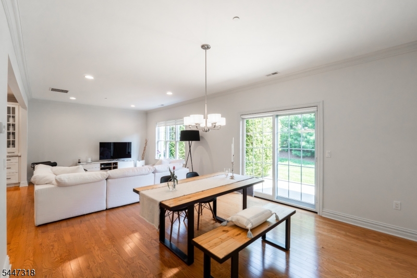
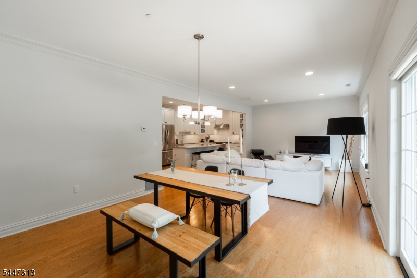
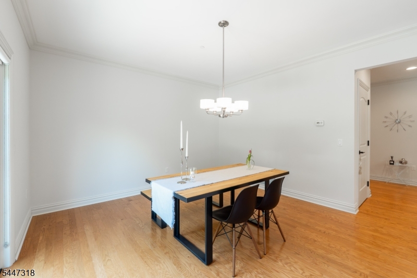
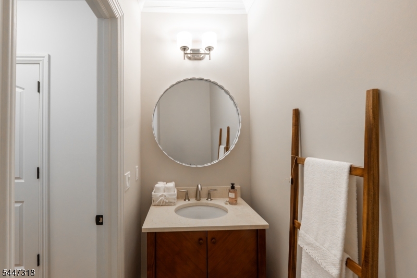
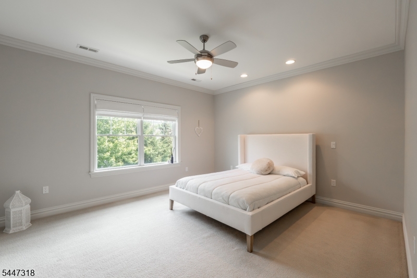
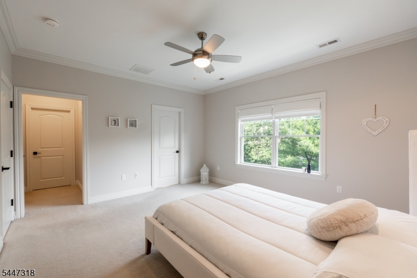
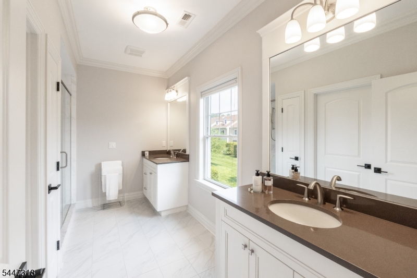
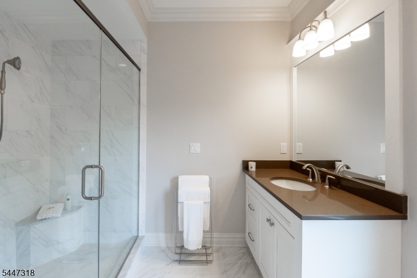
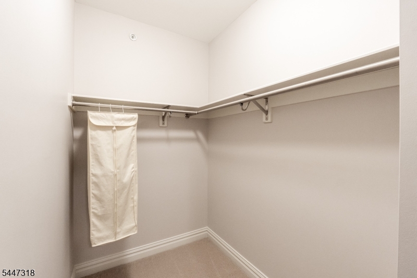
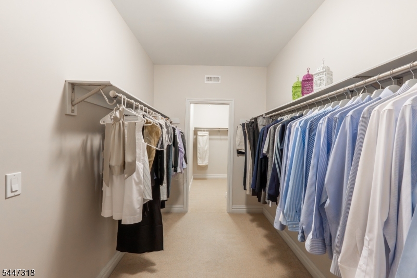
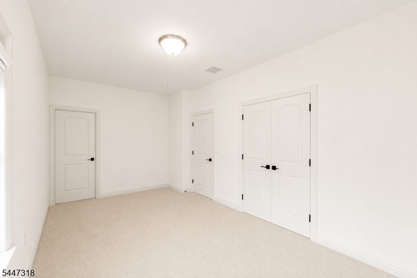
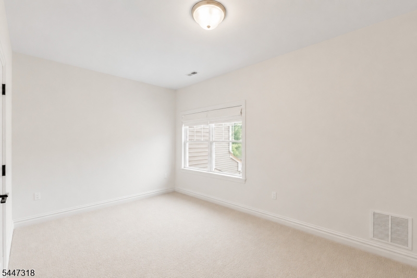
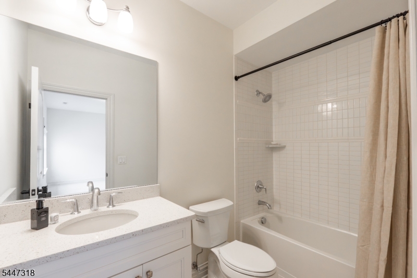
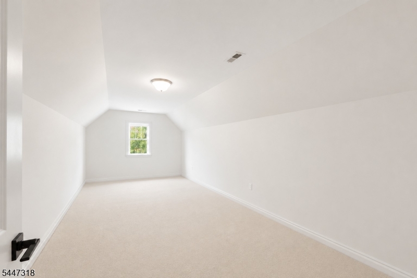
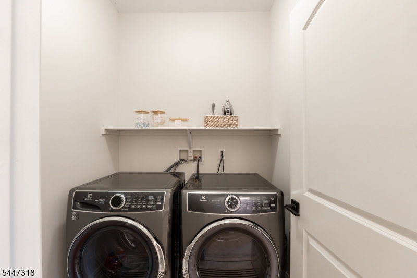
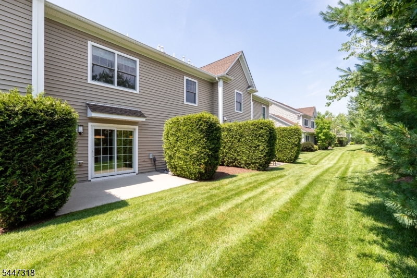
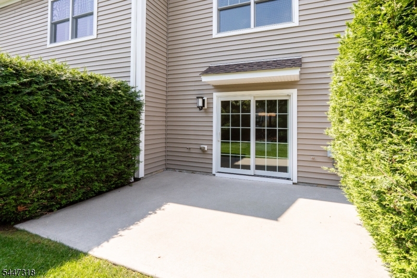
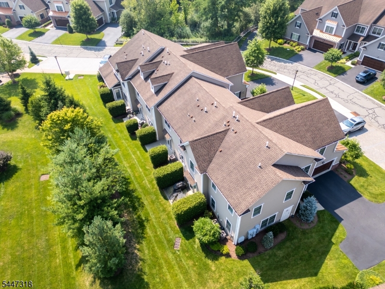
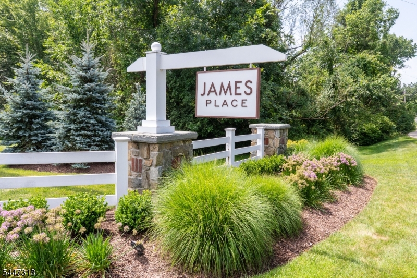
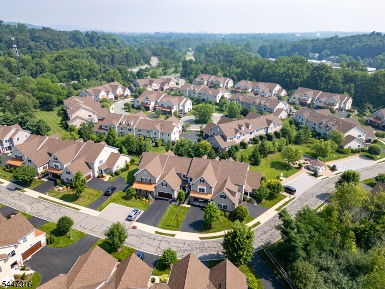
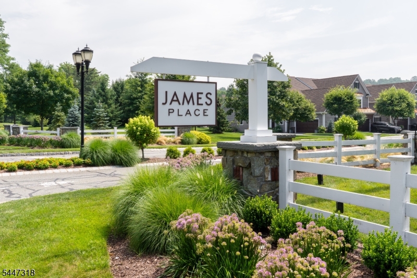
Welcome to an exquisite townhome in the highly coveted James Place community. This impeccably finished interior townhome spans over 2,000 sq. ft., beginning with a grand foyer that sets a refined tone with high ceilings and crown molding. The heart of the home is a seamless, open-concept main level designed for entertaining. A gourmet kitchen serves as the centerpiece, featuring 42" white cabinetry, granite countertops, tile backsplash, and stainless steel appliances. The center island overlooks a great room, which is split into the family room and dining room and features an abundance of natural light. Sliding glass doors lead to a private patio, complete with a dedicated gas line for grilling. Upstairs, the primary suite serves as a sanctuary, featuring a sprawling walk-in closet and dressing room, and a spa-like ensuite bathroom with a double-sink vanity, glass-enclosed stall shower and linen closet. The second bedroom is equally impressive, offering its own private ensuite and a versatile bonus room, ideal for a home office. The 2nd level is complete with a laundry room. Positioned in a premier location, this home is just moments from downtown Morristown. Enjoy easy access to shopping, dining, and the Convent Station and Morristown trains for a direct connection to NYC. Do not overlook the ability to convert this 2 bedroom home into a functional 3 bedroom home with a simple modification to the floor plan on the 2nd level and an added walkin closet! GSMLS 4046766

Directions to property: Please Use GPS

MLS Listing ID: 
GSMLS 4046766
Listing Status
Status of the Listing.
Listing Status: 
Active
Listing Status (Local): 
Active
Listing Status Accepting Offers: 
1
Community Information
Subdivision: 
James Place
Association Fee: 
$565
Building Details
Details about the building on a property.
Architectural Style: 
Townhouse-Interior
Year Built: 
2015
New Construction: 
0
Living Area: 
2,068
Interior: 
Carbon Monoxide Detector, High Ceilings, Smoke Detector, Track Lighting, Walk-In Closet
Fireplaces: 
No
Construction
Roof: 
Asphalt Shingle
Exterior: 
Brick, Vinyl Siding
Exterior Features: 
Curbs, Patio, Sidewalk, Thermal Windows/Doors, Underground Lawn Sprinkler
DisabilityFeatures: 
No
Energy Information: 
All Underground, Electric, Gas-Natural
Porch: 
No
Deck: 
No
Room Details
Details about the rooms in the building.
Total Rooms: 
7
Total Bedrooms: 
2
Total Bathrooms: 
3
Total Full-Bathrooms: 
2
Total Half-Bathrooms: 
1
Master Bedroom 
Dimensions: 
15x13 
Level: 
Second
Second Bedroom 
Dimensions: 
17x10 
Level: 
Second
Dining Room 
Dimensions: 
12x13 
Level: 
First
Family Room 
Dimensions: 
17x13 
Level: 
First
Kitchen 
Dimensions: 
20x10 
Level: 
First
Other One 
Dimensions: 
22x11 
Level: 
Second
Other Two 
Dimensions: 
6x5 
Level: 
Second
Master Bathroom 
Level: 
Second
Utilities
Information about utilities available on the property.
Heating System: 
1 Unit, Forced Hot Air, Multi-Zone
Heating System Fuel: 
Gas-Natural
Cooling System: 
1 Unit, Ceiling Fan, Central Air, Multi-Zone Cooling
Water Heating System: 
Gas
Water Source: 
Public Water
Sewer: 
Public Sewer
Lot/Land Details
Details about the lots and land features included on the property.
Acres: 
0.0
Lot Size (Dimensions): 
0
Waterfront: 
0
Lot Features
Driveway: 
2 Car Width, Blacktop, Lighting, Off-Street Parking
Parking Type: 
2 Car Width, Blacktop, Lighting, Off-Street Parking
Total Parking Spaces: 
2
Garage: 
Attached Garage, Finished Garage, Garage Door Opener
Pool: 
No
Fence: 
No
Public Record
Parcel Number: 
2322-07101-0000-00001-0000-C0030
Lot Number: 
1
Annual Tax: 
$11,857.00
Listing Dates
Dates involved in the transaction.
Listing Entry Date/Time: 
8/13/2026
Contract Details
Details about the listing contract.
Possession: 
P.O.T.
Listing Participants
Participants (agents, offices, etc.) in the transaction.
Listing Office Name: 
COMPASS NEW JERSEY, LLC