
4 Fox Chase Ln | Morris Twp.

$950,000 | 4 Beds | 3 Baths (2 Full, 1 Half)

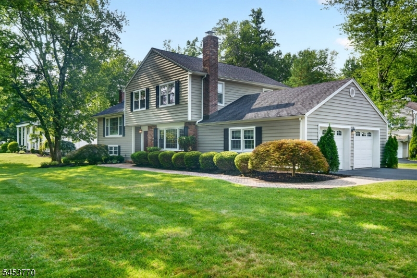
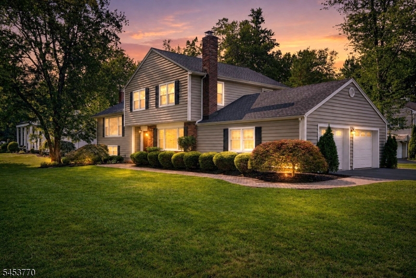
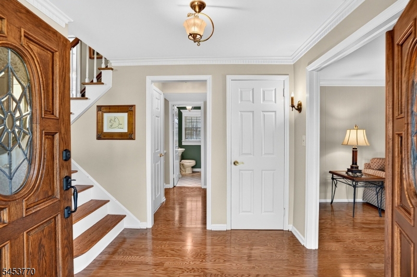
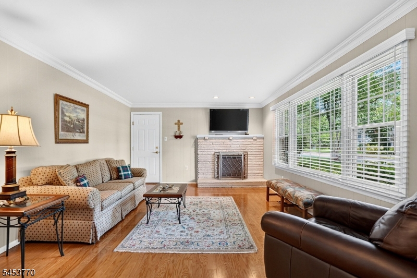
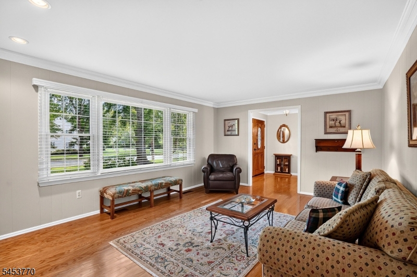
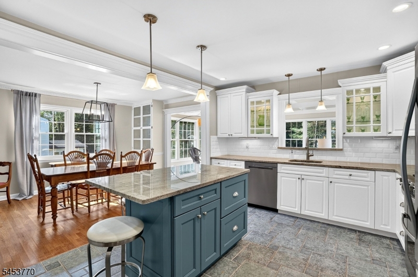
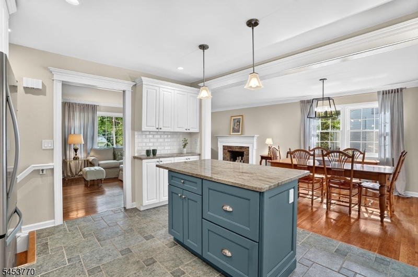
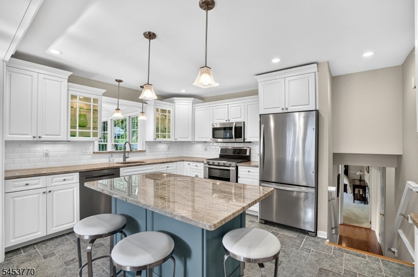
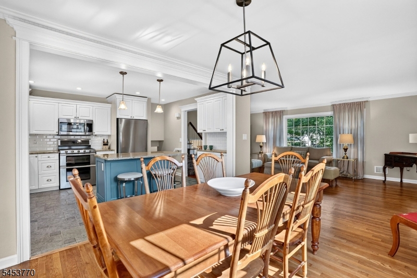
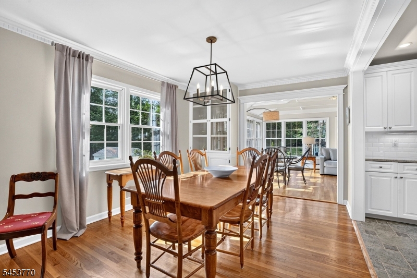
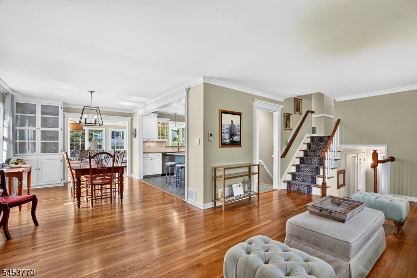
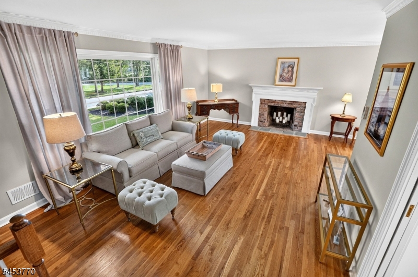
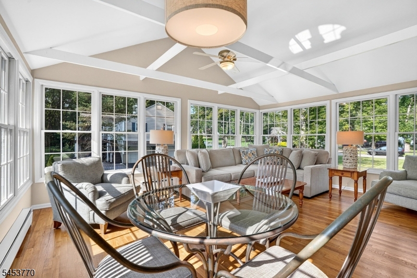
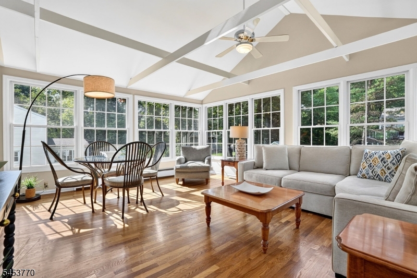
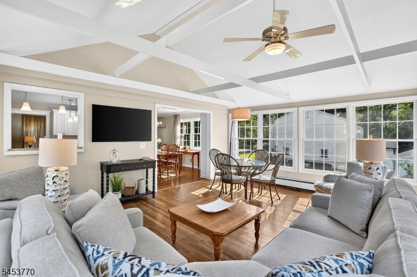
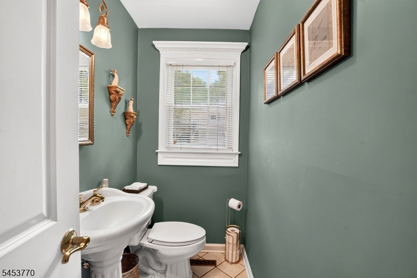
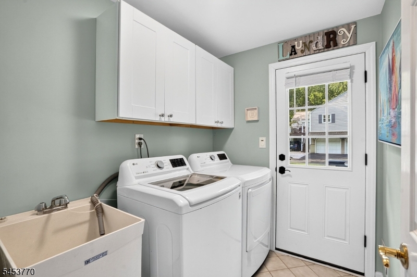
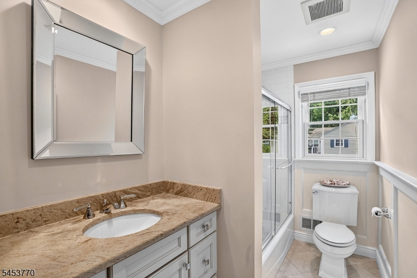
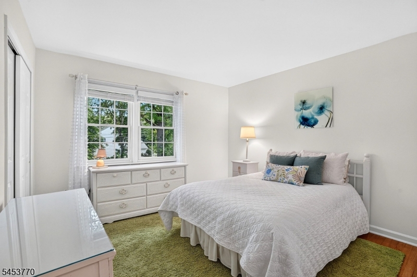
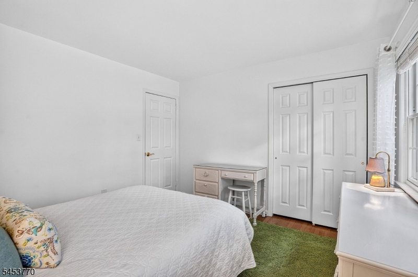
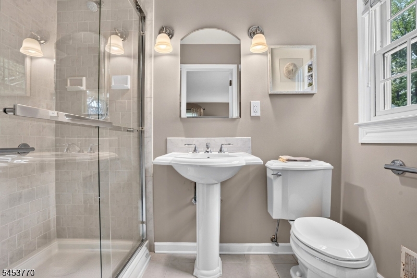
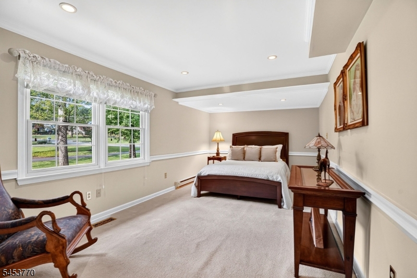
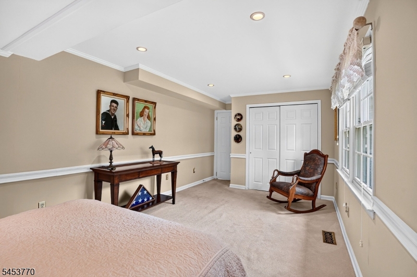
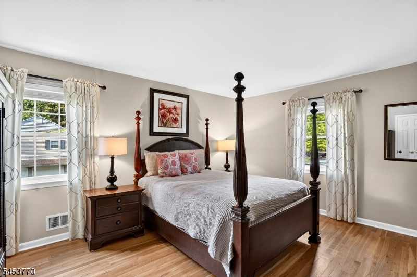
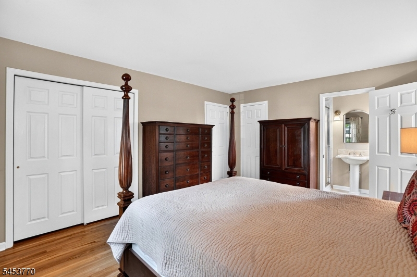
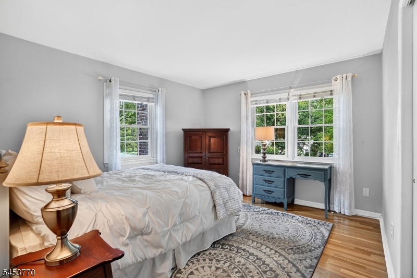
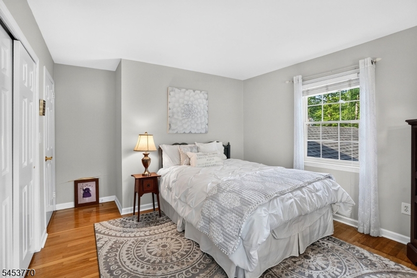
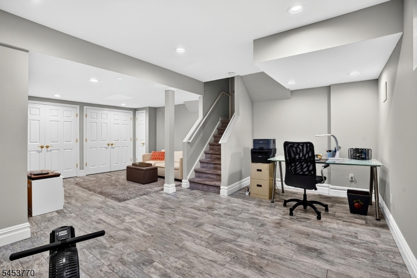
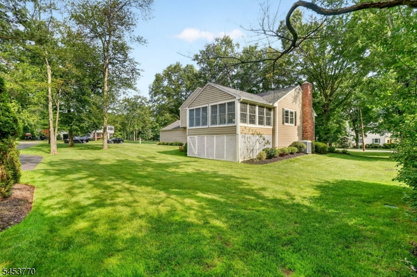
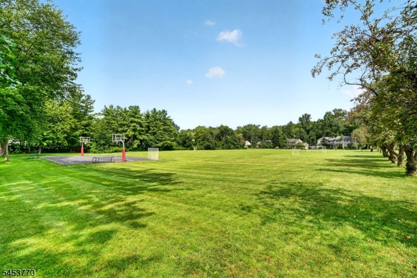
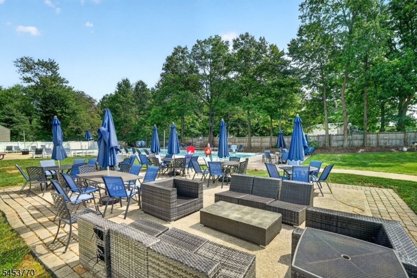
Nestled in sought-after Cromwell Hills, this beautifully maintained and updated 4-bedroom, 2.1-bath split-level home offers a versatile floor plan and prime corner-lot location. A welcoming foyer opens to the family room, highlighted by a wood-burning fireplace and access to the two-car attached garage. A few steps up, the living room with an additional fireplace flows seamlessly into the dining room and updated kitchen, featuring a center island, stainless steel appliances, and granite countertop. The 4 season sun room with walls of windows provides a peaceful space to enjoy the professionally landscaped surroundings year-round. A few steps down from the kitchen, includes a bedroom, powder and laundry room- flexibility for guests, office, or a private retreat. Upstairs, three additional bedrooms - an en-suite as primary, and a full hall bath. The finished lower level adds even more versatility with a private office, recreation/flex space, utility area, and ample storage. The professionally landscaped yard provides a wonderful setting for entertaining, relaxing, or enjoying nature abound. A short stroll to the neighborhood pool (optional membership), club house and athletic fields. Minutes to bustling Morristown and Madison proper, a convenient access to Midtown Direct Train, Morristown Medical Center, Mayo Arts, shopping, and fantastic dining! GSMLS 4047126

Directions to property: Park Ave. to Chimney Ridge to Heritage to Fox Chase Lane

MLS Listing ID: 
GSMLS 4047126
Listing Status
Status of the Listing.
Listing Status: 
Active
Listing Status (Local): 
Active
Listing Status Accepting Offers: 
1
Community Information
Middle: 
Frelghuysn
High: 
Morristown
Subdivision: 
Cromwell Hills
Building Details
Details about the building on a property.
Architectural Style: 
Split Level
Year Built: 
1965
New Construction: 
0
Basement: 
Finished
Interior: 
Blinds, Carbon Monoxide Detector, Cathedral Ceiling, Smoke Detector
Fireplaces: 
Yes
Construction
Roof: 
Asphalt Shingle
Exterior: 
Vinyl Siding
Exterior Features: 
Curbs, Thermal Windows/Doors
Energy Information: 
Gas-Natural
Porch: 
No
Deck: 
No
Room Details
Details about the rooms in the building.
Total Rooms: 
10
Total Bedrooms: 
4
Total Bathrooms: 
3
Total Full-Bathrooms: 
2
Total Half-Bathrooms: 
1
Master Bedroom 
Dimensions: 
15x12 
Level: 
Second
Second Bedroom 
Dimensions: 
13x11 
Level: 
Second
Third Bedroom 
Dimensions: 
12x11 
Level: 
Second
Dining Room 
Dimensions: 
15x11 
Level: 
First
Family Room 
Dimensions: 
19x13 
Level: 
Ground
Kitchen 
Dimensions: 
18x13 
Level: 
First
Living Room 
Dimensions: 
23x13 
Level: 
First
Master Bathroom 
Level: 
Second
Utilities
Information about utilities available on the property.
Heating System: 
1 Unit, Forced Hot Air
Heating System Fuel: 
Gas-Natural
Cooling System: 
1 Unit, Central Air
Water Heating System: 
Gas
Water Source: 
Public Water
Sewer: 
Public Sewer
Lot/Land Details
Details about the lots and land features included on the property.
Acres: 
0.4
Lot Size (Dimensions): 
0.40 AC
Waterfront: 
0
Lot Features
Driveway: 
2 Car Width, Blacktop
Parking Type: 
2 Car Width, Blacktop
Total Parking Spaces: 
6
Garage: 
Attached Garage, Garage Door Opener
Fence: 
No
Public Record
Parcel Number: 
2322-09605-0000-00014-0000-
Lot Number: 
14
Annual Tax: 
$10,851.00
Listing Dates
Dates involved in the transaction.
Listing Entry Date/Time: 
8/16/2026
Contract Details
Details about the listing contract.
Possession: 
POT
Listing Participants
Participants (agents, offices, etc.) in the transaction.
Listing Office Name: 
WEICHERT REALTORS