
6 Hancock Dr | Morris Twp.

$615,000 | 2 Beds | 3 Baths (2 Full, 1 Half)

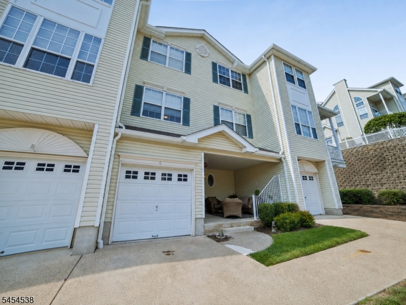
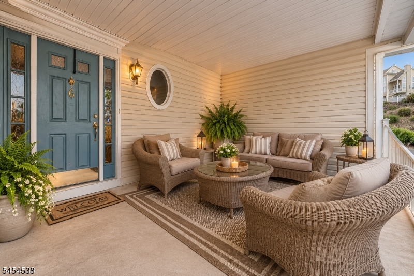
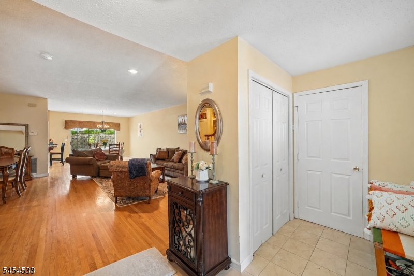
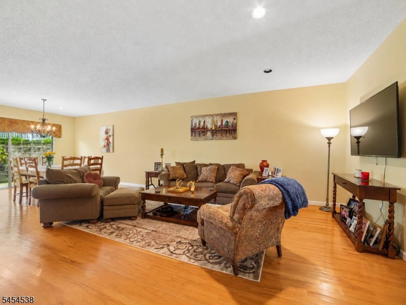
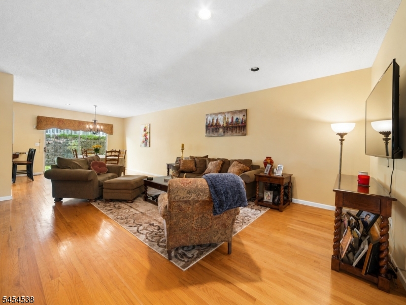
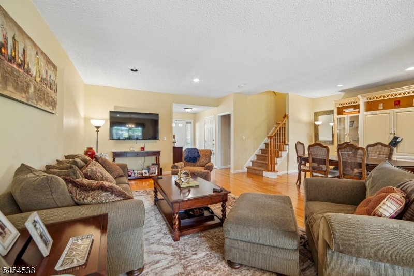
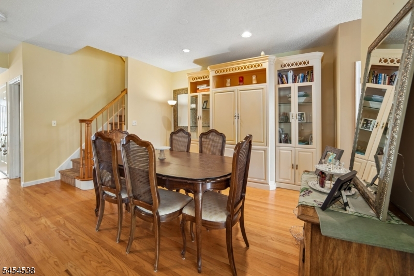
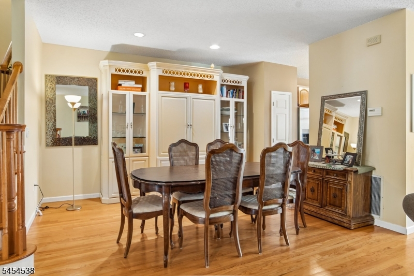
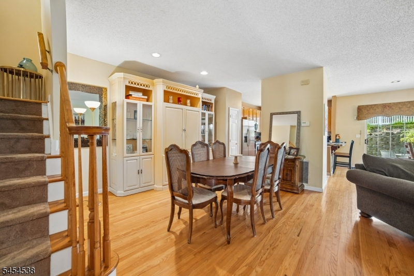
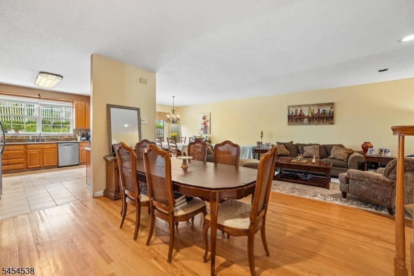
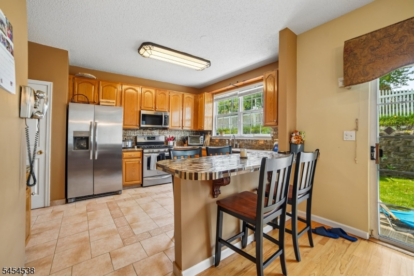
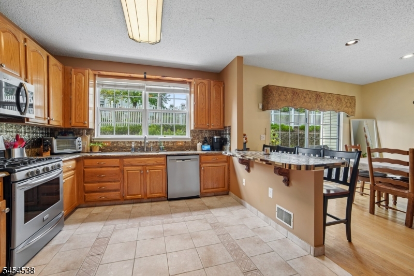
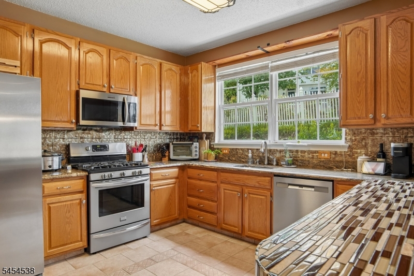
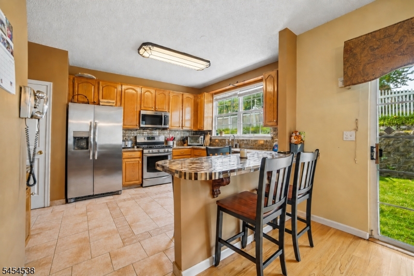
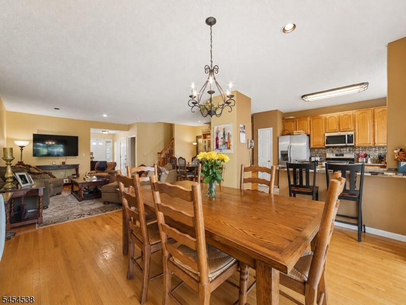
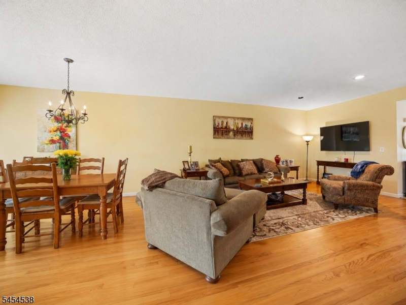
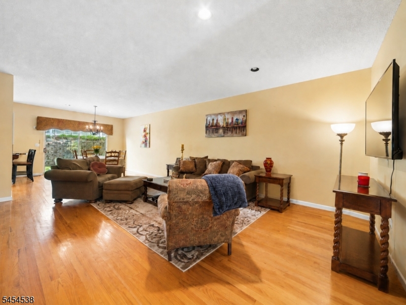
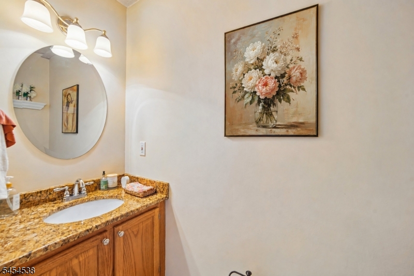
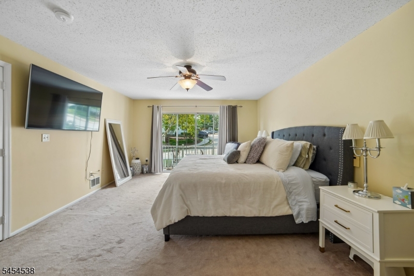
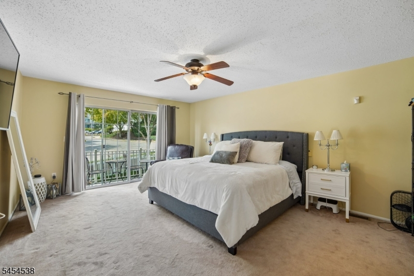

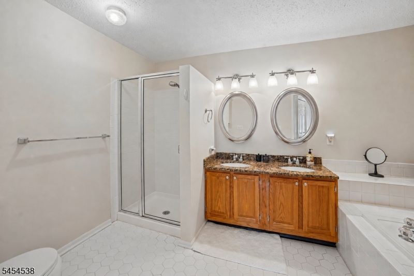
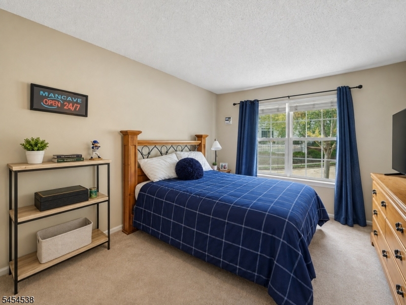
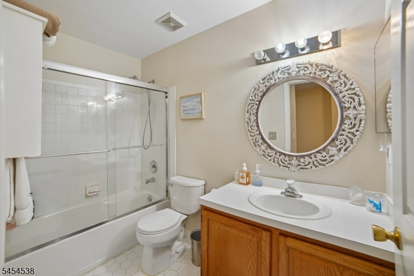
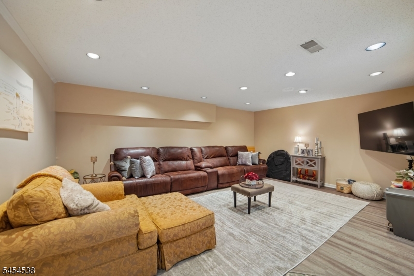
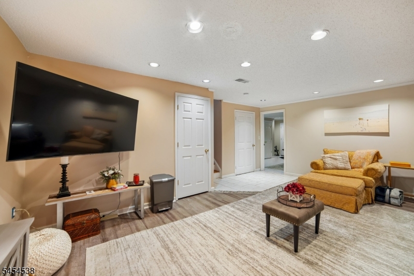
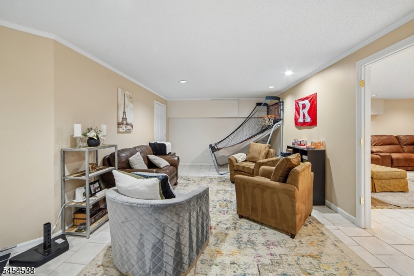
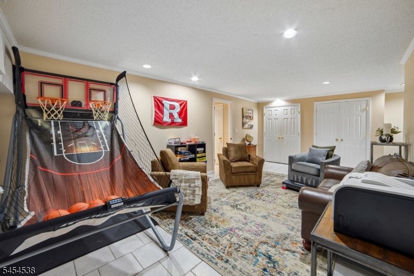
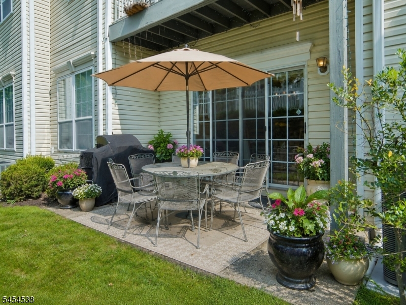
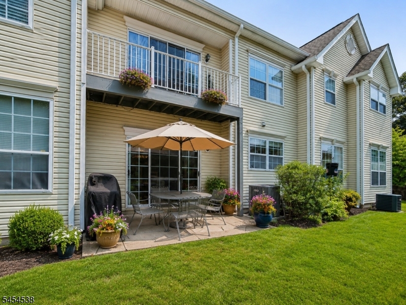
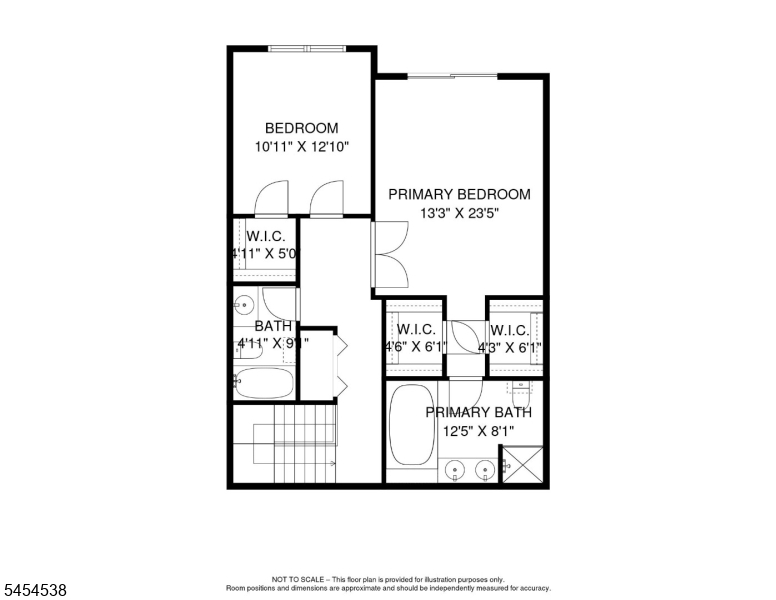
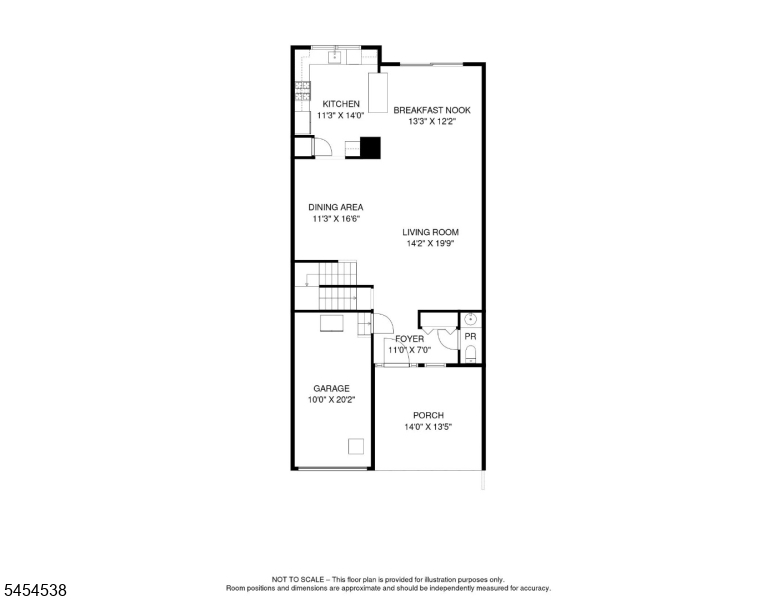
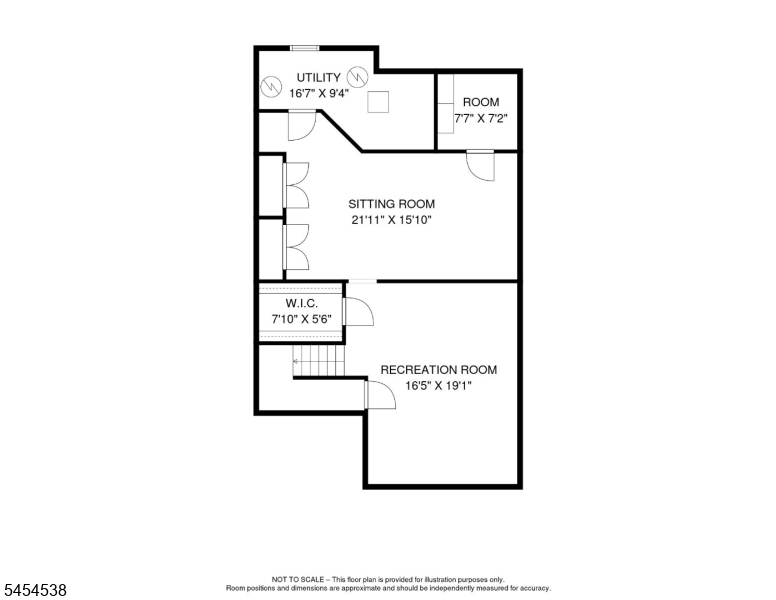
Desirable "Giverny" model now offered for sale in the sought-after Rose Arbor townhome community. This spacious two-bedroom, two-and-a-half-bath home offers a ground-level first floor, second-floor bedrooms, and a fully finished basement, providing plenty of comfortable living space throughout. The open first-floor floor plan features an entry foyer, powder room, spacious living and dining area, and a generously sized kitchen with abundant storage. A separate kitchen dining area leads to a slider opening onto the rear deck, perfect for outdoor dining and entertaining. Adding even more appeal is the unit's wide-open front porch a wonderful extension of the living space and an ideal spot to relax and enjoy the outdoors. Upstairs, you'll find two bedrooms and two full baths. The finished basement provides an impressive 17' x 20' recreation room, along with a separate 22' x 16' flex space and additional storage, offering excellent versatility for a home office, gym, media room, or hobby space. Recent major updates include a new furnace, air-conditioning system, and hot water heater, all installed this year. The location is hard to beat just over two miles from the Morristown Green and close to all that Morristown has to offer, including exceptional dining, entertainment, and the NYC Direct train. Commuters will appreciate convenient access to major roads, while outdoor enthusiasts will love being just minutes from Patriots' Path and Lewis Morris Park. GSMLS 4047445

Directions to property: Sussex to Lake Road, right on Livingston, left on Hancock, left into cul-de-sac. Guest parking in m

MLS Listing ID: 
GSMLS 4047445
Listing Status
Status of the Listing.
Listing Status: 
Active
Listing Status (Local): 
Active
Listing Status Accepting Offers: 
1
Community Information
Elementary: 
K-2;3-5
Middle: 
Frelghuysn
High: 
Morristown
Subdivision: 
Rose Arbor
Association Fee: 
$585
Building Details
Details about the building on a property.
Architectural Style: 
Townhouse-Interior
Year Built: 
1994
New Construction: 
0
Basement: 
Finished
Interior: 
Blinds, Carbon Monoxide Detector, Smoke Detector, Walk-In Closet
Fireplaces: 
No
Construction
Roof: 
Asphalt Shingle
Exterior: 
Vinyl Siding
Exterior Features: 
Curbs, Open Porch(es), Patio, Thermal Windows/Doors
DisabilityFeatures: 
No
Energy Information: 
Electric, Gas-Natural
Porch: 
No
Deck: 
No
Room Details
Details about the rooms in the building.
Total Rooms: 
9
Total Bedrooms: 
2
Total Bathrooms: 
3
Total Full-Bathrooms: 
2
Total Half-Bathrooms: 
1
Master Bedroom 
Dimensions: 
13x24 
Level: 
Second
Second Bedroom 
Dimensions: 
11x13 
Level: 
Second
Dining Room 
Dimensions: 
11x17 
Level: 
First
Kitchen 
Dimensions: 
11x14 
Level: 
First
Living Room 
Dimensions: 
14x20 
Level: 
First
Other One 
Dimensions: 
13x12 
Level: 
First
Other Two 
Dimensions: 
14x14 
Level: 
First
Other Three 
Dimensions: 
17x19 
Level: 
Basement
Other Four 
Dimensions: 
22x16 
Level: 
Basement
Master Bathroom 
Level: 
Second
Utilities
Information about utilities available on the property.
Heating System: 
1 Unit, Forced Hot Air
Heating System Fuel: 
Gas-Natural
Cooling System: 
1 Unit, Central Air
Water Heating System: 
Gas
Water Source: 
Public Water
Sewer: 
Public Sewer
Lot/Land Details
Details about the lots and land features included on the property.
Acres: 
0.11
Lot Size (Dimensions): 
0.109 AC
Waterfront: 
0
Lot Features
Driveway: 
Additional Parking, Concrete, Driveway-Exclusive
Parking Type: 
Additional Parking, Concrete, Driveway-Exclusive
Total Parking Spaces: 
1
Garage: 
Built-In Garage
Pool: 
No
Fence: 
No
Public Record
Parcel Number: 
2322-01501-0000-00001-0000-C3403
Lot Number: 
1
Annual Tax: 
$8,137.00
Property Zoning: 
Res
Listing Dates
Dates involved in the transaction.
Listing Entry Date/Time: 
8/18/2026
Contract Details
Details about the listing contract.
Possession: 
NEGO
Listing Participants
Participants (agents, offices, etc.) in the transaction.
Listing Office Name: 
WEICHERT REALTORS