
8 KNOLLWOOD DRIVE | Morris Twp.

$789,000 | 4 Beds | 3 Baths (2 Full, 1 Half)

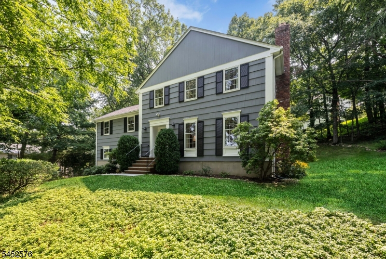
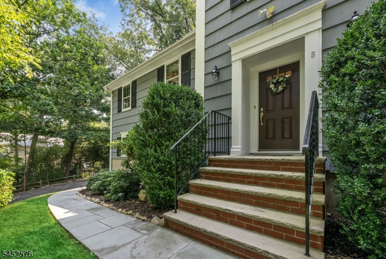
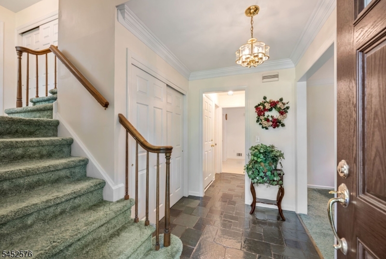
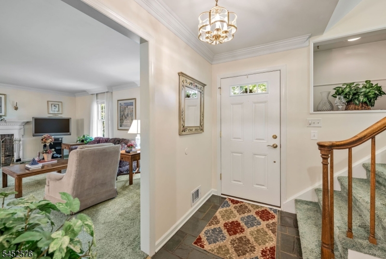
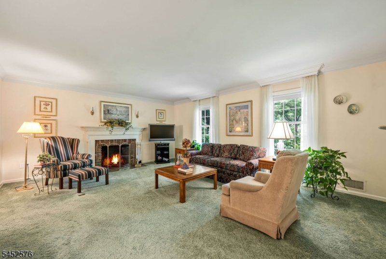
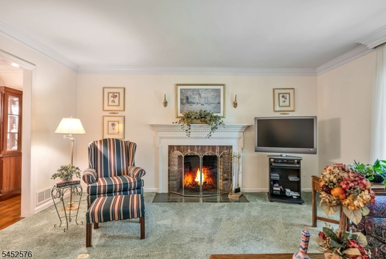
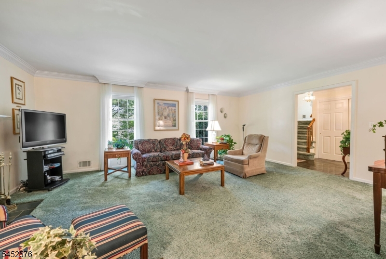
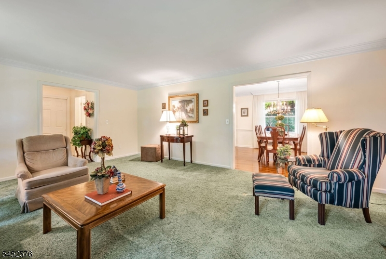
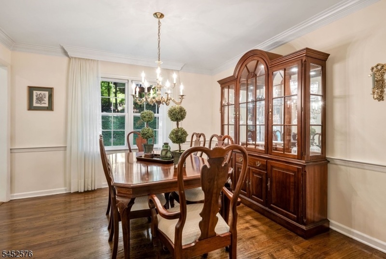
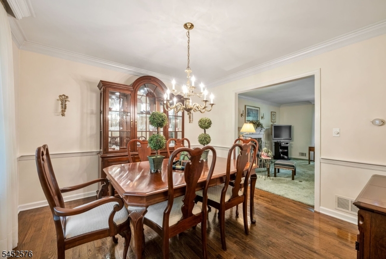
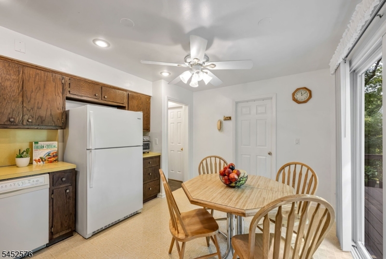
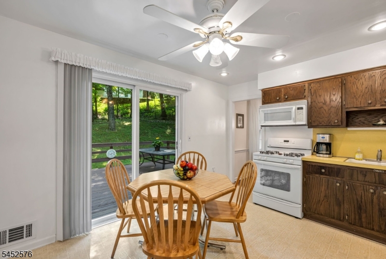
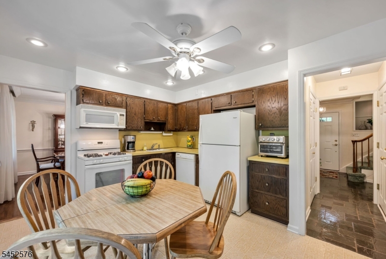
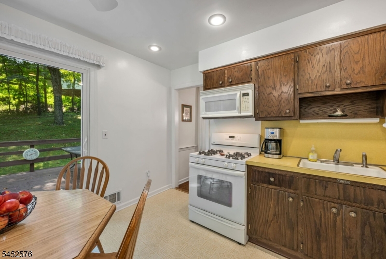
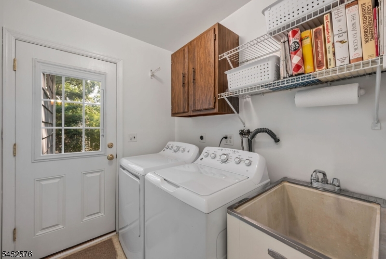
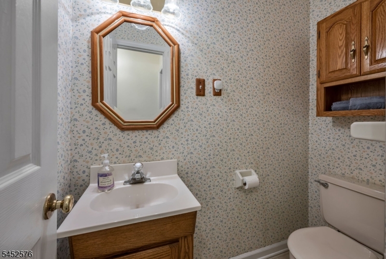
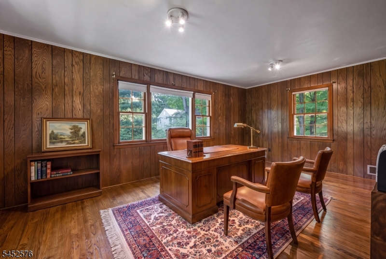
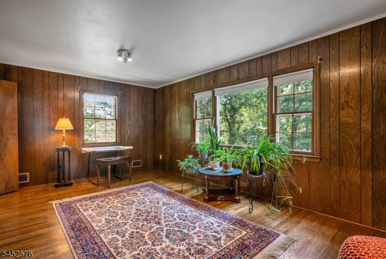
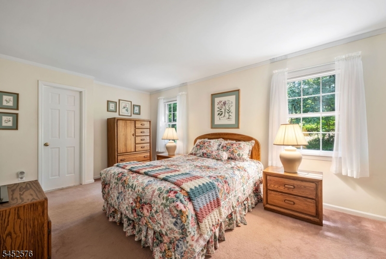
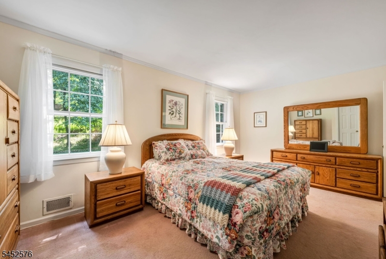
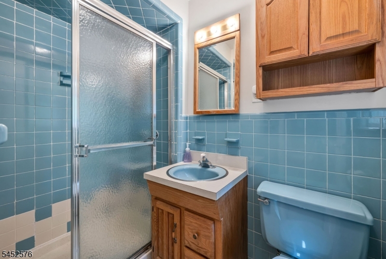
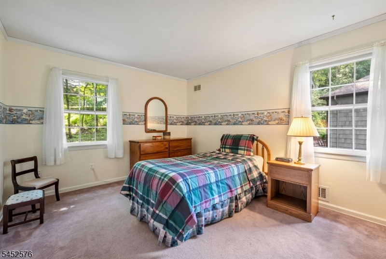
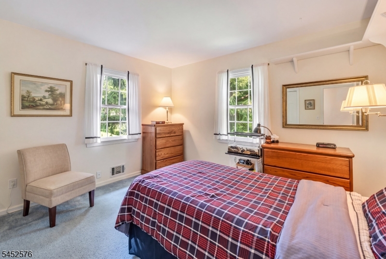
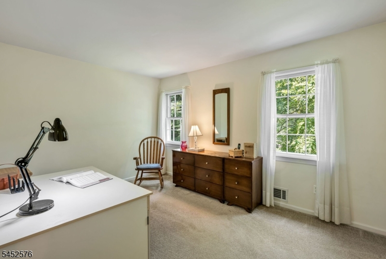
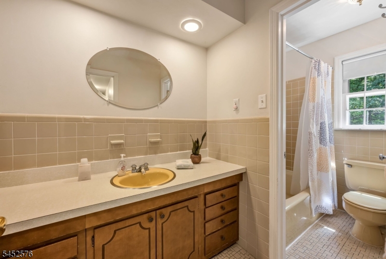
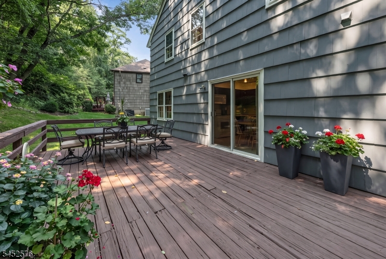
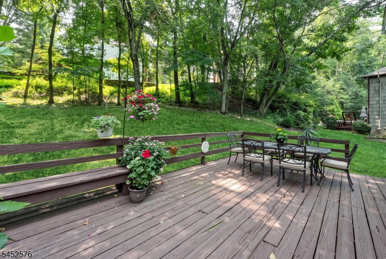
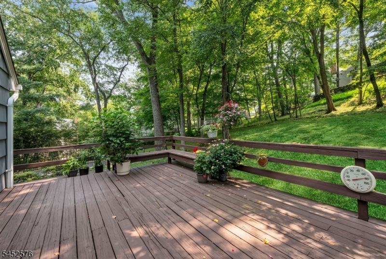
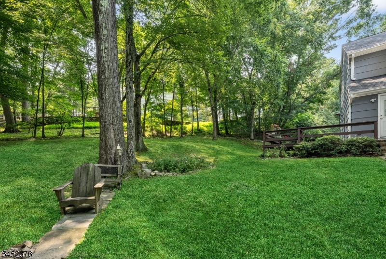
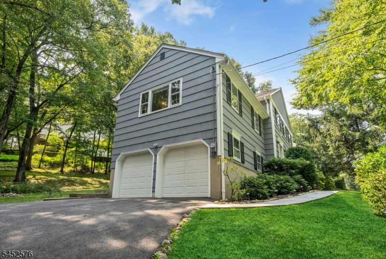
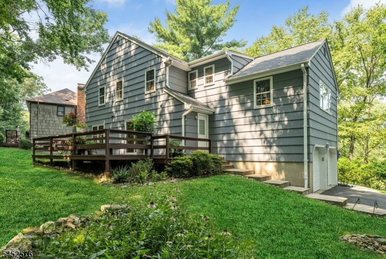
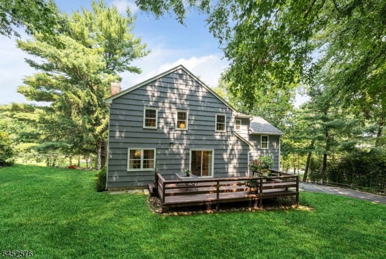
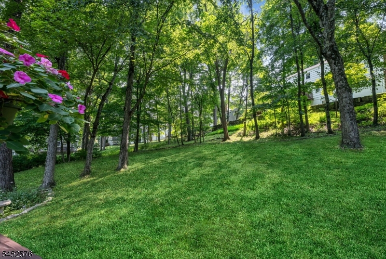
Introducing 8 Knollwood Drive and presenting a unique opportunity to be a part of a beautiful suburban community while living only a short stroll away from vibrant downtown Morristown. This 4 bedroom, 2.5 bath classic Colonial is perfectly situated on scenic wooded property and across the street from the manicured and tranquil Goreyb park. Enjoy a comfortable lifestyle within an established neighborhood of stately homes in a top tiered rated school district and in walking distance to the township pool and tennis. Step inside a charming atmosphere, sparkling clean and very lovingly maintained. With original hardwood floors under the carpet, you can envision ways to update and remodel to make it all yours. Spacious living room, formal dining room, kitchen with sliders to deck, powder room and dedicated laundry room on the first floor lead to the family room/study, for a perfect work from home space. Newly painted garage and basement can hold lots of storage. Other newer features include garage doors, smooth paved driveway, new roof in 2015, full exterior siding and shutters painted in 2024 & brand new electrical panel in 2026. Public utilities for worry free living are here as well as low taxes. Location means everything and here you are so close to world class private and public schools, Midtown Direct train to NYC, Morristown Hospital, boutique shopping, fine dining & the Mayo Arts Theatre. A great value and a prime "do not miss" home & property in desirable Morris Twp today. GSMLS 4047476

Directions to property: Sussex to Kahdena to Knollwood

MLS Listing ID: 
GSMLS 4047476
Listing Status
Status of the Listing.
Listing Status: 
Active
Listing Status (Local): 
Active
Listing Status Accepting Offers: 
1
Community Information
Middle: 
Frelghuysn
High: 
Morristown
Subdivision: 
Wheatsheaf
Building Details
Details about the building on a property.
Architectural Style: 
Colonial
Year Built: 
1972
New Construction: 
0
Basement: 
Unfinished
Interior: 
Carbon Monoxide Detector, Shades, Smoke Detector
Fireplaces: 
Yes
Construction
Roof: 
Asphalt Shingle
Exterior: 
Composition Shingle
Exterior Features: 
Curbs, Deck
Energy Information: 
Electric, Gas-Natural
Porch: 
No
Deck: 
Yes
Room Details
Details about the rooms in the building.
Total Rooms: 
9
Total Bedrooms: 
4
Total Bathrooms: 
3
Total Full-Bathrooms: 
2
Total Half-Bathrooms: 
1
Master Bedroom 
Dimensions: 
12x16 
Level: 
Second
Second Bedroom 
Dimensions: 
12x11 
Level: 
Second
Third Bedroom 
Dimensions: 
12x10 
Level: 
Second
Fourth Bedroom 
Dimensions: 
12x10 
Level: 
Second
Dining Room 
Dimensions: 
12x12 
Level: 
First
Family Room 
Dimensions: 
19x12 
Level: 
First
Kitchen 
Dimensions: 
10x12 
Level: 
First
Living Room 
Dimensions: 
20x16 
Level: 
First
Master Bathroom 
Level: 
Second
Utilities
Information about utilities available on the property.
Heating System: 
Forced Hot Air
Heating System Fuel: 
Gas-Natural
Cooling System: 
Central Air
Water Heating System: 
Gas
Water Source: 
Public Water
Sewer: 
Public Sewer
Lot/Land Details
Details about the lots and land features included on the property.
Acres: 
0.49
Lot Size (Dimensions): 
0.49 AC
Waterfront: 
0
Lot Features
Driveway: 
2 Car Width, Additional Parking, Blacktop
Parking Type: 
2 Car Width, Additional Parking, Blacktop
Total Parking Spaces: 
6
Garage: 
Attached Garage, Built-In Garage, Garage Door Opener
Fence: 
No
Public Record
Parcel Number: 
2322-02905-0000-00004-0000-
Lot Number: 
4
Annual Tax: 
$9,129.00
Property Zoning: 
Residential
Listing Dates
Dates involved in the transaction.
Listing Entry Date/Time: 
8/18/2026
Contract Details
Details about the listing contract.
Possession: 
AT CLOSING
Listing Participants
Participants (agents, offices, etc.) in the transaction.
Listing Office Name: 
RE/MAX SELECT