
3 Nottingham Ct | Morris Twp.

$800,000 | 3 Beds | 3 Baths (2 Full, 1 Half)

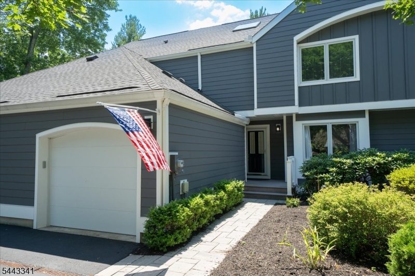
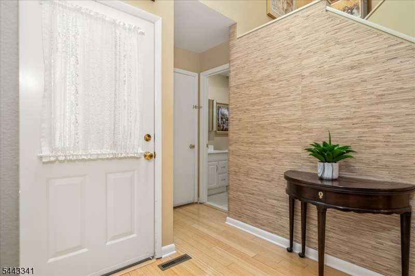
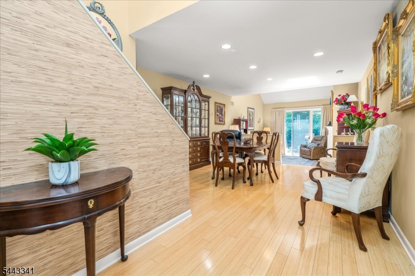
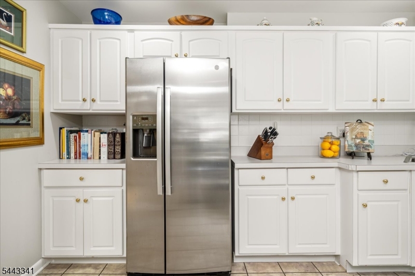
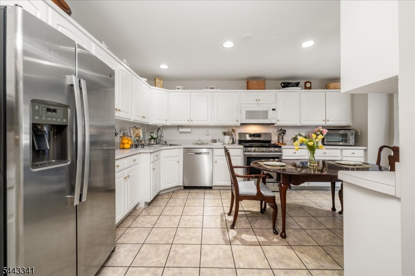
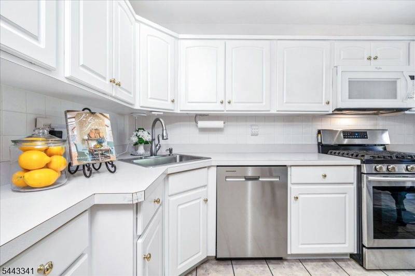
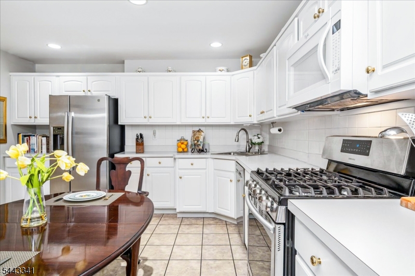
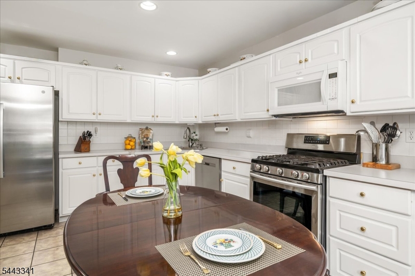
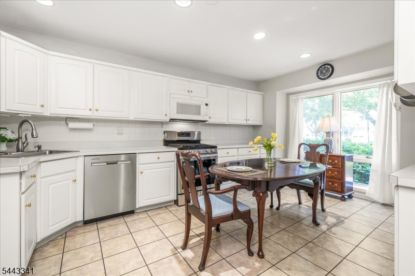
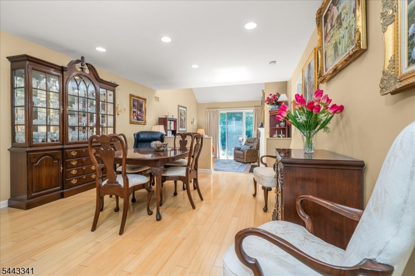
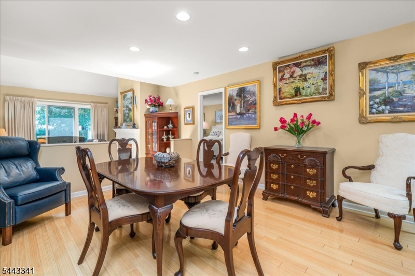
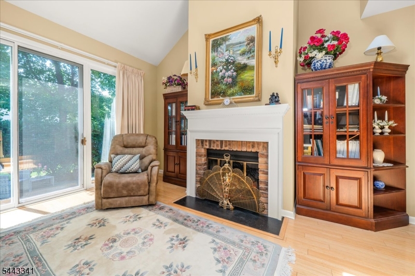
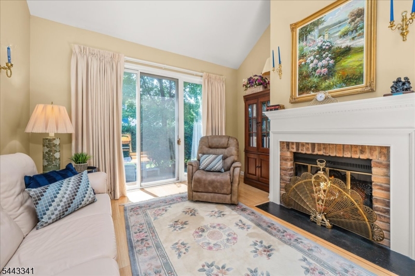
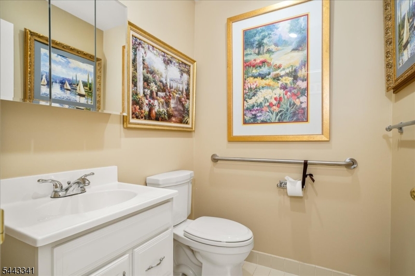
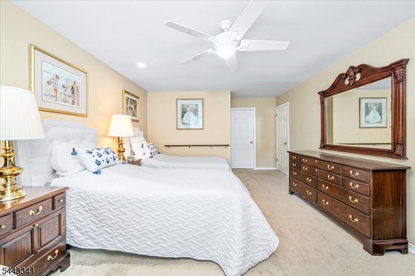
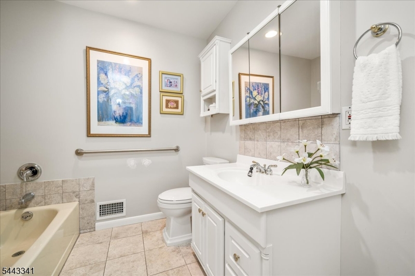
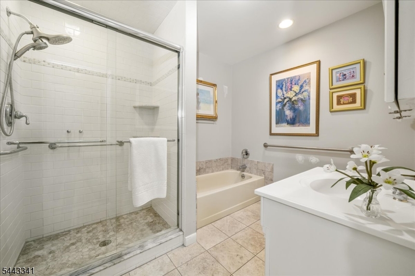
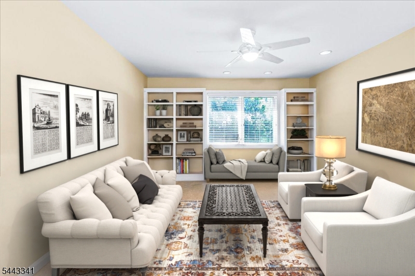
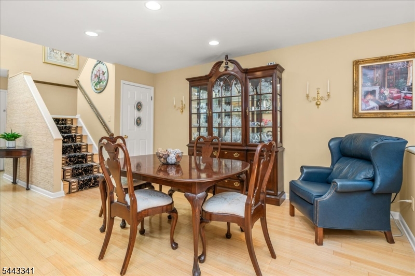
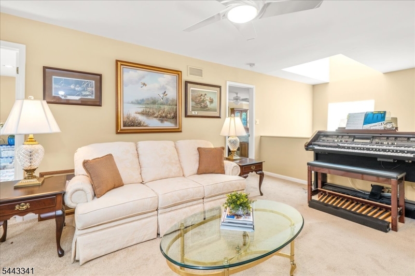
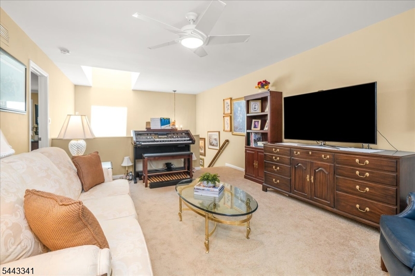
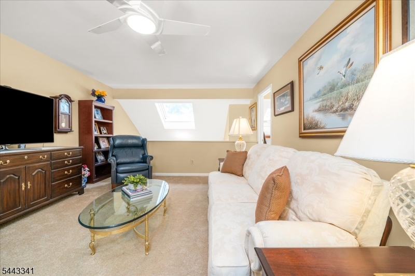
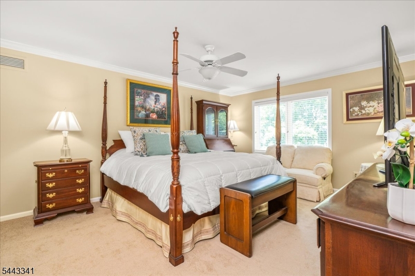
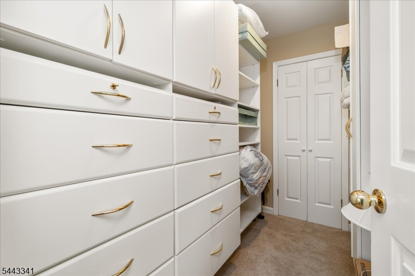
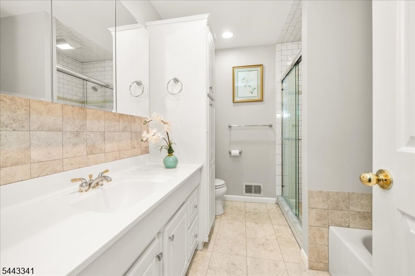
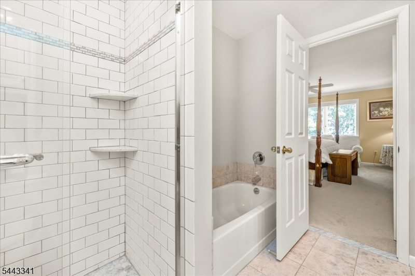
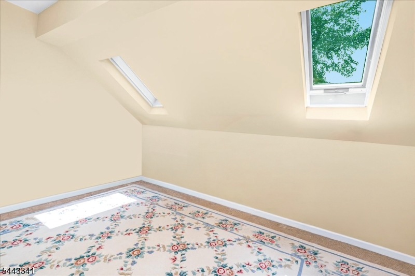
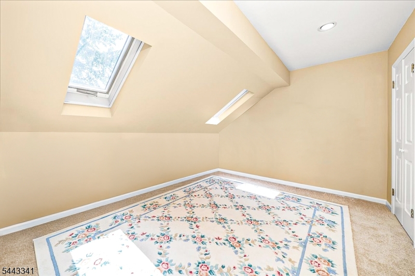
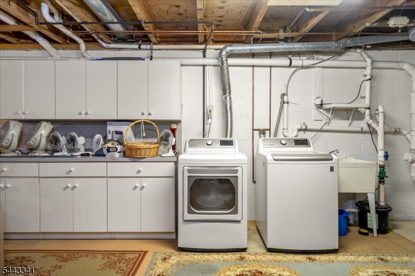
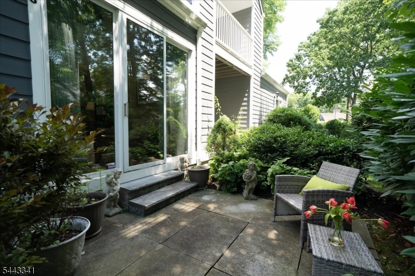
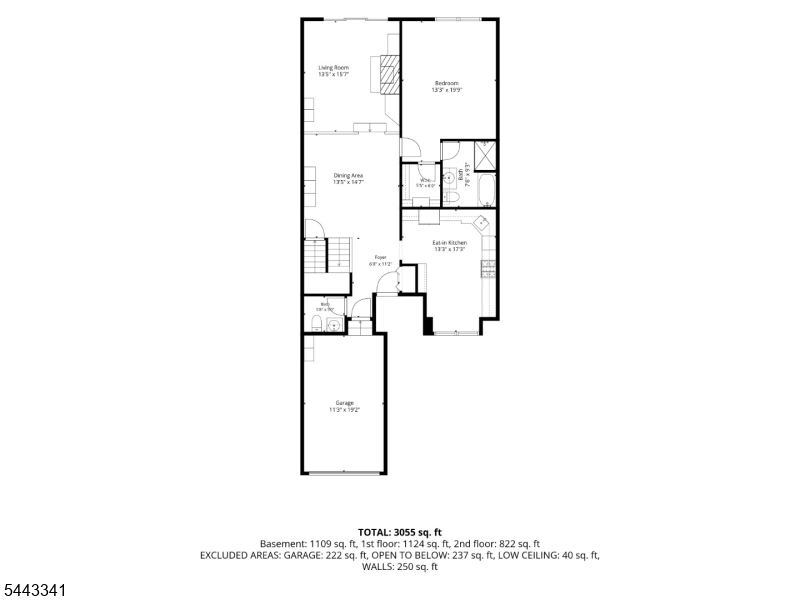
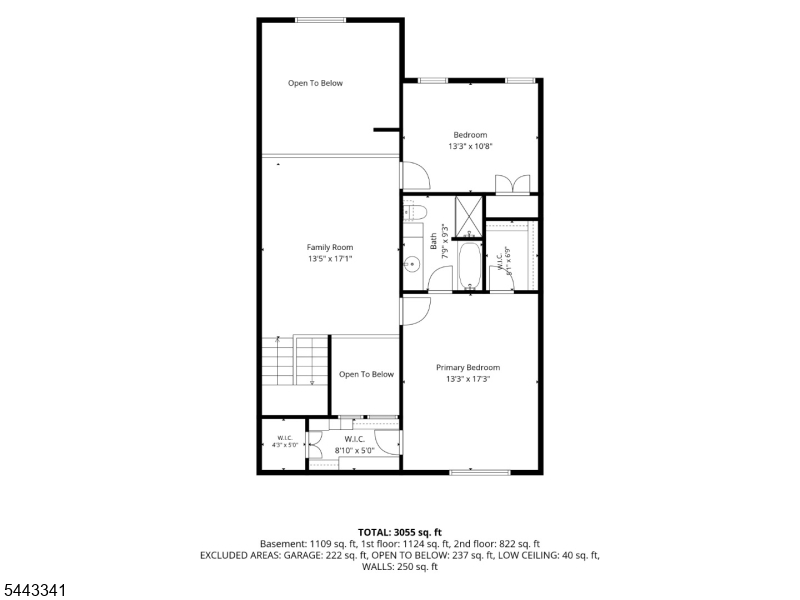
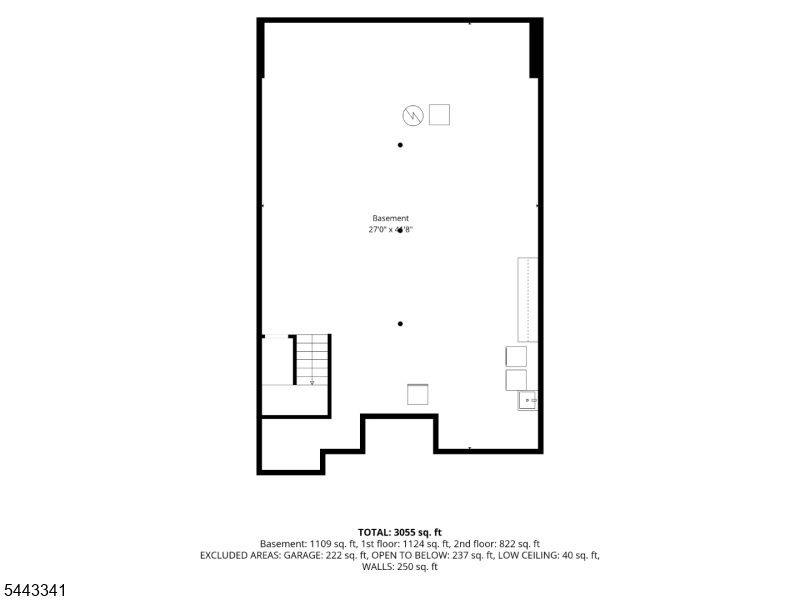
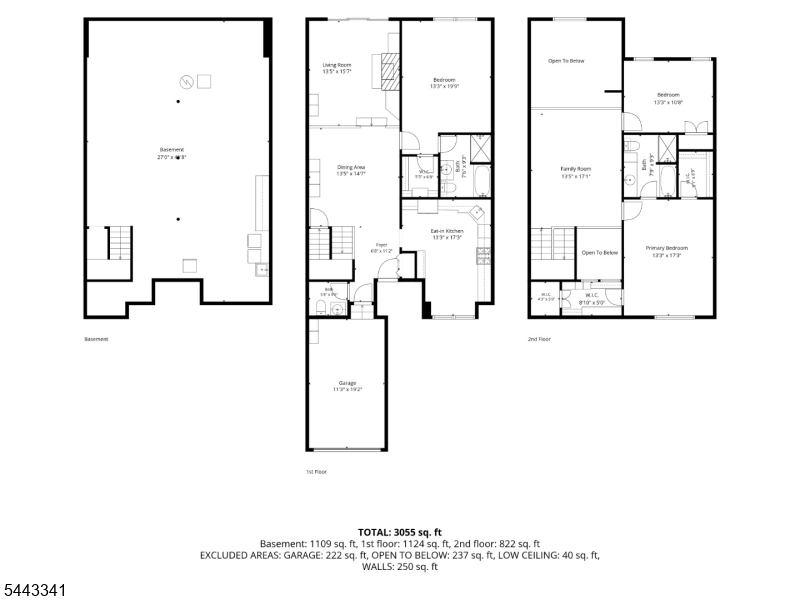
Desirable Woodside community! Rare opportunity for 1st and 2nd floor Primary Bedrooms with custom fitted walk-in California closets & nicely renovated baths! Wide planked Bamboo flooring, soaring ceilings, skylights & recessed lighting. Dramatic living room with lovely fireplace lead to oversized sliding glass doors & a private tranquil patio. Spacious & appealing eat in kitchen with picture window overlooking garden, lots of beautiful cabinetry & upgraded appliances! 2nd floor spacious loft and also a guest bedroom or office (has a nice size closet). Large basement is an additional 1100 sq ft. Beautifully maintained community with newer high quality exterior improvements including new Hardie plank siding, roofing, gutters, leaders and lighting. Community tennis courts are also lined for pickleball. Very convenient to town, restaurants, hospital, airport, trains, recreation and major roadways. GSMLS 4047537

Directions to property: James St to Nottingham Ct

MLS Listing ID: 
GSMLS 4047537
Listing Status
Status of the Listing.
Listing Status: 
Active
Listing Status (Local): 
Active
Listing Status Accepting Offers: 
1
Community Information
Elementary: 
ThomasJeff
Middle: 
Frelghuysn
High: 
Morristown
Subdivision: 
Woodside
Association Fee: 
$505
Building Details
Details about the building on a property.
Architectural Style: 
Townhouse-Interior
Year Built: 
1984
New Construction: 
0
Basement: 
Full, Unfinished
Interior: 
Carbon Monoxide Detector, Cedar Closets, High Ceilings, Skylight, Smoke Detector, Walk-In Closet, Window Treatments
Fireplaces: 
Yes
Construction
Roof: 
Asphalt Shingle
Exterior: 
Clapboard
Exterior Features: 
Curbs, Patio, Sidewalk, Tennis Courts, Thermal Windows/Doors
DisabilityFeatures: 
Yes
Energy Information: 
All Underground, Gas-Natural
Porch: 
No
Deck: 
No
Room Details
Details about the rooms in the building.
Total Rooms: 
7
Total Bedrooms: 
3
Total Bathrooms: 
3
Total Full-Bathrooms: 
2
Total Half-Bathrooms: 
1
Master Bedroom 
Dimensions: 
20x13 
Level: 
First
Second Bedroom 
Dimensions: 
17x13 
Level: 
Second
Third Bedroom 
Dimensions: 
13x11 
Level: 
Second
Dining Room 
Dimensions: 
15x13 
Level: 
First
Family Room 
Dimensions: 
17x13 
Level: 
Second
Kitchen 
Dimensions: 
17x13 
Level: 
First
Living Room 
Dimensions: 
15x13 
Level: 
First
Other One 
Dimensions: 
27x48 
Level: 
Basement
In-Law Suite 
Master Bathroom 
Level: 
First
Utilities
Information about utilities available on the property.
Heating System: 
1 Unit, Forced Hot Air
Heating System Fuel: 
Gas-Natural
Cooling System: 
1 Unit, Ceiling Fan, Central Air
Water Heating System: 
Gas
Water Source: 
Public Water
Sewer: 
Public Sewer
Lot/Land Details
Details about the lots and land features included on the property.
Acres: 
0.09
Lot Size (Dimensions): 
0.09 AC
Waterfront: 
0
Lot Features
Driveway: 
1 Car Width, Additional Parking, Blacktop
Parking Type: 
1 Car Width, Additional Parking, Blacktop
Total Parking Spaces: 
2
Garage: 
Attached Garage, Garage Door Opener
Pool: 
No
Fence: 
No
Public Record
Parcel Number: 
2322-06201-0000-00003-0000-
Lot Number: 
3
Annual Tax: 
$9,117.00
Property Zoning: 
residential
Listing Dates
Dates involved in the transaction.
Listing Entry Date/Time: 
8/18/2026
Contract Details
Details about the listing contract.
Exclusions: 
Washer & Dryer Excluded.
Possession: 
POT
Listing Participants
Participants (agents, offices, etc.) in the transaction.
Listing Office Name: 
BHHS FOX & ROACH