
17 Colonel Evans Dr | Morris Twp.

$1,050,000 | 4 Beds | 3 Baths (2 Full, 1 Half)

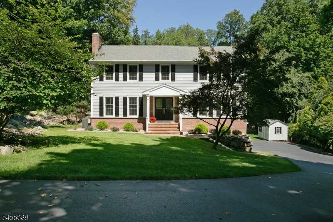
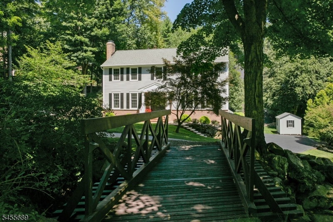
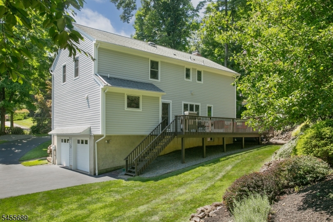
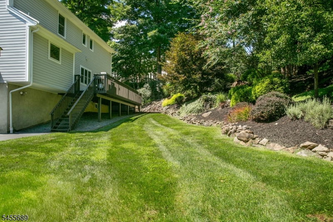
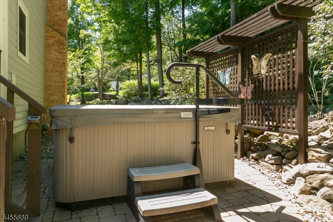
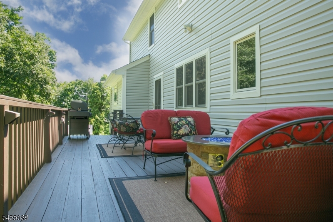
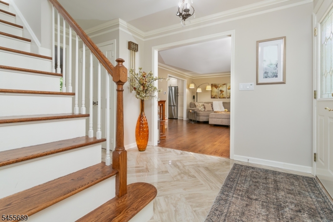
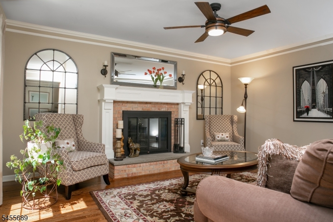
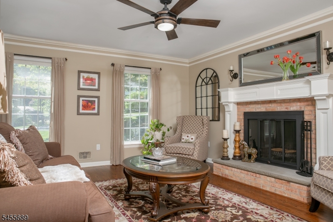
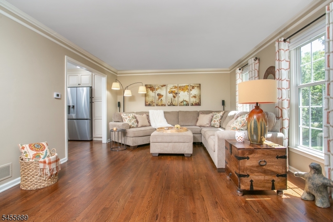
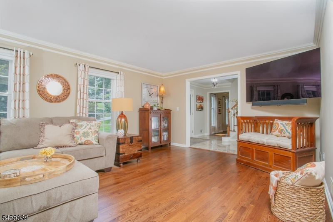
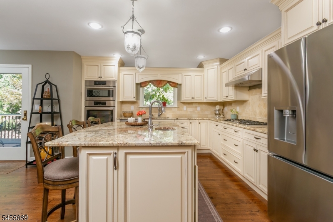
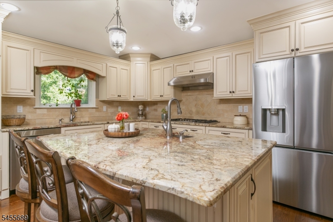
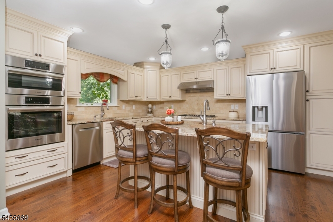
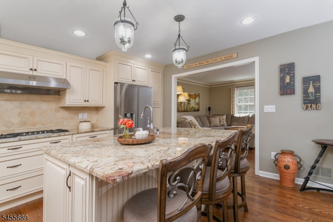
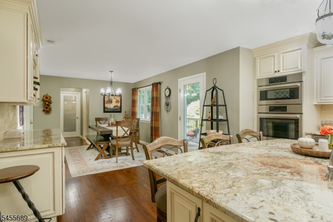
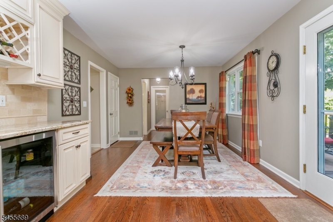
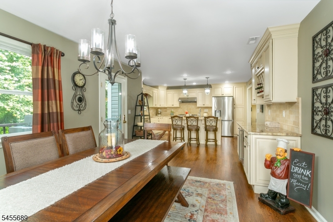
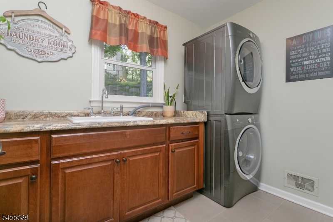
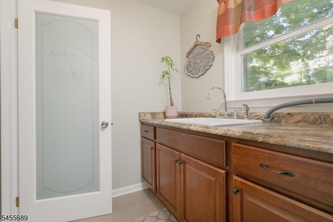
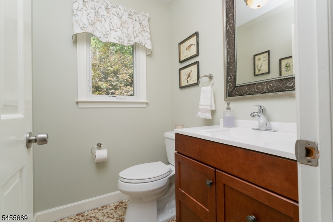
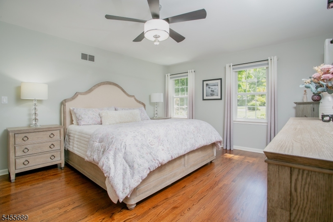
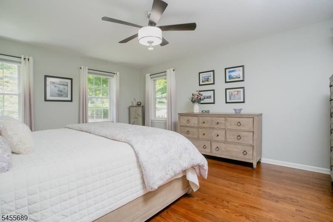
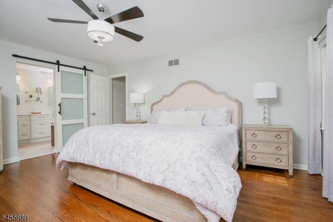
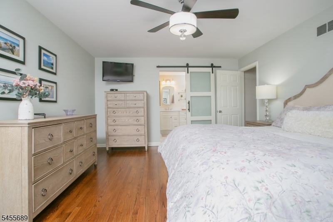
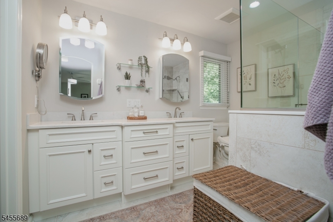
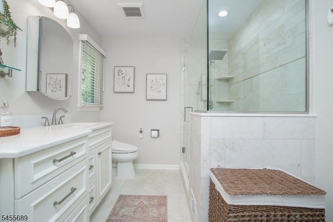
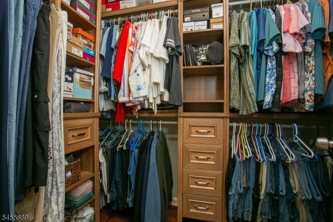
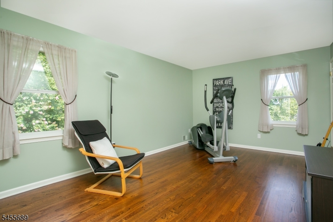
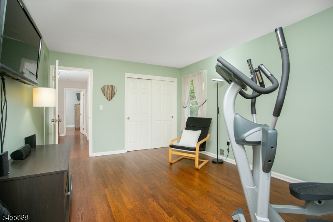
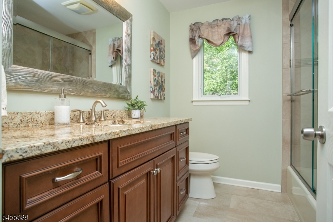
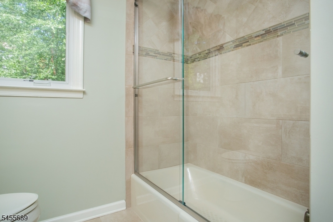
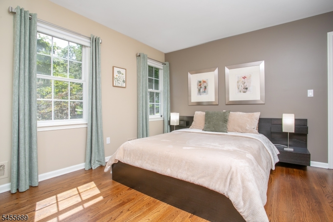
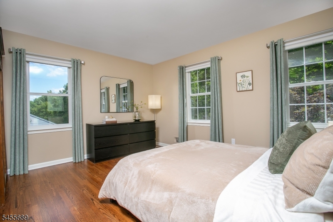
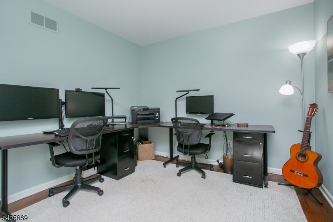
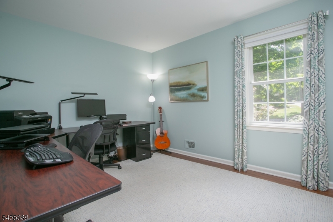
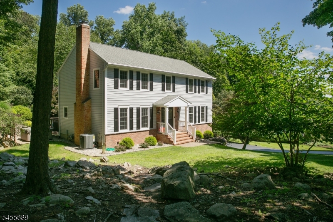
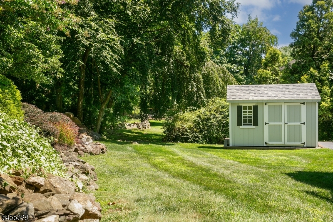
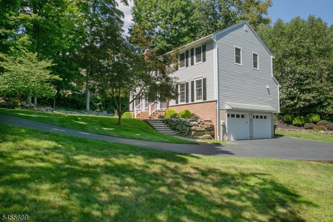
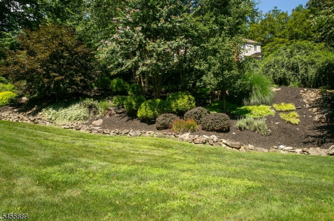
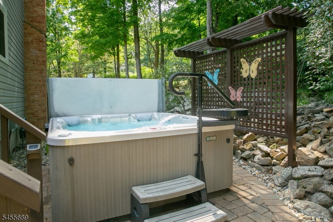
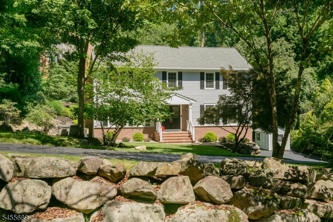
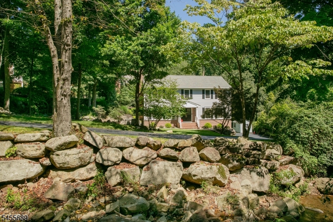
Impeccably renovated & beautifully appointed home! From the moment you enter the foyer it is clear that this impeccable home has been thoughtfully redesigned and meticulously maintained. A stunning custom herringbone tile floor leads you to a newer kitchen featuring custom cabinetry, granite countertops, travertine backsplash, recessed lighting and Bosch appliances. A dedicated coffee and wine bar adds both elegance and convenience, while the open formal dining room provides the perfect setting for entertaining. The laundry room is equally impressive offering a double pantry, custom laundry vanity and Electrolux stackable washer and dryer plus custom etched-glass door. This home offers four bedrooms, including a luxurious primary suite with brand-new bath. 2 full and one half in total. Outside, professionally landscaped grounds showcase flowering ornamentals, mature shrubs and a paver patio, newer shed, creating a private and inviting outdoor retreat. Extensive improvements include a new Trane Hvac system, April Aire whole-house humidifier, and a meticulously relined fireplace chimney flue and firebox with thermocrete. The Cedar siding was removed and replaced with a fully insulated system with new brick veneer, new Certain Teed vinyl siding and Insultex R6 insulated house wrap. To show this home is definitely to sell it!!! Maintenance and Care shows perfection here!!! GSMLS 4048484

Directions to property: Sussex Tpke to Bradford to left on Colonel Evans, 2nd driveway

MLS Listing ID: 
GSMLS 4048484
Listing Status
Status of the Listing.
Listing Status: 
Active
Listing Status (Local): 
Coming Soon
Listing Status Accepting Offers: 
0
Community Information
Elementary: 
Alfredvail
Middle: 
Frelghuysn
High: 
Morristown
Subdivision: 
Bradford Estates
Building Details
Details about the building on a property.
Architectural Style: 
Colonial
Year Built: 
1976
New Construction: 
0
Basement: 
Unfinished
Interior: 
Blinds, Carbon Monoxide Detector, Smoke Detector
Fireplaces: 
Yes
Construction
Roof: 
Asphalt Shingle
Exterior: 
Vinyl Siding
Exterior Features: 
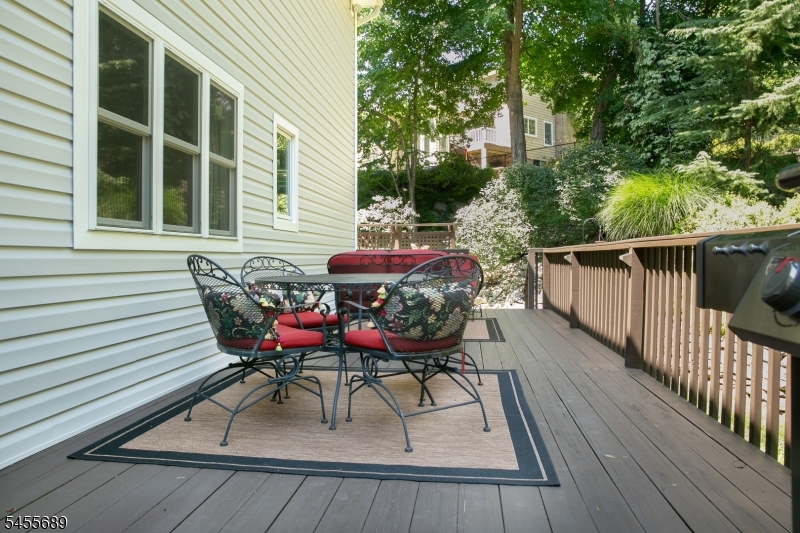
Deck, Hot Tub, Storage Shed, Thermal Windows/Doors
Energy Information: 
Electric, Gas-Natural
Porch: 
No
Deck: 
Yes
Room Details
Details about the rooms in the building.
Total Rooms: 
8
Total Bedrooms: 
4
Total Bathrooms: 
3
Total Full-Bathrooms: 
2
Total Half-Bathrooms: 
1
Master Bedroom 
Dimensions: 
13x17 
Level: 
Second
Second Bedroom 
Dimensions: 
11x16 
Level: 
Second
Third Bedroom 
Dimensions: 
11x14 
Level: 
Second
Fourth Bedroom 
Dimensions: 
11x12 
Level: 
Second
Dining Room 
Dimensions: 
11x10 
Level: 
First
Family Room 
Dimensions: 
16x13 
Level: 
First
Kitchen 
Dimensions: 
13x15 
Level: 
First
Living Room 
Dimensions: 
13x20 
Level: 
First
Other One 
Dimensions: 
6x9 
Level: 
First
Master Bathroom 
Level: 
Second
Utilities
Information about utilities available on the property.
Heating System: 
1 Unit, Forced Hot Air
Heating System Fuel: 
Gas-Natural
Cooling System: 
1 Unit, Ceiling Fan, Central Air, See Remarks
Water Source: 
Public Water
Sewer: 
Public Sewer
Lot/Land Details
Details about the lots and land features included on the property.
Acres: 
0.58
Lot Size (Dimensions): 
0.58 AC
Waterfront: 
0
Lot Features
Driveway: 
Blacktop
Parking Type: 
Blacktop
Total Parking Spaces: 
0
Garage: 
Attached Garage, Garage Door Opener
Pool: 
No
Fence: 
No
Public Record
Parcel Number: 
2322-02506-0000-00004-0000-
Lot Number: 
4
Annual Tax: 
$11,184.00
Listing Dates
Dates involved in the transaction.
Listing Entry Date/Time: 
8/24/2026
Contract Details
Details about the listing contract.
Exclusions: 
window treatments & rods, All tv's but all brackets to stay, FR mirrors
Possession: 
pot
Listing Participants
Participants (agents, offices, etc.) in the transaction.
Listing Office Name: 
KELLER WILLIAMS METROPOLITAN