
15 Maxine Dr | Morris Twp.

$5,000 | 4 Beds | 3 Baths (2 Full, 1 Half)

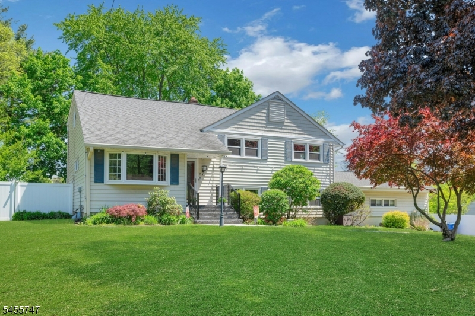
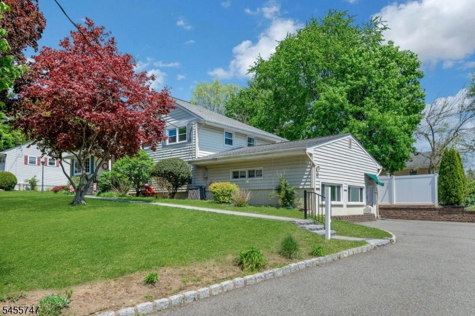
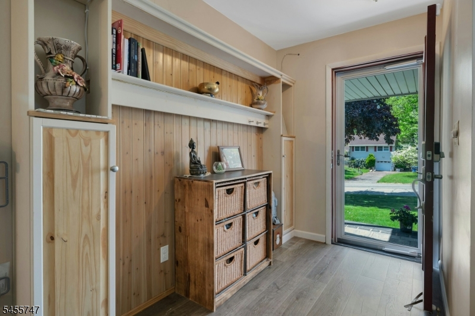
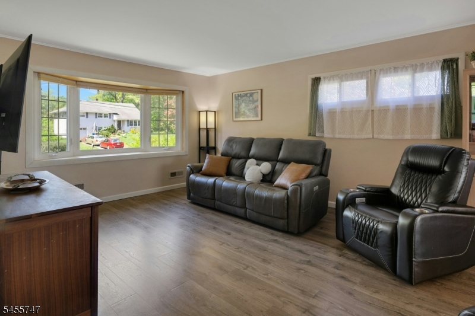
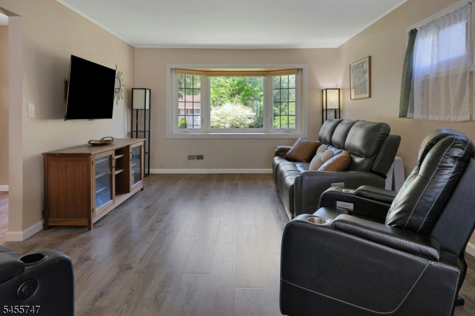
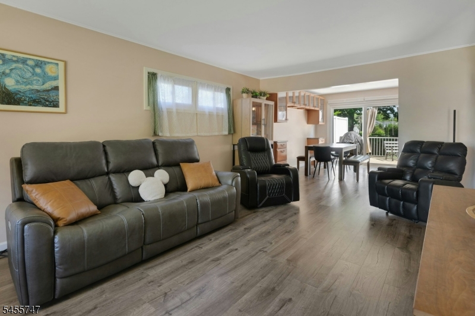
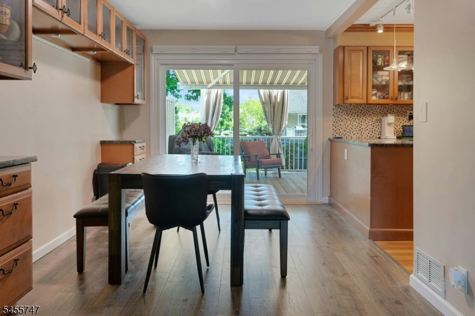
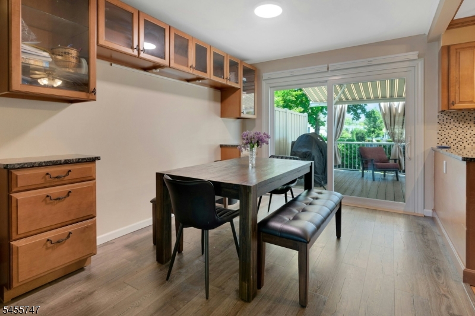
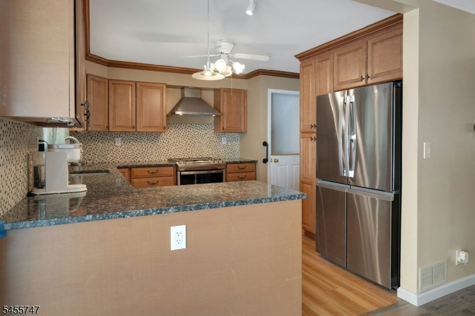
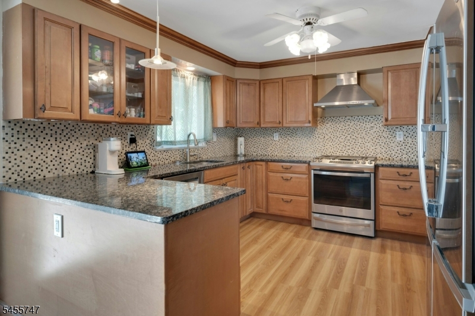
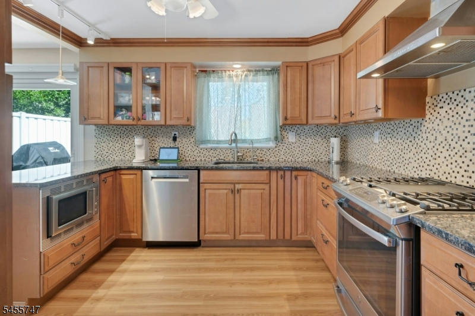
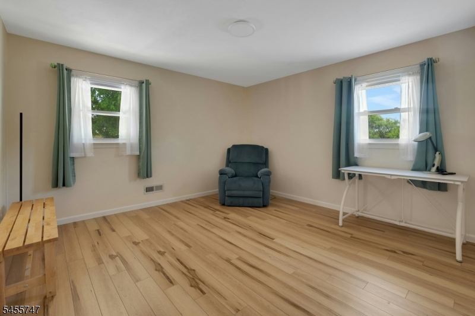
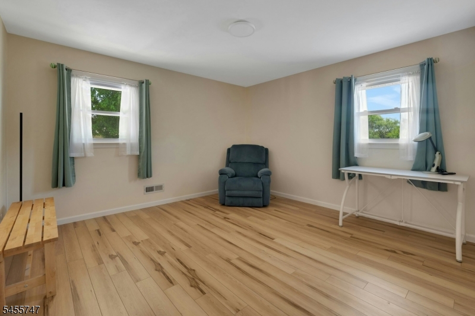
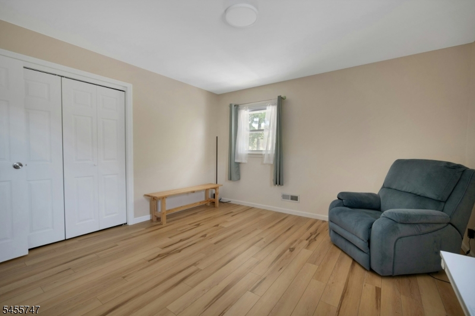
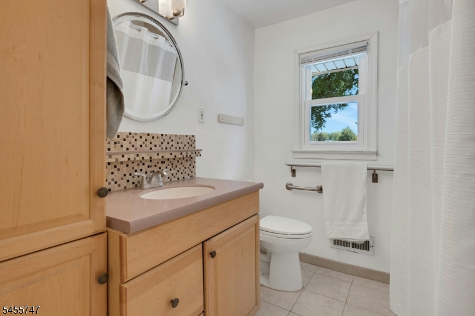
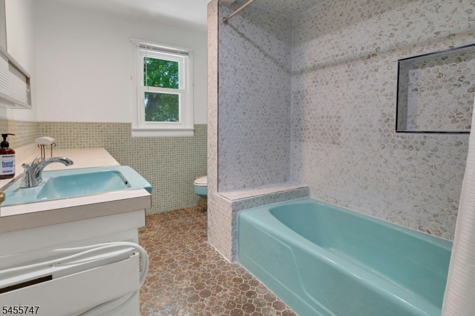
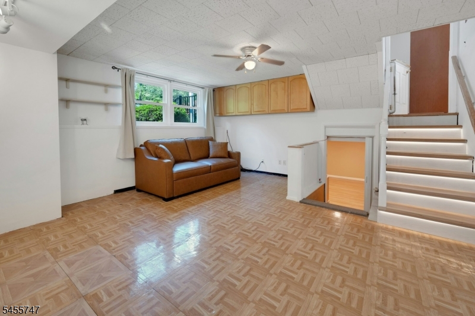
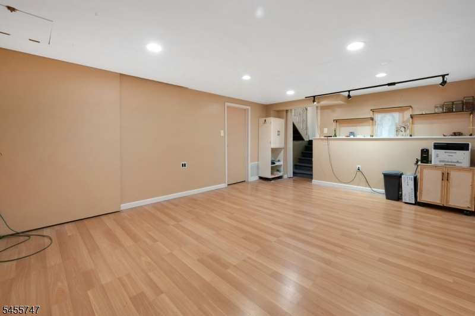
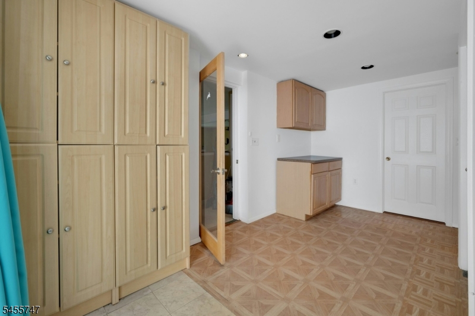
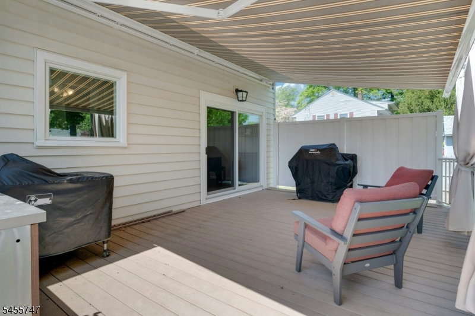
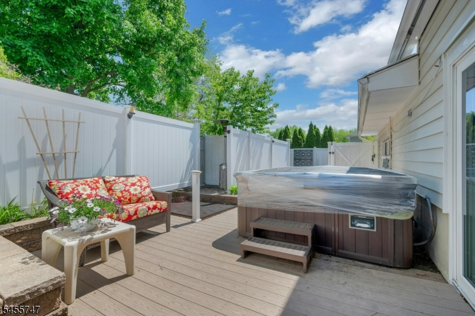
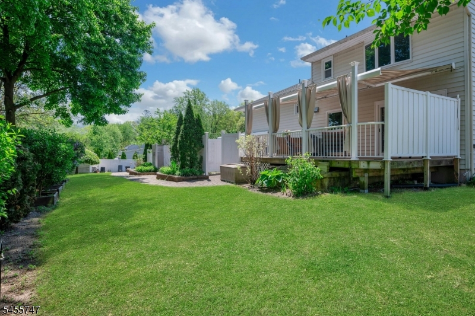
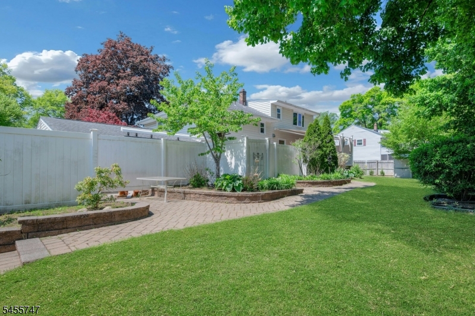
Set in the desirable Convent Station section of Morris Township, this recently painted multi-level home offers generous living space and a flexible floor plan. The bright main level features an updated kitchen with granite countertops and stainless steel appliances, opening to the dining area and a spacious Trex deck with automatic retractable awning. An oversized picture window fills the living room with natural light. The ground level offers a family room, powder room and laundry with access to the patio and outdoor living areas, also featuring a retractable awning. A hot tub is included in as-is condition. The converted two-car garage provides exceptional bonus space, ideal for a playroom, home gym, office or recreation room . Bedroom levels feature hardwood floors throughout. The finished lower level offers additional space for an office, recreation or hobby room plus abundant storage. Convenient to major highways, Convent Station/Morristown Midtown Direct train and vibrant downtown Morristown with shopping, dining and entertainment. Tenant responsible for first $150 of each repair. Landlord requires NTN screening and proof of income for all occupants age 18+. No smoking permitted on premises. GSMLS 4048569

Directions to property: Park Avenue to Abby to left on Maxine.

MLS Listing ID: 
GSMLS 4048569
Listing Status
Status of the Listing.
Listing Status: 
Active
Listing Status (Local): 
Active
Listing Status Accepting Offers: 
1
Community Information
Elementary: 
Woodland
Middle: 
Frelghuysn
High: 
Morristown
Building Details
Details about the building on a property.
Architectural Style: 
3 or More Stories
Year Built: 
1955
New Construction: 
0
Basement: 
Finished
Interior: 
Carbon Monoxide Detector, Smoke Detector, Track Lighting
Fireplaces: 
No
Construction
Exterior Features: 
Curbs, Deck, Hot Tub, Patio, Storage Shed
DisabilityFeatures: 
Yes
Energy Information: 
Electric, Gas-Natural
Porch: 
No
Deck: 
Yes
Room Details
Details about the rooms in the building.
Total Rooms: 
10
Total Bedrooms: 
4
Total Bathrooms: 
3
Total Full-Bathrooms: 
2
Total Half-Bathrooms: 
1
Utilities
Information about utilities available on the property.
Heating System: 
Forced Hot Air
Heating System Fuel: 
Gas-Natural
Cooling System: 
Attic Fan, Ceiling Fan, Central Air
Water Heating System: 
Gas
Water Source: 
Public Water
Sewer: 
Public Sewer
Lot/Land Details
Details about the lots and land features included on the property.
Acres: 
0.37
Waterfront: 
0
Lot Features
Driveway: 
1 Car Width
Parking Type: 
1 Car Width
Total Parking Spaces: 
6
Pool: 
No
Fence: 
Yes
Public Record
Parcel Number: 
2322-09802-0000-00017-0000-
Listing Dates
Dates involved in the transaction.
Listing Entry Date/Time: 
8/24/2026
Contract Details
Details about the listing contract.
Inclusions: 
Taxes
Possession: 
immediatley
Listing Participants
Participants (agents, offices, etc.) in the transaction.
Listing Office Name: 
KL SOTHEBY'S INT'L. REALTY