
30 Homewood Dr | Morris Twp.

$9,000 | 5 Beds | 6 Baths (5 Full, 1 Half)

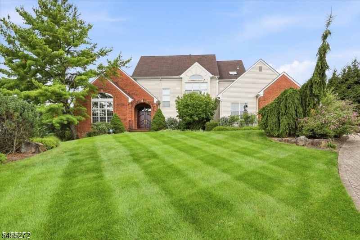
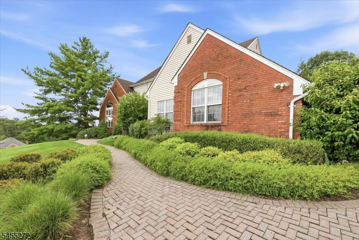
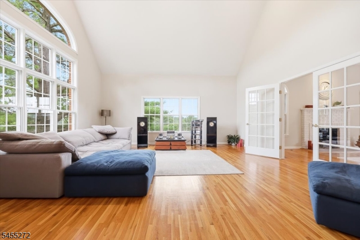
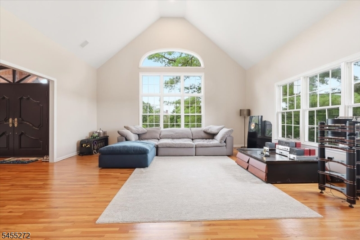
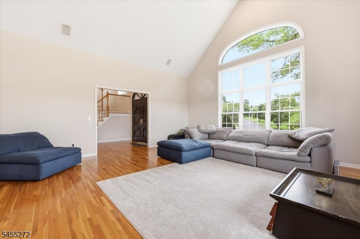
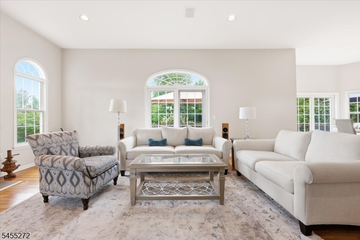
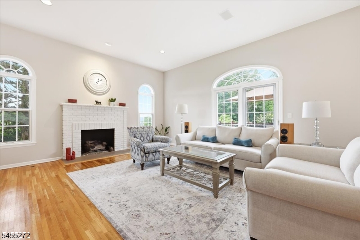
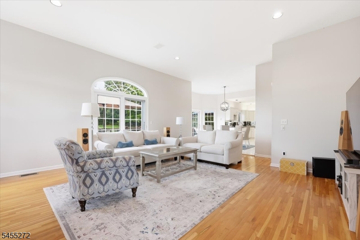
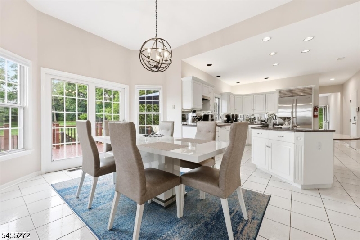
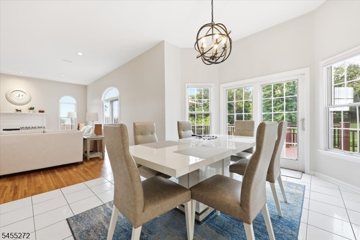
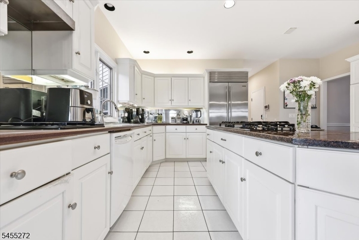
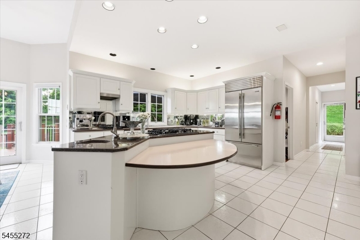
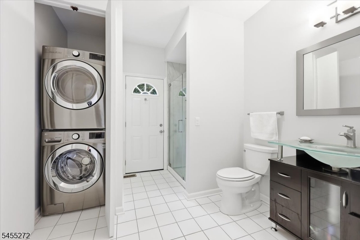
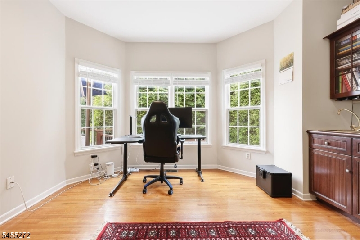
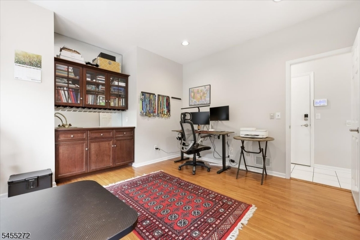
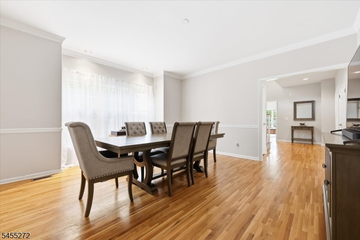
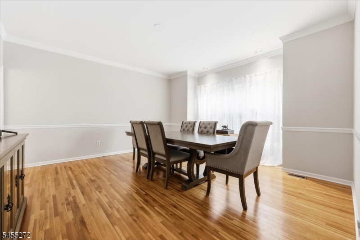
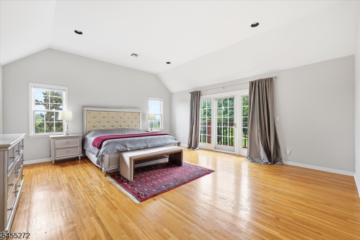
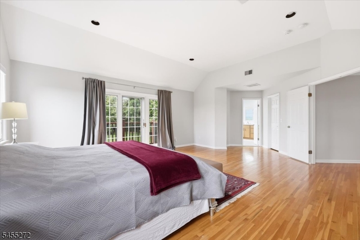
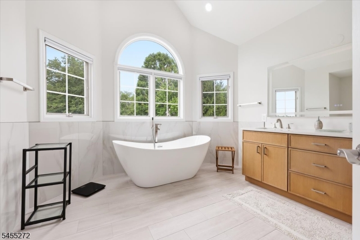
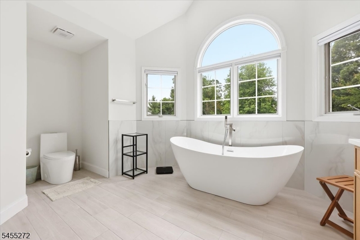
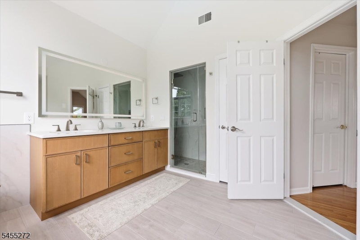
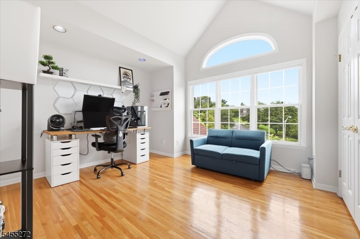
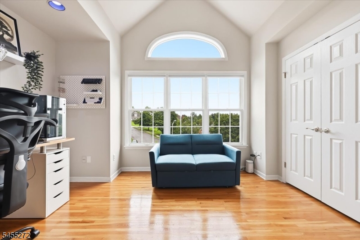
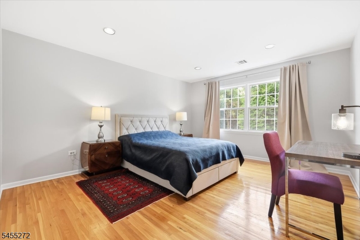
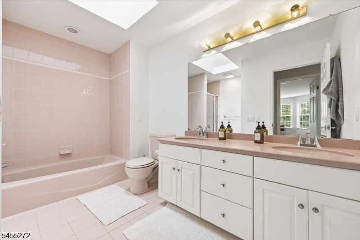
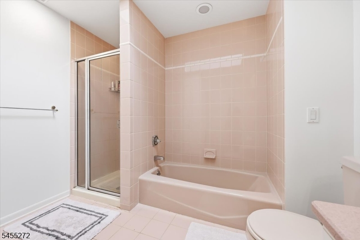
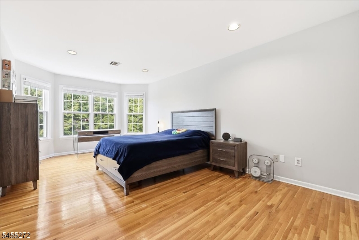
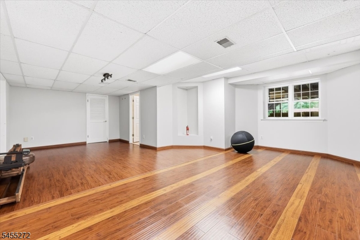
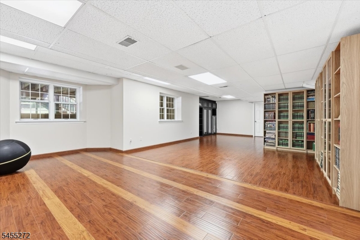
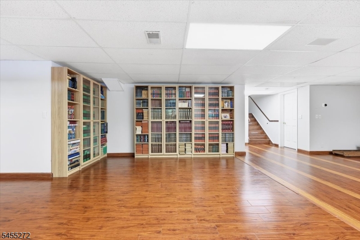
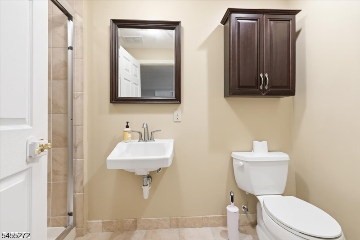
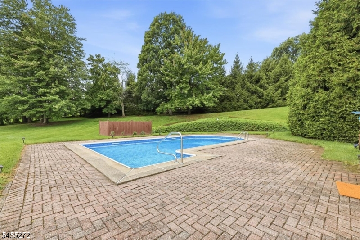
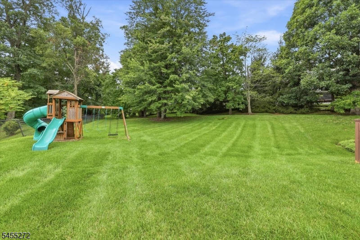
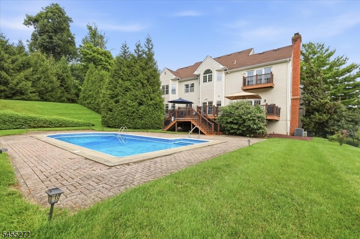
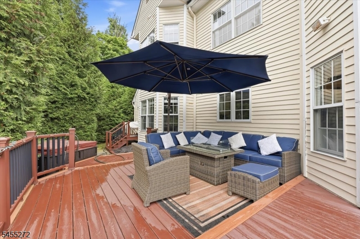
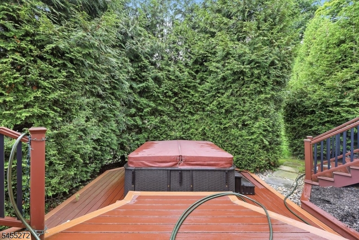
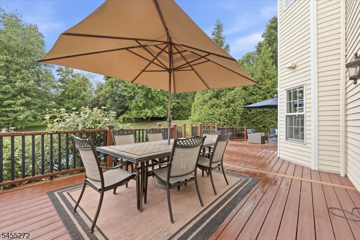
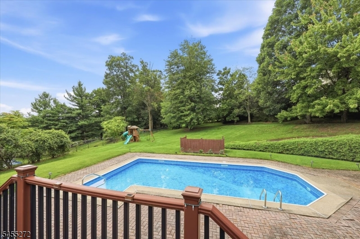
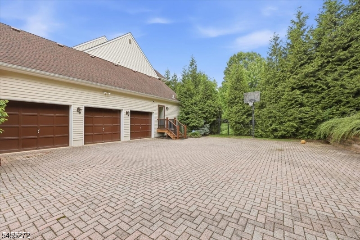
Welcome to this 5-bedroom, 5.1-bath Colonial set on over an acre in Morris Township, tucked away on a quiet cul-de-sac. The main level offers a spacious foyer, bright formal living and dining rooms, leading to the oversized kitchen equipped with a breakfast bar and eat-in area with sliders leading to the deck. Also featured are a first-floor office, powder room, laundry/mudroom with full bath, and abundant storage. The inviting family room with fireplace provides a comfortable gathering space. Upstairs, the spacious primary suite includes an en-suite bath and large walk-in closet, along with three additional bedrooms and a hall bath. The walk-out lower level adds exceptional flexibility with a guest suite, and large recreation room. Enjoy a large multi-level deck overlooking the expansive backyard with saltwater pool, hot tub, outdoor playset and plenty of space for outdoor activities and gardening. Three-car garage and beautiful skyline views. Located on a quiet cul-de-sac in a desirable Morris Township setting. Landscaping and pool maintenance are included in the rental price. GSMLS 4048770

Directions to property: Hanover Ave to Ketch Rd to Manor Dr to Homewood Dr

MLS Listing ID: 
GSMLS 4048770
Listing Status
Status of the Listing.
Listing Status: 
Active
Listing Status (Local): 
Active
Listing Status Accepting Offers: 
1
Building Details
Details about the building on a property.
Architectural Style: 
See Remarks
Year Built: 
1993
New Construction: 
0
Basement: 
Finished, French Drain, Full, Walkout
Interior: 
Cathedral Ceiling, Fire Alarm Sys, Security System, Stereo System, Walk-In Closet
Fireplaces: 
Yes
Construction
Exterior Features: 
Deck, Hot Tub, Metal Fence, Thermal Windows/Doors, Underground Lawn Sprinkler
Energy Information: 
All Underground
Porch: 
No
Deck: 
Yes
Room Details
Details about the rooms in the building.
Total Rooms: 
16
Total Bedrooms: 
5
Total Bathrooms: 
6
Total Full-Bathrooms: 
5
Total Half-Bathrooms: 
1
Master Bedroom 
Dimensions: 
18x17 
Level: 
Second
Second Bedroom 
Dimensions: 
11x19 
Level: 
Second
Third Bedroom 
Dimensions: 
12x14 
Level: 
Second
Dining Room 
Dimensions: 
15x16 
Level: 
First
Family Room 
Dimensions: 
22x17 
Level: 
First
Kitchen 
Dimensions: 
19x17 
Level: 
First
Living Room 
Dimensions: 
19x19 
Level: 
First
Other One 
Dimensions: 
12x10 
Level: 
Second
Other Two 
Dimensions: 
11x14 
Level: 
First
Other Three 
Dimensions: 
9x9 
Level: 
First
Utilities
Information about utilities available on the property.
Heating System: 
3 Units, Forced Hot Air
Heating System Fuel: 
Gas-Natural
Cooling System: 
3 Units, Central Air, Multi-Zone Cooling
Water Heating System: 
Gas
Water Source: 
Public Water
Sewer: 
Public Sewer
Lot/Land Details
Details about the lots and land features included on the property.
Acres: 
1.02
View: 
Skyline View
Waterfront: 
0
Lot Features
Driveway: 
1 Car Width, 2 Car Width, Driveway-Exclusive, Paver Block
Parking Type: 
1 Car Width, 2 Car Width, Driveway-Exclusive, Paver Block
Total Parking Spaces: 
4
Garage: 
Attached Garage, Garage Door Opener
Pool: 
No
Fence: 
No
Public Record
Parcel Number: 
2322-01805-0000-00029-0000-
Listing Dates
Dates involved in the transaction.
Listing Entry Date/Time: 
8/25/2026
Contract Details
Details about the listing contract.
Inclusions: 
See Remarks
Possession: 
At closing
Listing Participants
Participants (agents, offices, etc.) in the transaction.
Listing Office Name: 
EXP REALTY, LLC