
57 Hancock Dr | Morris Twp.

$3,500 | 2 Beds | 3 Baths (2 Full, 1 Half)

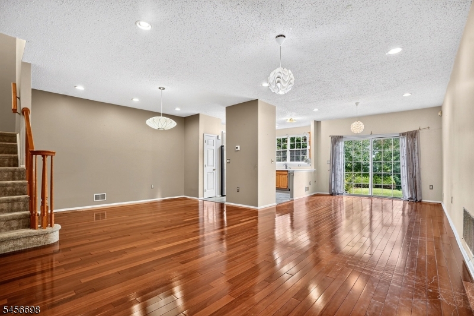
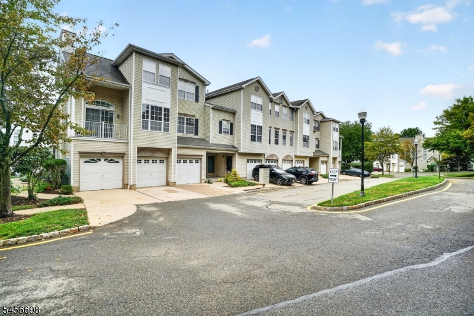
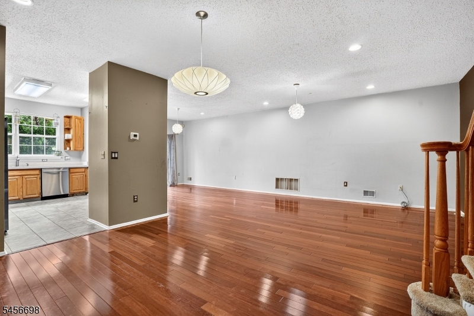
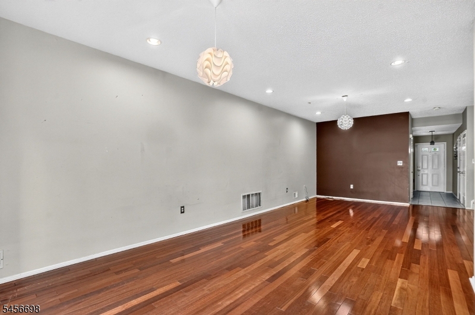
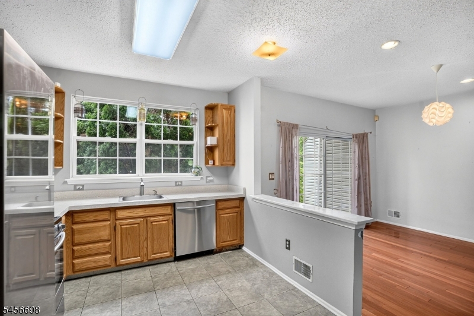
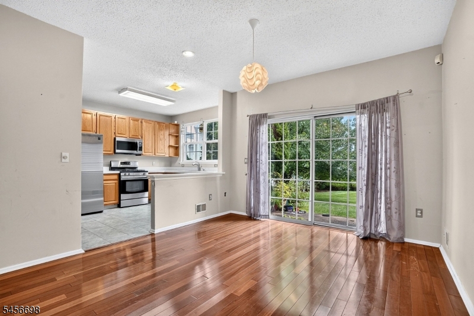
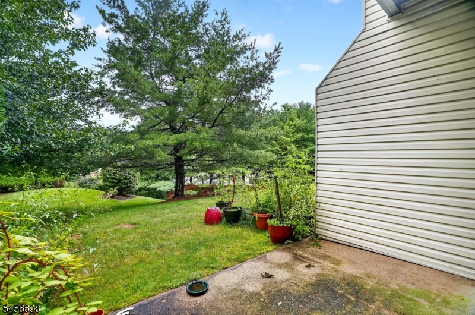
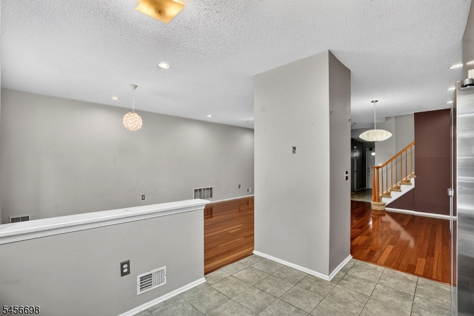
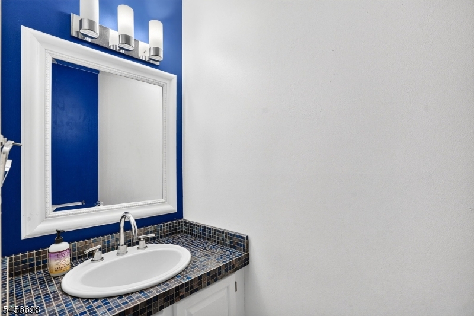
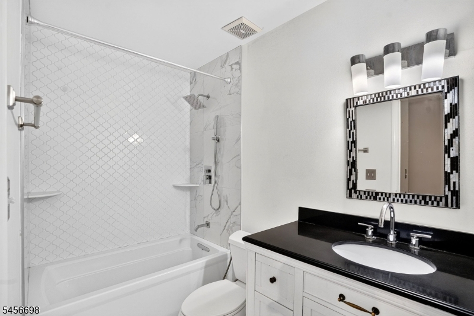
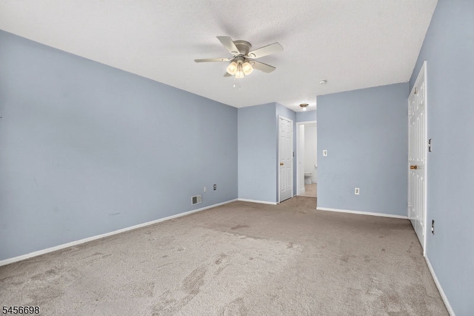
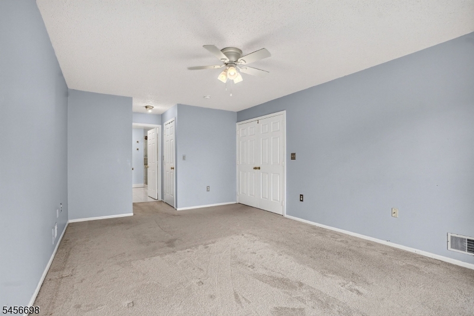
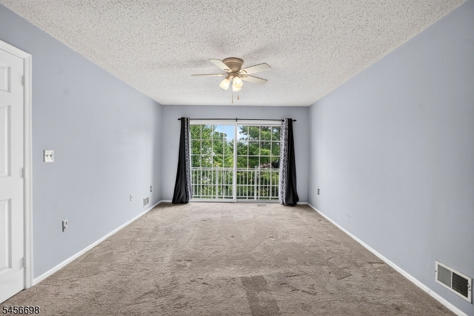
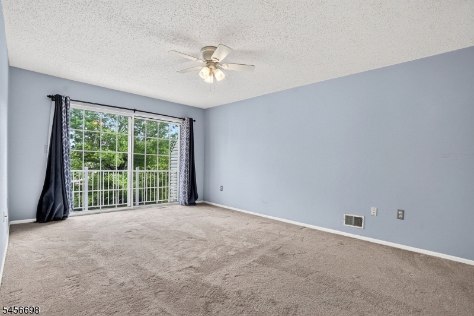
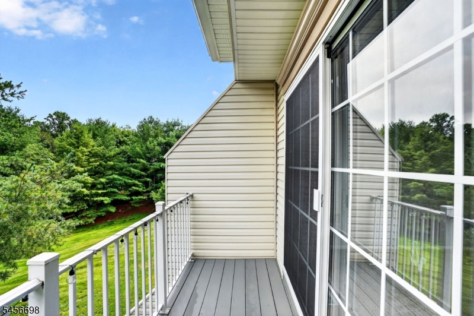
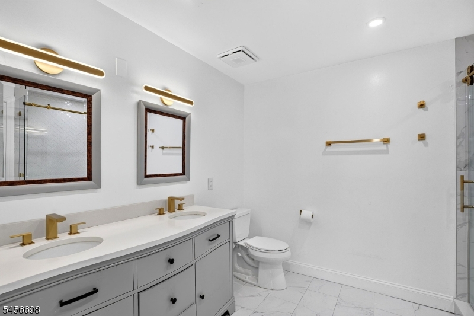
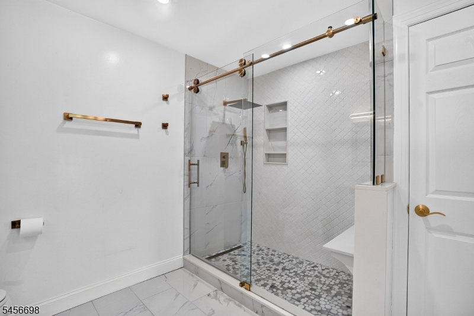
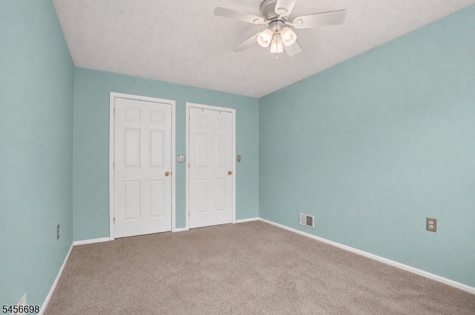
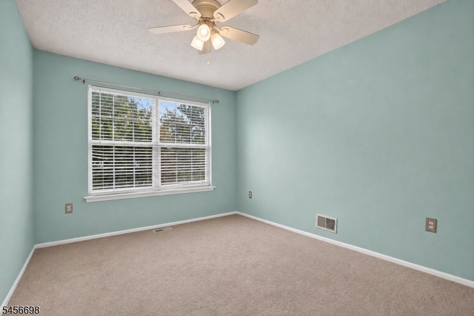
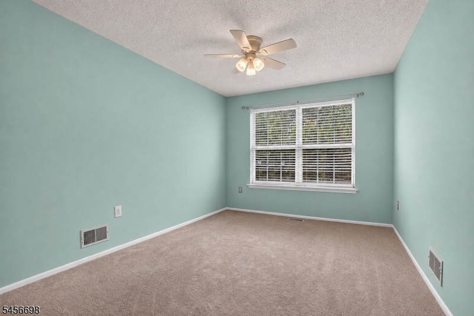
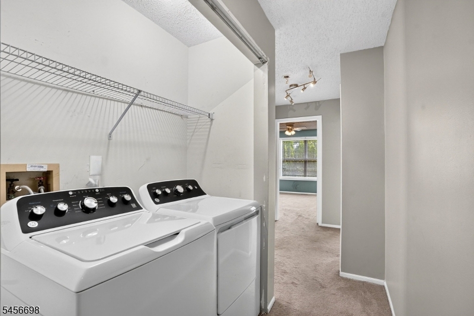
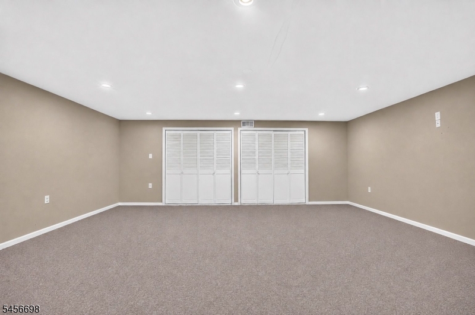
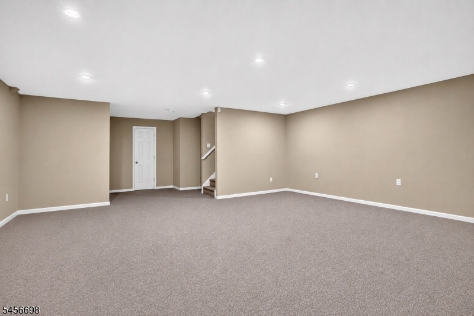
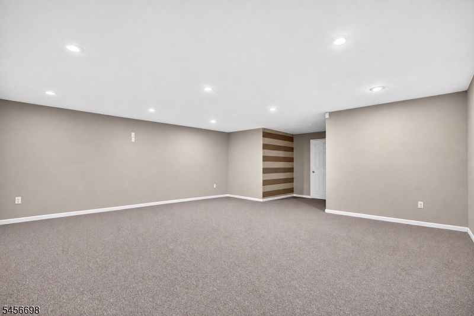
This spacious three-level Longwood interior townhome offers an open, inviting floor plan with high ceilings, oversized windows, and abundant natural light. The welcoming foyer opens to a generous living and dining area. The kitchen features granite countertops, stainless steel appliances, pantry storage, and an adjacent breakfast area. The spacious primary suite offers a private balcony, a beautiful renovated bath and two walk-in closets. A second bedroom also features a walk-in closet, with a renovated full hall bath and convenient second-floor laundry completing this level. The finished lower level provides additional versatile living space, perfect for a recreation room, home office, or gym, along with ample storage. A one car garage and driveway and plenty of guest spaces for parking. The unit overlooks a serene wooded area with views from the dining room, bedrooms and kitchen. Easy access to Morristown, Mid-Town Direct, Rts 287, 202, 24 & 80. Close to shopping, parks, recreation & restaurants. GSMLS 4049521

Directions to property: Sussex Avenue to Wheatly to Hancock #57

MLS Listing ID: 
GSMLS 4049521
Listing Status
Status of the Listing.
Listing Status: 
Active
Listing Status (Local): 
Active
Listing Status Accepting Offers: 
1
Community Information
High: 
MTWN 9-12
Subdivision: 
Rose Arbor
Building Details
Details about the building on a property.
Architectural Style: 
Multi Floor Unit
Year Built: 
1993
New Construction: 
0
Basement: 
Finished, Full
Interior: 
Carbon Monoxide Detector, Smoke Detector, Walk-In Closet
Fireplaces: 
No
Construction
Exterior Features: 
Patio, Sidewalk
Energy Information: 
Gas-Natural
Porch: 
No
Deck: 
No
Room Details
Details about the rooms in the building.
Total Rooms: 
7
Total Bedrooms: 
2
Total Bathrooms: 
3
Total Full-Bathrooms: 
2
Total Half-Bathrooms: 
1
Master Bedroom 
Dimensions: 
17x13 
Level: 
Second
Second Bedroom 
Dimensions: 
12x12 
Level: 
Second
Dining Room 
Dimensions: 
12x12 
Level: 
First
Kitchen 
Dimensions: 
12x1 
Level: 
First
Living Room 
Dimensions: 
20x14 
Level: 
First
Other One 
Dimensions: 
14x12 
Level: 
First
Utilities
Information about utilities available on the property.
Heating System: 
1 Unit, Forced Hot Air
Heating System Fuel: 
Gas-Natural
Cooling System: 
1 Unit, Ceiling Fan, Central Air
Water Source: 
Association, Public Water
Sewer: 
Public Sewer
Lot/Land Details
Details about the lots and land features included on the property.
Acres: 
0.11
Waterfront: 
0
Lot Features
Driveway: 
1 Car Width, Additional Parking, Concrete, Driveway-Exclusive
Parking Type: 
1 Car Width, Additional Parking, Concrete, Driveway-Exclusive
Garage: 
Attached Garage, Garage Door Opener
Pool: 
No
Fence: 
No
Public Record
Parcel Number: 
2322-01501-0000-00001-0000-C3703
Listing Dates
Dates involved in the transaction.
Listing Entry Date/Time: 
8/29/2026
Contract Details
Details about the listing contract.
Inclusions: 
Sewer, Taxes, Trash Removal, Water
Possession: 
September 15th
Listing Participants
Participants (agents, offices, etc.) in the transaction.
Listing Office Name: 
WEICHERT REALTORS