
39 Wetmore Ave Unit B, B | Morristown Town

$2,900 | 1 Beds | 1 Baths (1 Full)

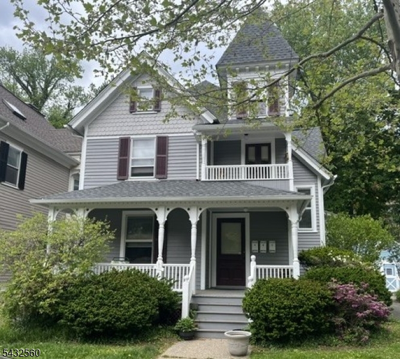
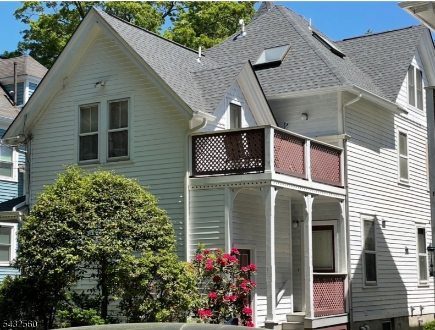
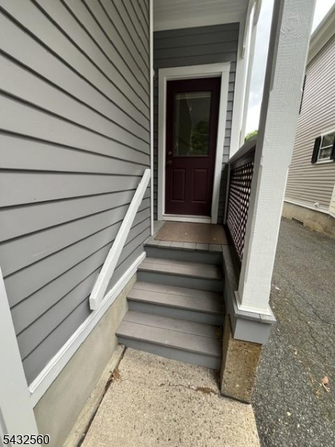
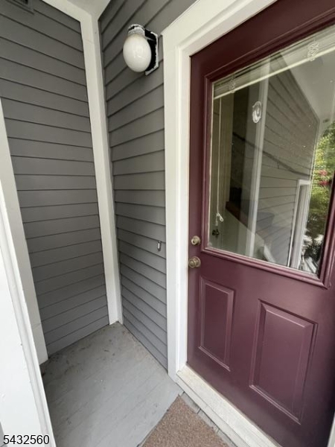
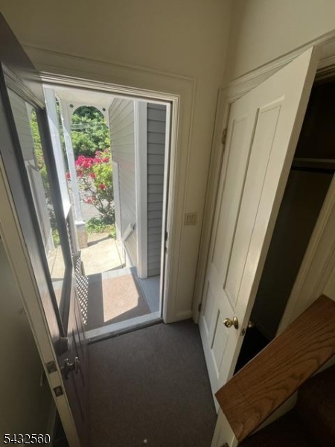
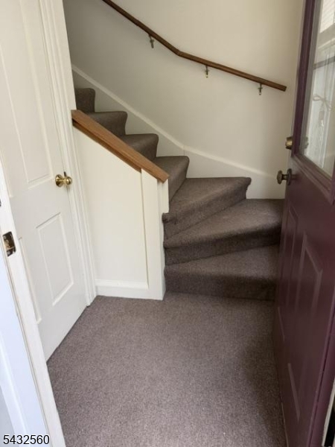
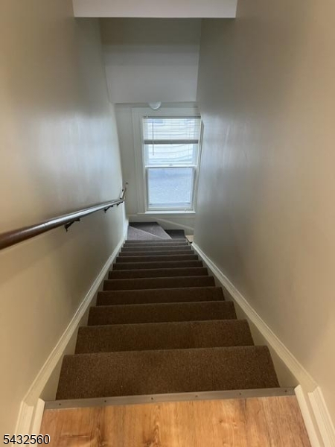
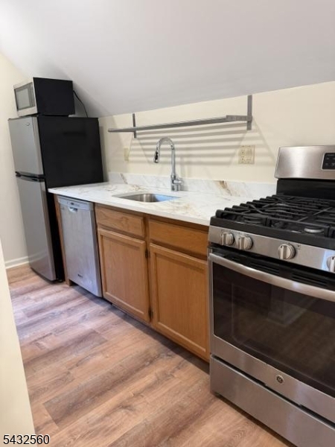
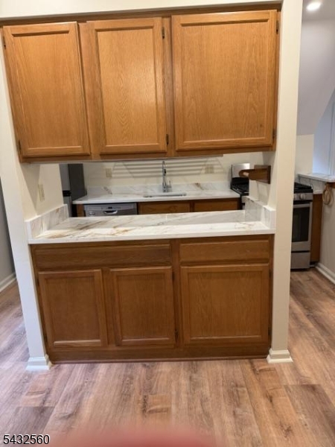
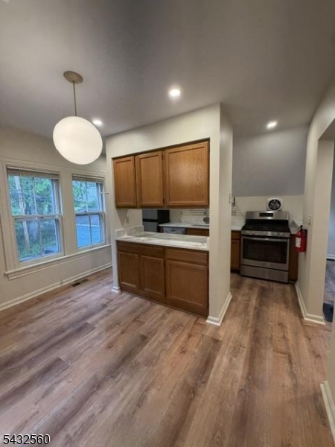
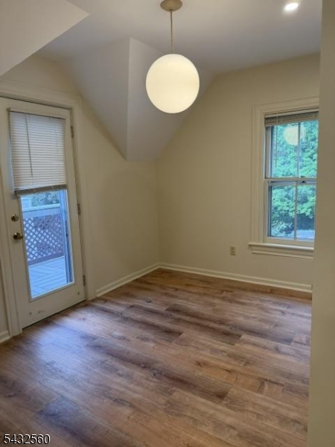
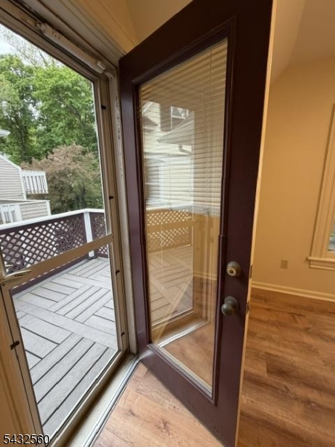
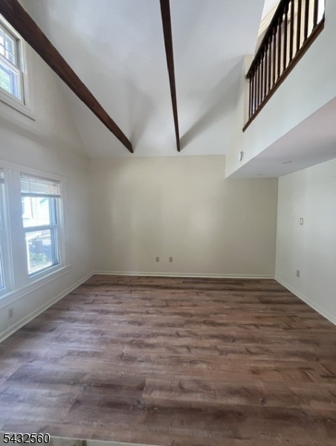
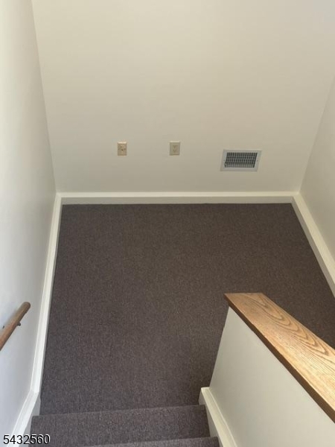
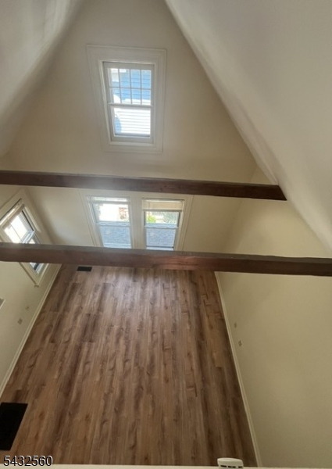
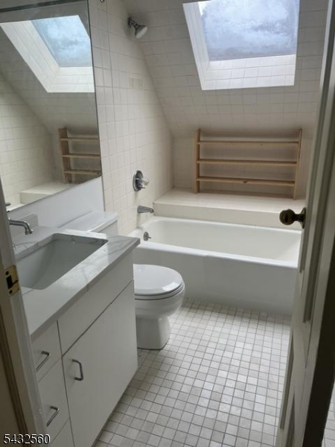
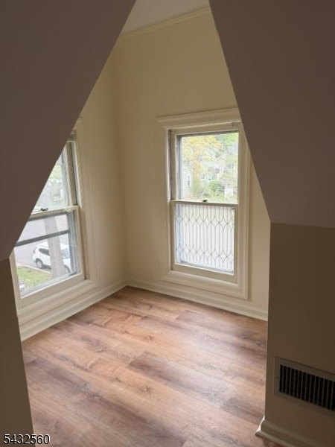
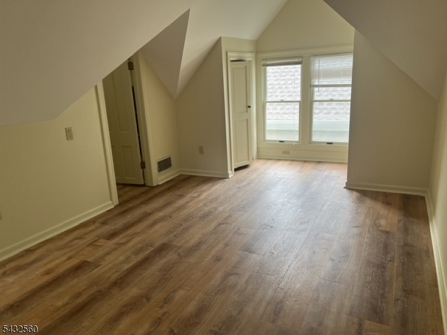
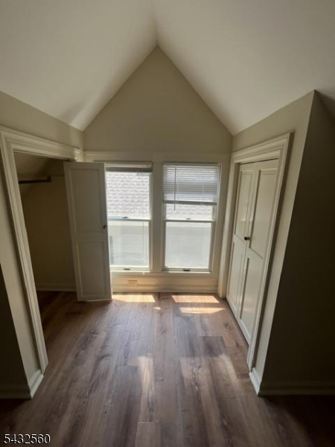
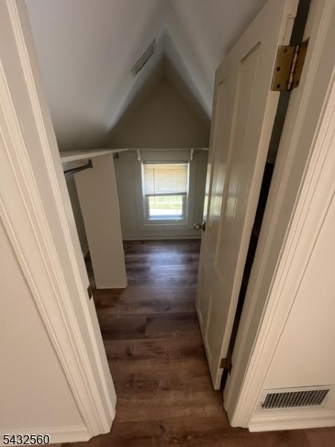
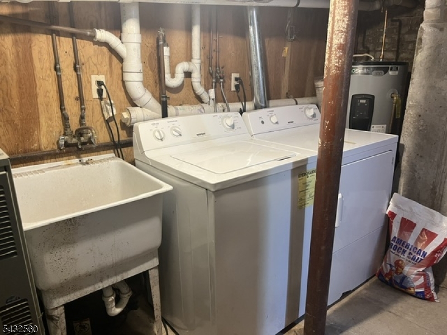
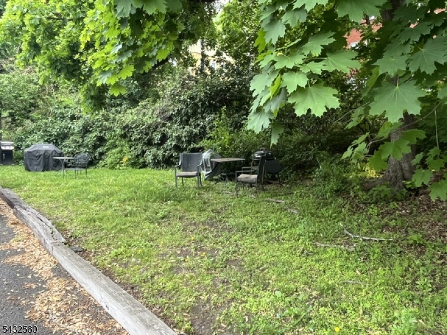
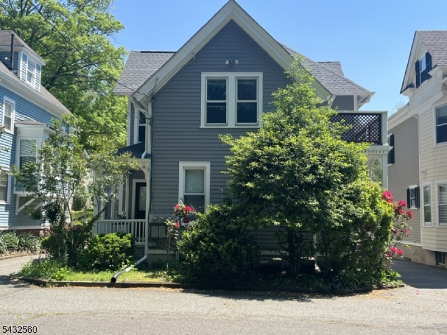
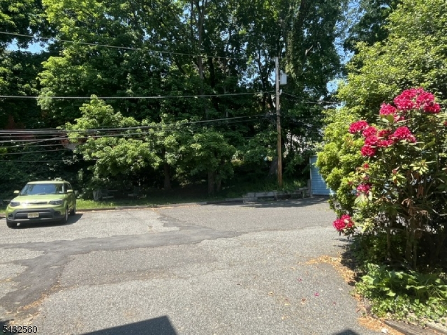
Move right into this newly Architecturally updated, very bright 1 bedroom apartment in a charming Victorian-style house. Meticulously cared for, it has modern updates and appliances, HW floors, new carpet, energy efficient windows, plenty of closet and storage space and a new roof. This 2nd floor apt has a kitchen, dining room with balcony and living room with high ceilings. As you venture to the 3rd floor for the bath and bedroom, from the hallway loft you can look over into the spacious LR. The bedroom has a unique corner window lit area for possible office use, a custom walk-in closet and double closets. Tenant will have their own locked area of the basement for storage and use of the full size, washer and dryer and sink. One parking space is provided in the onsite private parking area along with an outside grass area to relax and barbeque. Located on a quiet street in the Historic section of Morristown, it is a short distance to the Morristown Green area of shops, restaurants etc. NTN required. NO PETS. Available Immediately. Entrance to Unit B is on back left of building. GSMLS 4028775

Directions to property: Dehart to Wetmore OR Doughty to Wetmore

MLS Listing ID: 
GSMLS 4028775
Listing Status
Status of the Listing.
Listing Status: 
Active
Listing Status (Local): 
Active
Listing Status Accepting Offers: 
1
Community Information
Middle: 
Frelghuysn
High: 
Morristown
Subdivision: 
Historic
Association Fee: 
$0
Building Details
Details about the building on a property.
Architectural Style: 
Multi Floor Unit
Year Built: 
1900
New Construction: 
0
Basement: 
Partial, Unfinished
Interior: 
Blinds, Carbon Monoxide Detector, Fire Extinguisher, High Ceilings, Smoke Detector
Fireplaces: 
No
Construction
Exterior Features: 
Barbeque, Deck, Thermal Windows/Doors
DisabilityFeatures: 
No
Energy Information: 
Electric, Gas-Natural
Porch: 
No
Deck: 
Yes
Room Details
Details about the rooms in the building.
Total Rooms: 
4
Total Bedrooms: 
1
Total Bathrooms: 
1
Total Full-Bathrooms: 
1
Total Half-Bathrooms: 
0
Master Bedroom 
Dimensions: 
16x10 
Level: 
Third
Dining Room 
Dimensions: 
12x8 
Level: 
Second
Kitchen 
Dimensions: 
12x8 
Level: 
Second
Living Room 
Dimensions: 
12x13 
Level: 
Second
Other One 
Dimensions: 
6x5 
Level: 
Third
Utilities
Information about utilities available on the property.
Heating System: 
1 Unit
Heating System Fuel: 
Gas-Natural
Cooling System: 
1 Unit, Central Air
Water Source: 
Public Water
Sewer: 
Public Sewer
Lot/Land Details
Details about the lots and land features included on the property.
Acres: 
0.11
Waterfront: 
0
Lot Features
Driveway: 
Off-Street Parking, Parking Lot-Exclusive, Parking Lot-Shared
Parking Type: 
Off-Street Parking, Parking Lot-Exclusive, Parking Lot-Shared
Total Parking Spaces: 
1
Pool: 
No
Fence: 
No
Public Record
Parcel Number: 
2324-07502-0000-00008-0000-
Property Zoning: 
residential
Listing Dates
Dates involved in the transaction.
Listing Entry Date/Time: 
5/19/2026
Contract Details
Details about the listing contract.
Inclusions: 
Maintenance-Building, Maintenance-Common Area, Sewer, Taxes, Trash Removal
Possession: 
Immediately
Listing Participants
Participants (agents, offices, etc.) in the transaction.
Listing Office Name: 
WEICHERT REALTORS