
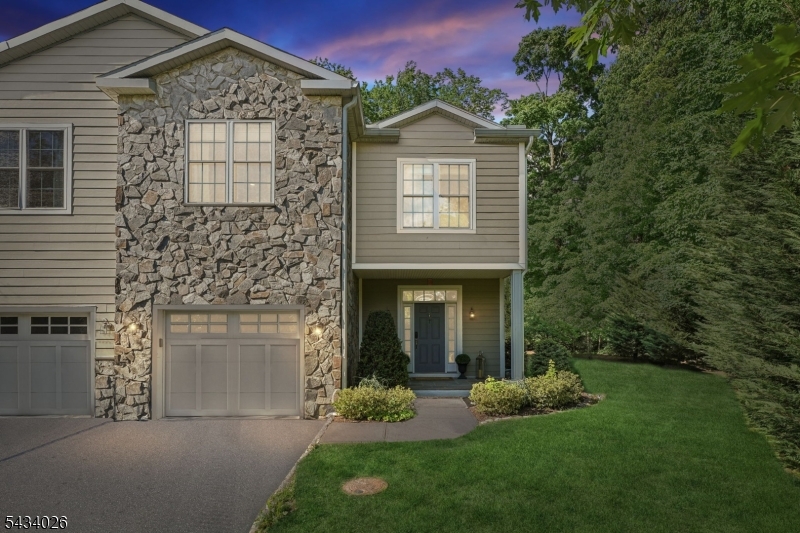
170 Madison Ave, 7 | Morristown Town

$799,000 | 3 Beds | 4 Baths (2 Full, 2 Half) | 2,800 Sq. Ft.

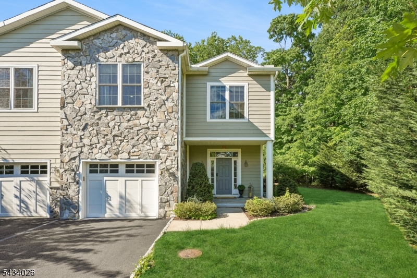
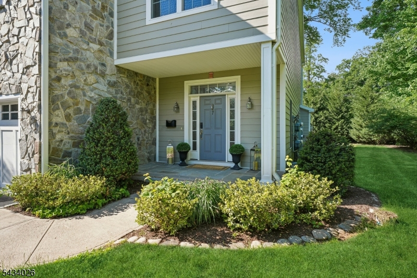
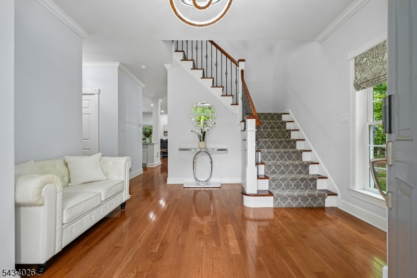
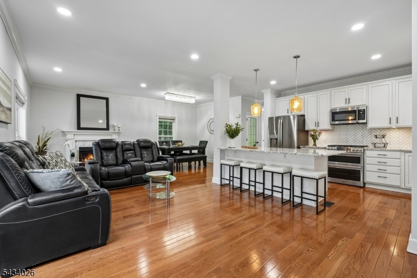
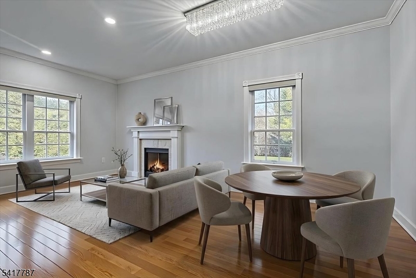
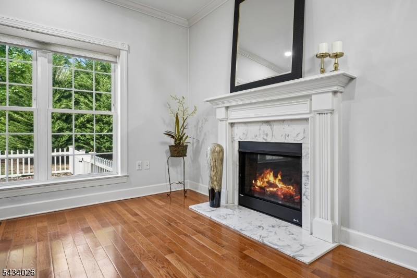
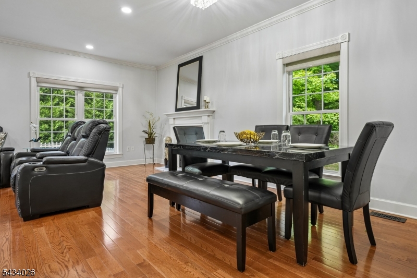
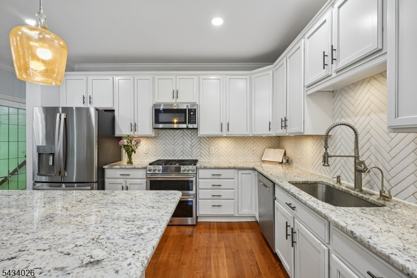
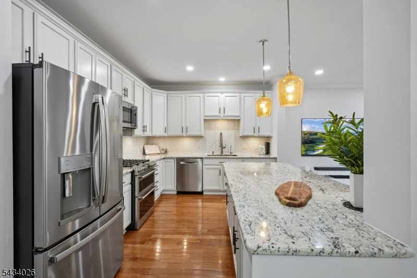
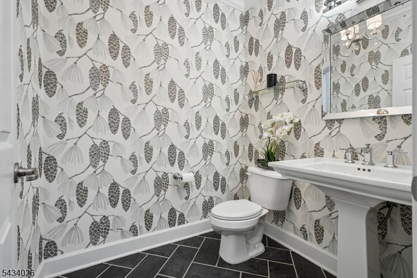
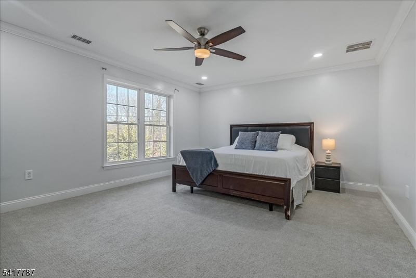
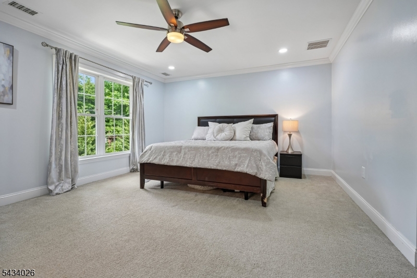
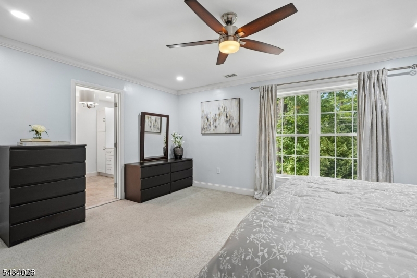
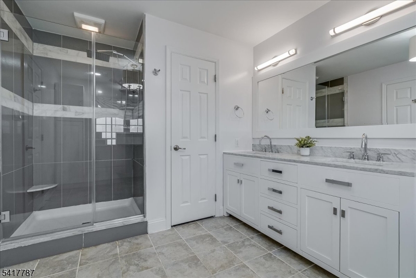
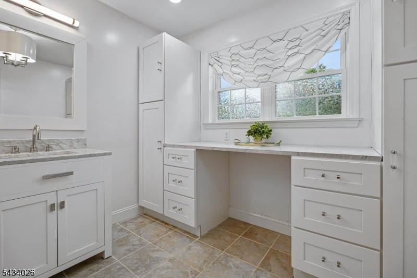
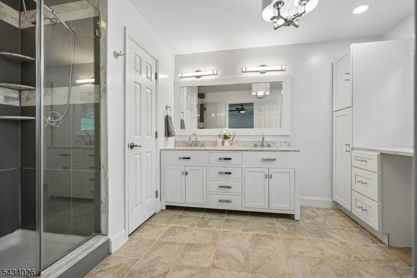
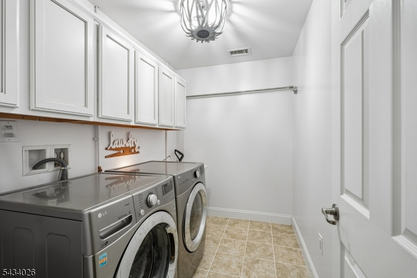
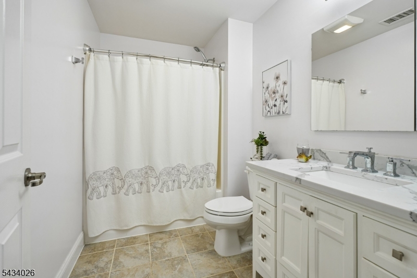
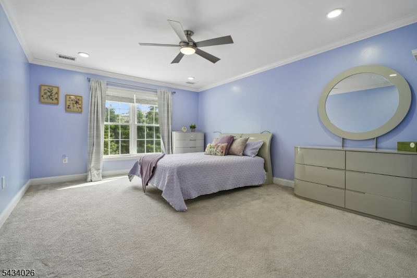
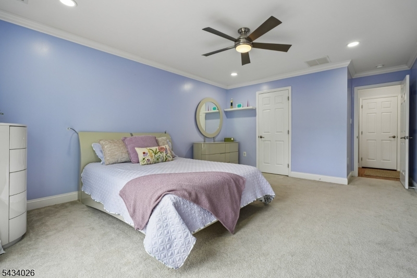
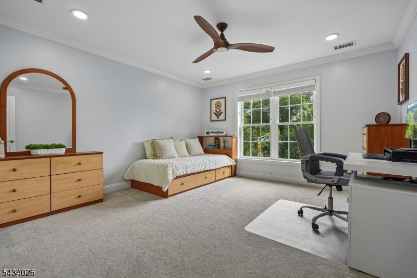
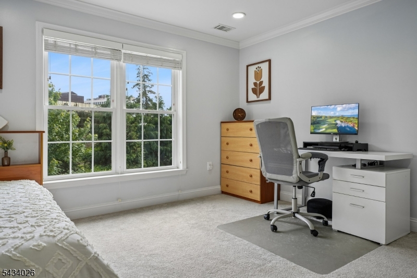
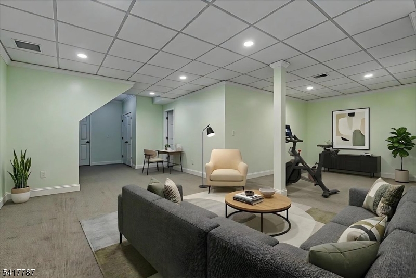
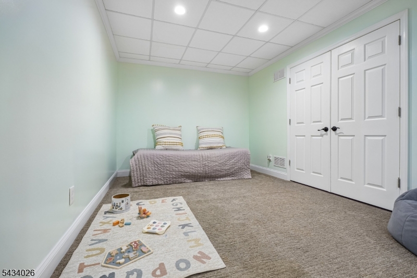
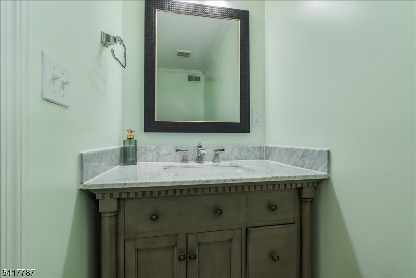
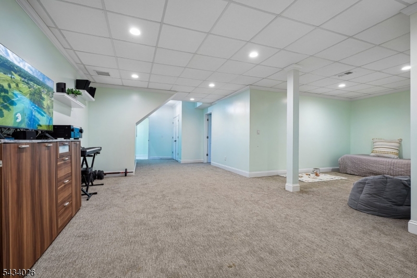
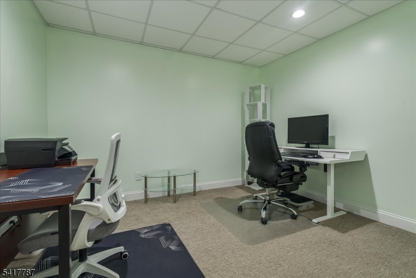
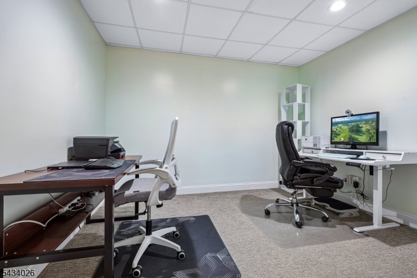
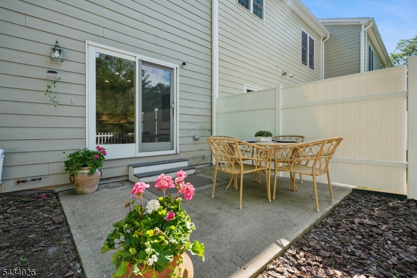
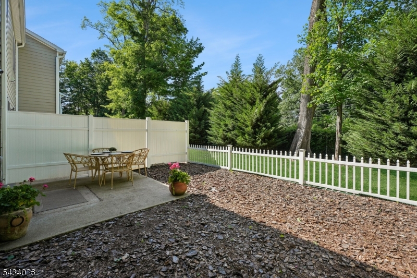
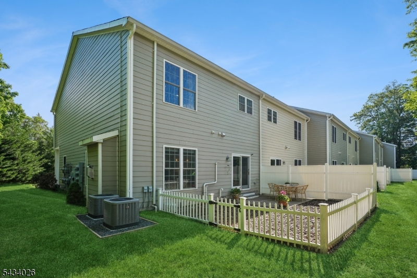
Experience elevated luxury townhouse living in this stunning end-unit residence in the heart of Morristown. Ideally located near vibrant downtown Morristown, the NYC-direct train, major highways, premier shopping, dining, parks, and Morristown Medical Center, this sophisticated townhouse-style condominium offers over 2,800 sq ft of beautifully finished living space across three levels plus a finished lower level with soaring 9-foot ceilings.The open-concept main level is perfect for entertaining and everyday living, featuring spacious living and dining areas with hardwood floors, recessed lighting, oversized windows, and a cozy gas fireplace. The gourmet chef's kitchen showcases custom white cabinetry, granite and quartz countertops, designer tile backsplash, upgraded stainless steel appliances, pantry storage, and an oversized center island with seating. Sliding glass doors open to a private fenced patio creating seamless indoor-outdoor living.The luxurious primary suite offers a spa-inspired bath with dual marble-top vanities, oversized glass shower, and custom walk-in closet. Two additional spacious bedrooms with custom closets, full bath, second-floor laundry, and walk-up attic storage complete the upper level. The finished lower level provides space for a home office, gym, media room, or recreation area, plus a convenient powder room and high ceilings. Additional highlights include a large attached garage with extra storage, and premium smart home upgrades GSMLS 4029359

Directions to property: Normandy Parkway to Madison Ave

MLS Listing ID: 
GSMLS 4029359
Listing Status
Status of the Listing.
Listing Status: 
Active
Listing Status (Local): 
Active
Listing Status Accepting Offers: 
1
Community Information
Elementary: 
ThomasJeff
Middle: 
Frelghuysn
High: 
Morristown
Subdivision: 
170 Madison Ave
Association Fee: 
$620
Building Details
Details about the building on a property.
Architectural Style: 
Townhouse-End Unit
Year Built: 
2017
New Construction: 
0
Living Area: 
2,800
Basement: 
Finished
Interior: 
Blinds, Carbon Monoxide Detector, Fire Extinguisher, High Ceilings, Smoke Detector, Walk-In Closet
Fireplaces: 
Yes
Construction
Roof: 
Asphalt Shingle
Exterior: 
Composition Shingle, Wood
Exterior Features: 
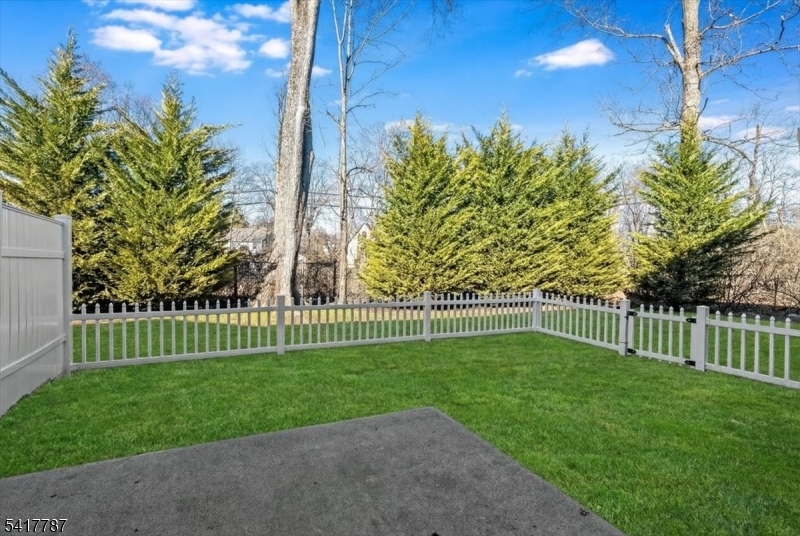
Patio, Privacy Fence
DisabilityFeatures: 
No
Energy Information: 
Gas-Natural
Porch: 
No
Deck: 
No
Room Details
Details about the rooms in the building.
Total Rooms: 
10
Total Bedrooms: 
3
Total Bathrooms: 
4
Total Full-Bathrooms: 
2
Total Half-Bathrooms: 
2
Master Bedroom 
Dimensions: 
16x15 
Level: 
Second
Second Bedroom 
Dimensions: 
13x14 
Level: 
Second
Third Bedroom 
Dimensions: 
13x19 
Level: 
Second
Dining Room 
Dimensions: 
13x9 
Level: 
First
Kitchen 
Dimensions: 
14x11 
Level: 
First
Living Room 
Dimensions: 
27x11 
Level: 
First
Other One 
Dimensions: 
12x33 
Level: 
Basement
Other Two 
Dimensions: 
10x6 
Level: 
Second
Other Three 
Dimensions: 
11x13 
Level: 
Basement
Master Bathroom 
Level: 
Second
Utilities
Information about utilities available on the property.
Heating System: 
1 Unit, Forced Hot Air
Heating System Fuel: 
Gas-Natural
Cooling System: 
1 Unit, Central Air
Water Heating System: 
Gas
Water Source: 
Public Water
Sewer: 
Public Sewer
Lot/Land Details
Details about the lots and land features included on the property.
Acres: 
0.01
Lot Size (Dimensions): 
.
Waterfront: 
0
Lot Features
Driveway: 
1 Car Width
Parking Type: 
1 Car Width
Total Parking Spaces: 
1
Garage: 
Attached Garage
Pool: 
No
Fence: 
Yes
Public Record
Parcel Number: 
2324-01303-0000-00007-0007-
Lot Number: 
7.07
Annual Tax: 
$13,048.00
Listing Dates
Dates involved in the transaction.
Listing Entry Date/Time: 
5/21/2026
Contract Details
Details about the listing contract.
Possession: 
POT
Listing Participants
Participants (agents, offices, etc.) in the transaction.
Listing Office Name: 
KL SOTHEBY'S INT'L. REALTY