
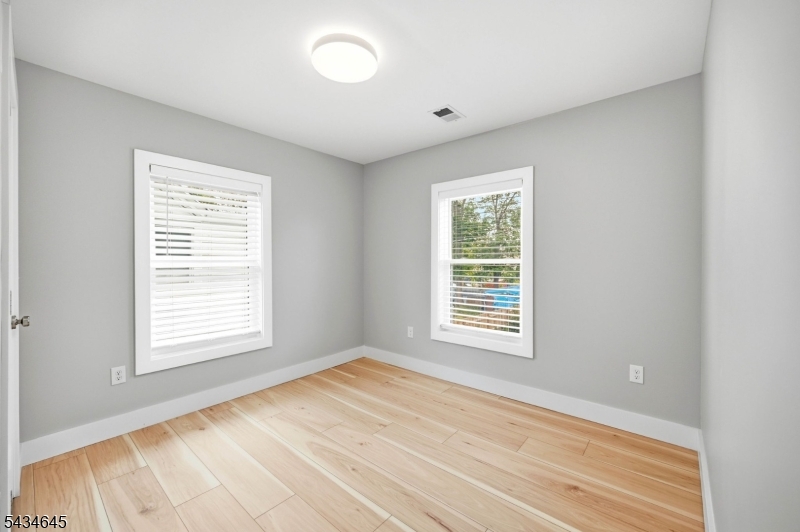
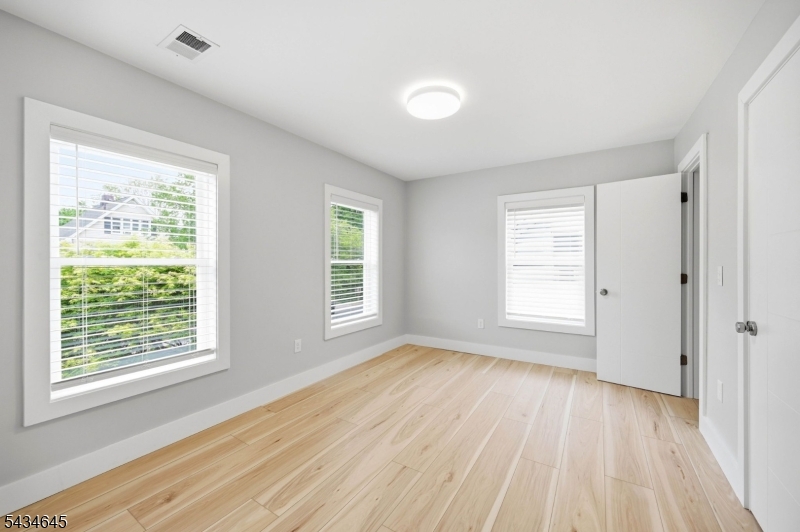
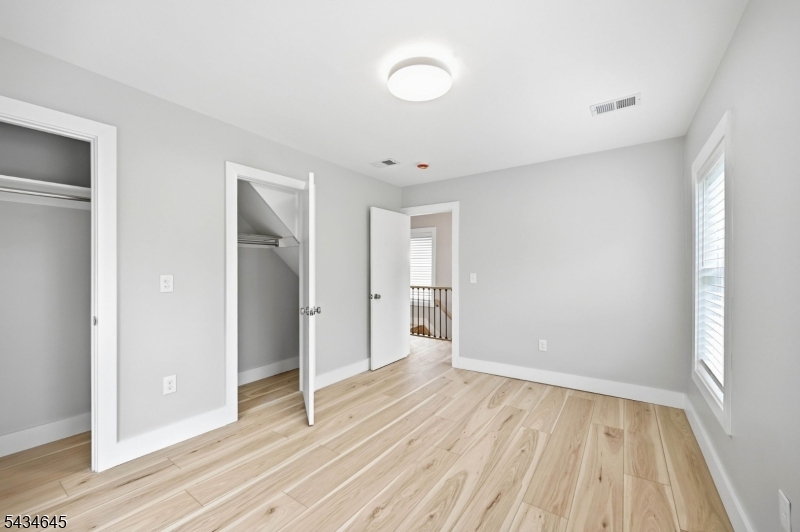
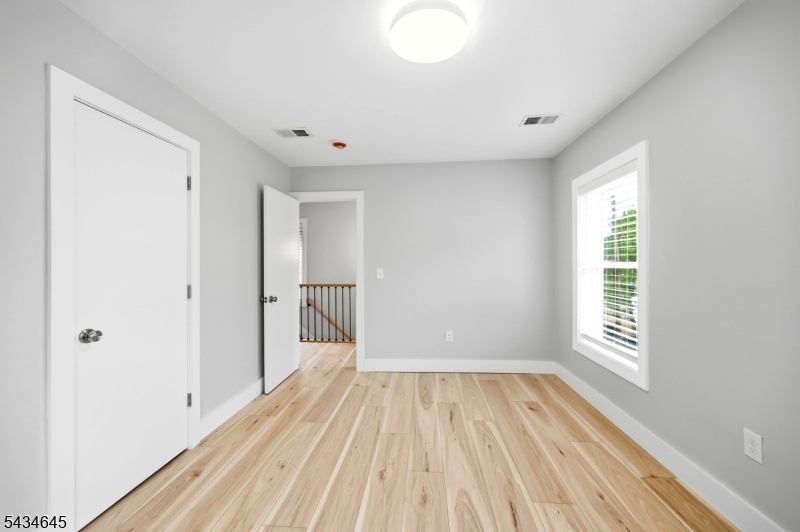
9 Morton St | Morristown Town

$774,999 | 5 Beds | 2 Baths (2 Full)

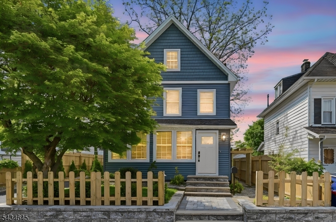
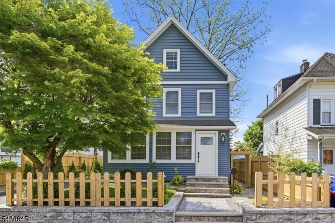
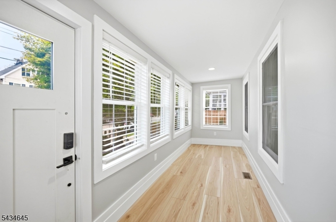
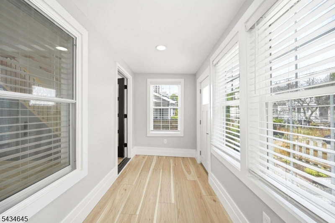
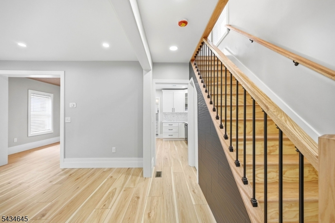
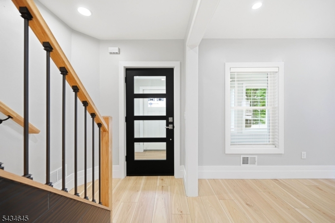
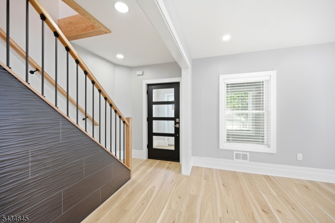
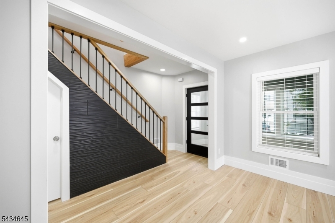
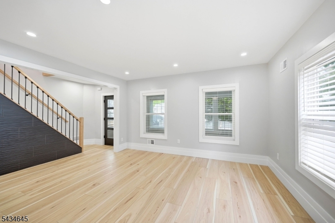
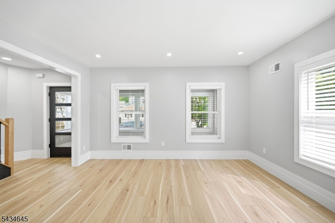
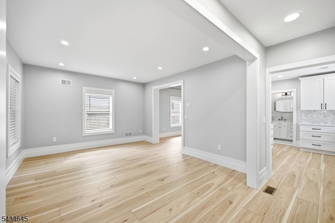
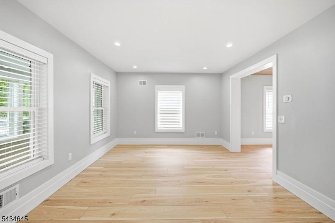
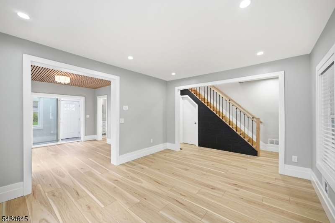
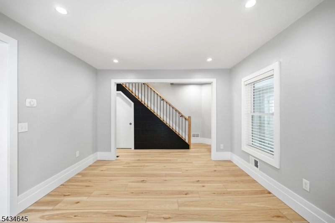
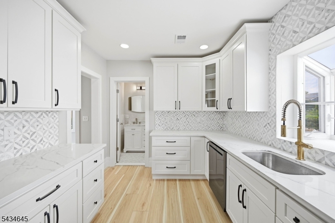
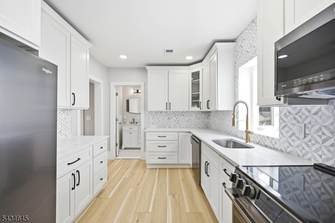
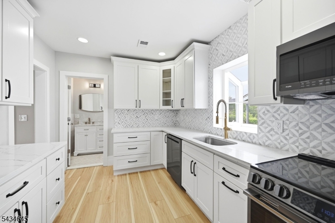
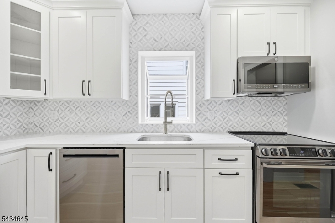
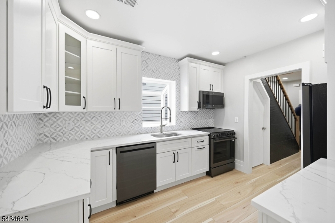
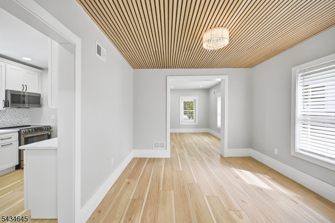
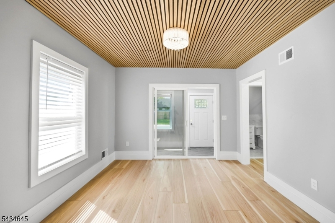
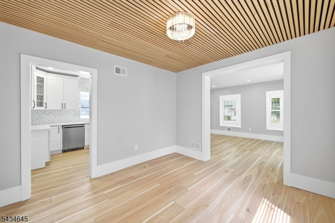
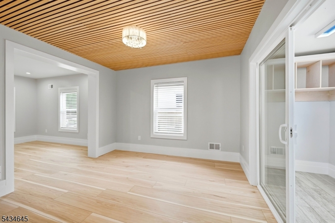
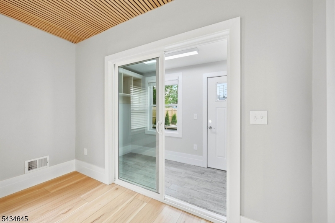
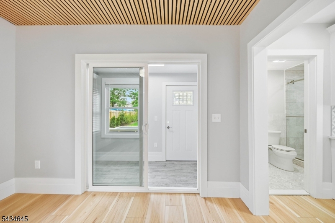
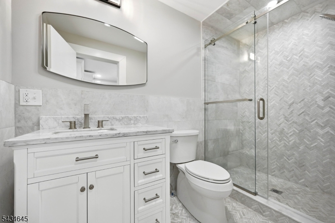
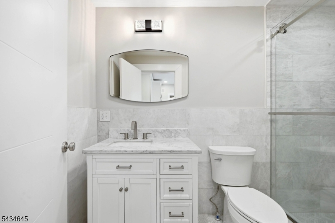
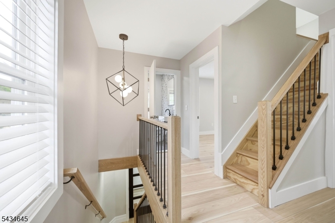
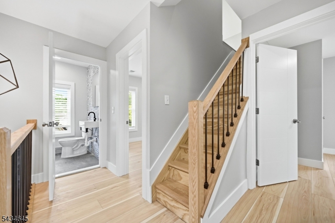
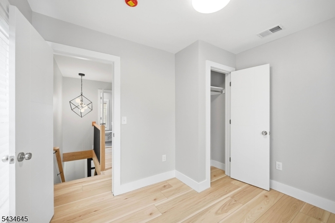
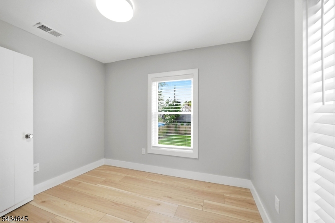
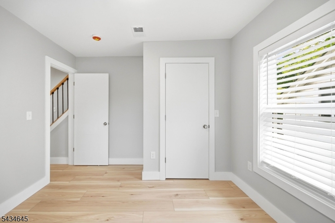
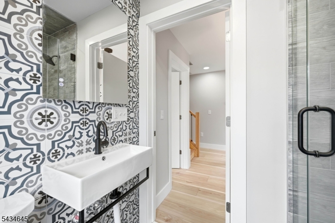
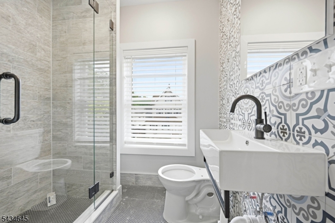
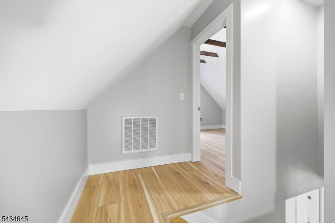
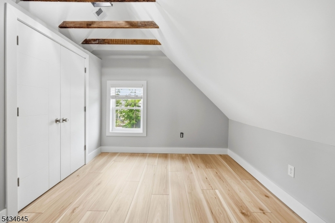
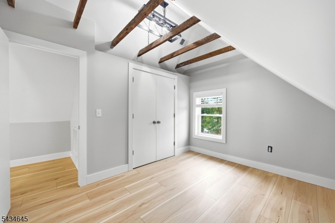
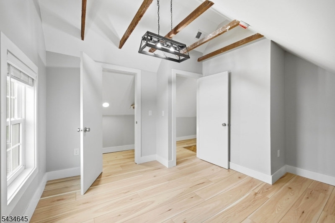
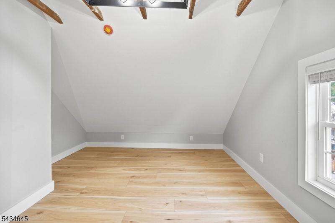
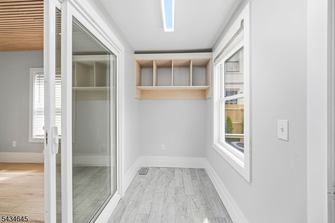
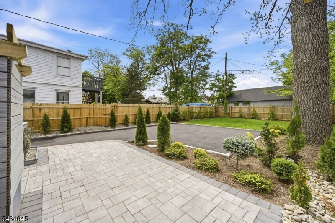
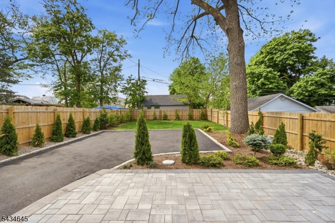
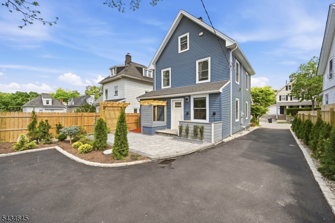
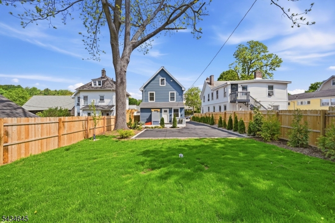
Welcome to 9 Morton St, a completely gut-renovated 5-bedroom, 2-bath Colonial ideally located in the heart of Morristown. Rebuilt with extensive upgrades and quality craftsmanship throughout, this turn-key home offers the perfect blend of timeless character and modern convenience. Virtually everything in the home is brand new, including certified LEED siding, roof, windows, plumbing, updated electrical with a new 200-amp panel, new 2-zone central air conditioning and forced hot air systems, and a new direct power vent hot water heating system. The exterior has been completely transformed with fresh professional landscaping, a newly paved driveway, new fencing, new shed, pergola, beautiful slate walkway, and a stunning paver patio designed for exceptional curb appeal and outdoor living. Inside, the home features a stunning brand-new kitchen with premium appliances, beautifully renovated bathrooms, LED recessed lighting throughout, and refinished living spaces designed for today's lifestyle. New oak stairs and railings add warmth and sophistication to the interior. With five spacious bedrooms, flexible living space, and high-quality updates throughout, this move-in ready home offers peace of mind rarely found in today's market. Conveniently located near downtown Morristown, shopping, dining, parks, major highways, and NJ Transit, this is a rare opportunity to own a truly turnkey property. GSMLS 4029861

Directions to property: Google Maps 9 Morton St Morristown NJ.

MLS Listing ID: 
GSMLS 4029861
Listing Status
Status of the Listing.
Listing Status: 
Active
Listing Status (Local): 
Active
Listing Status Accepting Offers: 
1
Community Information
Middle: 
Frelghuysn
High: 
Morristown
Building Details
Details about the building on a property.
Architectural Style: 
Colonial
Year Built: 
1900
New Construction: 
0
Basement: 
Bilco-Style Door
Interior: 
Carbon Monoxide Detector, Fire Extinguisher, Smoke Detector
Fireplaces: 
No
Construction
Roof: 
Asphalt Shingle
Exterior: 
See Remarks, Vinyl Siding
Exterior Features: 
Enclosed Porch(es), Patio, Privacy Fence, Storage Shed, Thermal Windows/Doors
Energy Information: 
Electric, Gas-Natural
Porch: 
No
Deck: 
No
Room Details
Details about the rooms in the building.
Total Rooms: 
9
Total Bedrooms: 
5
Total Bathrooms: 
2
Total Full-Bathrooms: 
2
Total Half-Bathrooms: 
0
Master Bedroom 
Dimensions: 
14x10 
Level: 
Second
Second Bedroom 
Dimensions: 
10x12 
Level: 
Second
Third Bedroom 
Dimensions: 
10x9 
Level: 
Second
Fourth Bedroom 
Dimensions: 
15x15 
Level: 
Third
Dining Room 
Dimensions: 
11x12 
Level: 
First
Kitchen 
Dimensions: 
9x12 
Level: 
First
Living Room 
Dimensions: 
15x13 
Level: 
First
Other One 
Dimensions: 
11x13 
Level: 
Third
Other Two 
Dimensions: 
9x5 
Level: 
First
Other Three 
Dimensions: 
6x5 
Level: 
Second
Other Four 
Dimensions: 
11x4 
Level: 
First
Utilities
Information about utilities available on the property.
Heating System: 
2 Units, Forced Hot Air
Heating System Fuel: 
Gas-Natural
Cooling System: 
2 Units, Central Air
Water Heating System: 
Gas
Water Source: 
Public Water
Sewer: 
Public Sewer
Lot/Land Details
Details about the lots and land features included on the property.
Acres: 
0.12
Lot Size (Dimensions): 
40X130
Waterfront: 
0
Lot Features
Driveway: 
1 Car Width, Blacktop, Driveway-Exclusive
Parking Type: 
1 Car Width, Blacktop, Driveway-Exclusive
Total Parking Spaces: 
4
Fence: 
Yes
Public Record
Parcel Number: 
2324-05702-0000-00048-0000-
Lot Number: 
48
Annual Tax: 
$9,417.00
Listing Dates
Dates involved in the transaction.
Listing Entry Date/Time: 
5/26/2026
Contract Details
Details about the listing contract.
Possession: 
Closing
Listing Participants
Participants (agents, offices, etc.) in the transaction.
Listing Office Name: 
COMPASS NEW JERSEY, LLC