
36 Phoenix Ave, A | Morristown Town

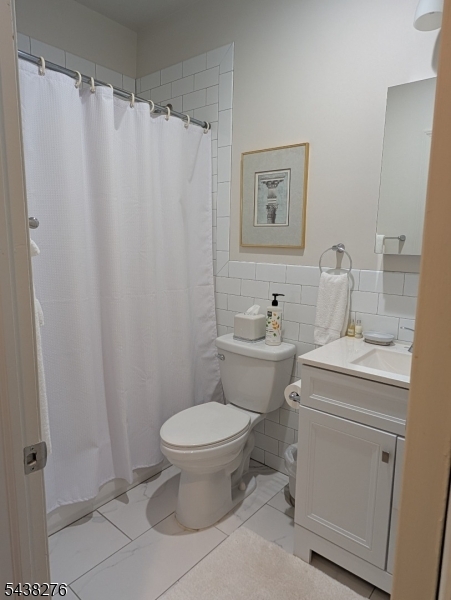
$2,950 | 1 Beds | 1 Baths (1 Full)

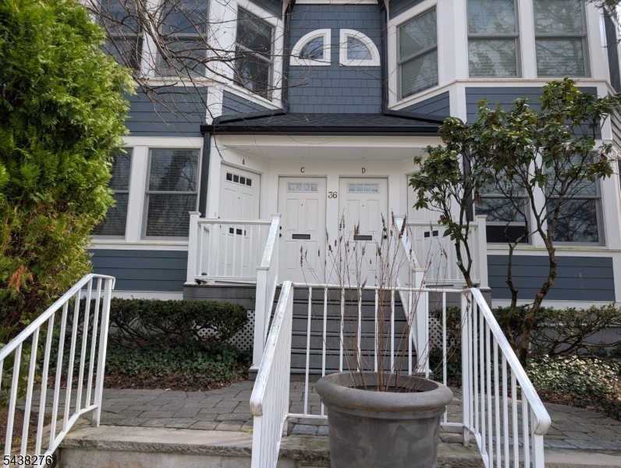
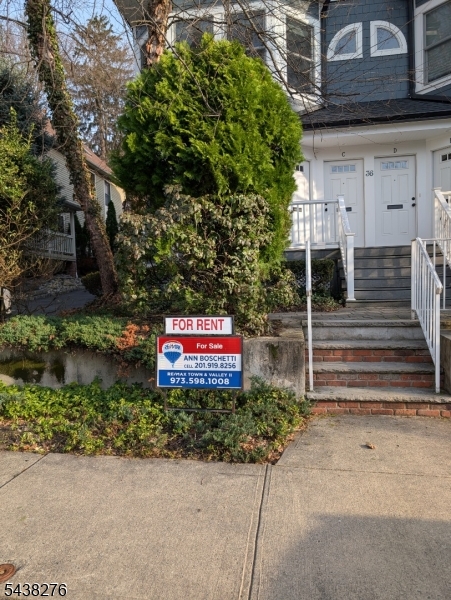
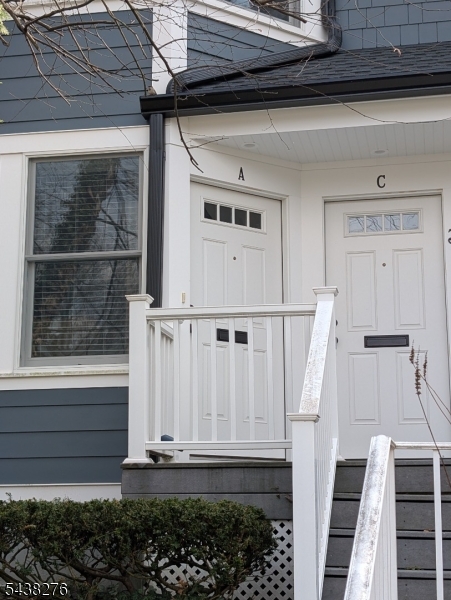
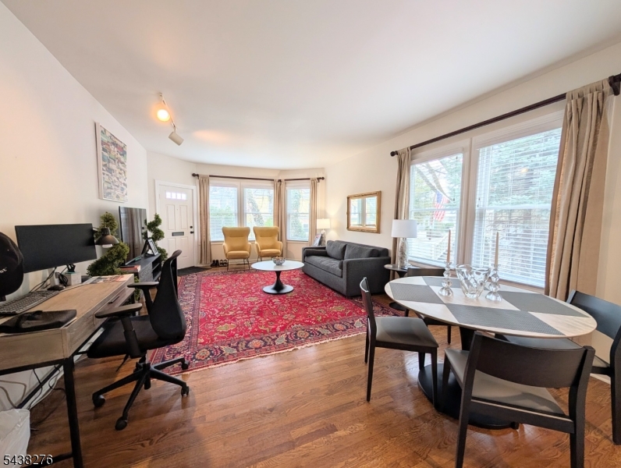
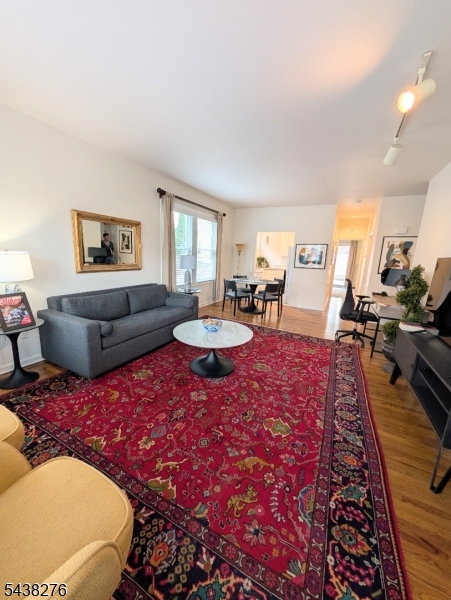
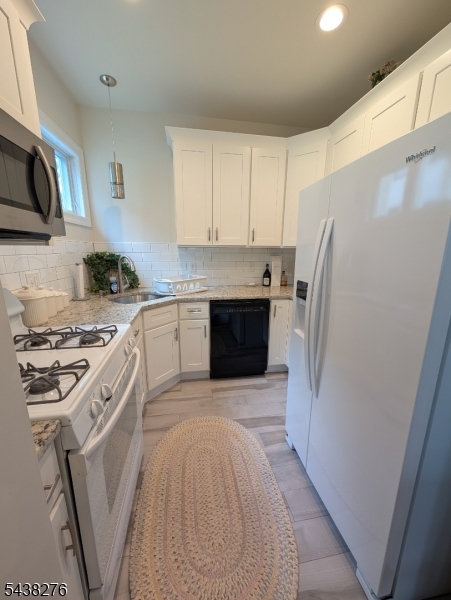
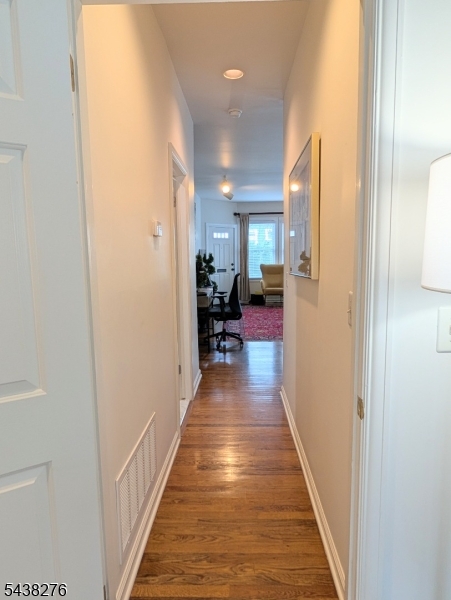
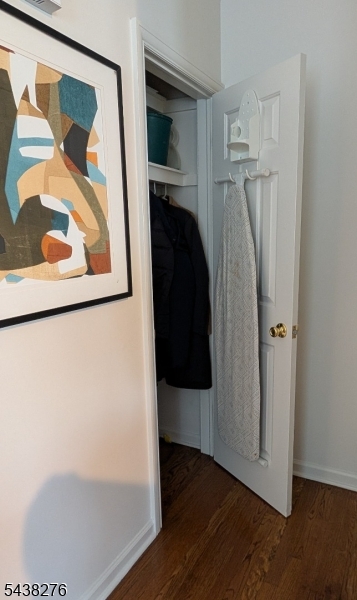
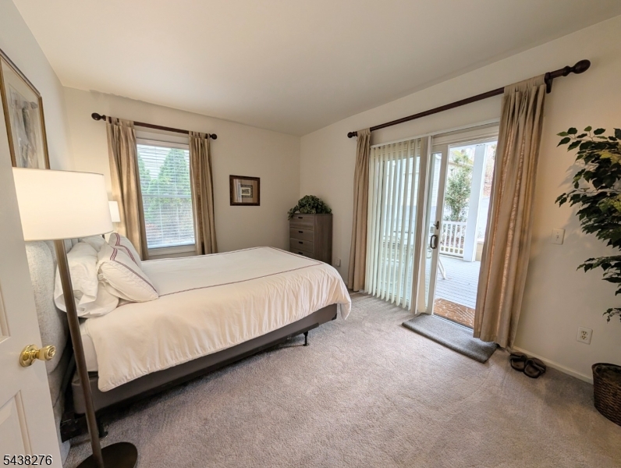
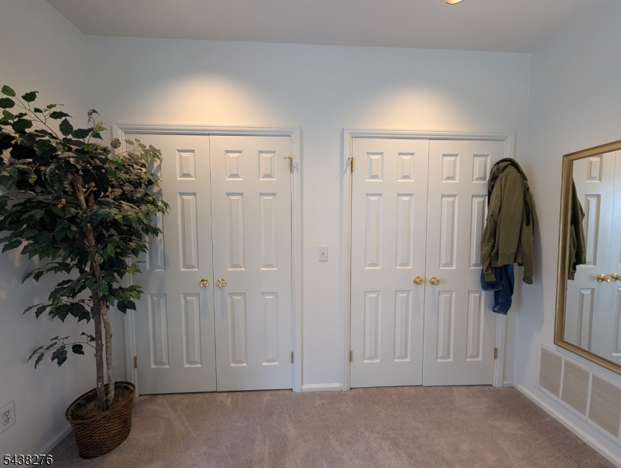
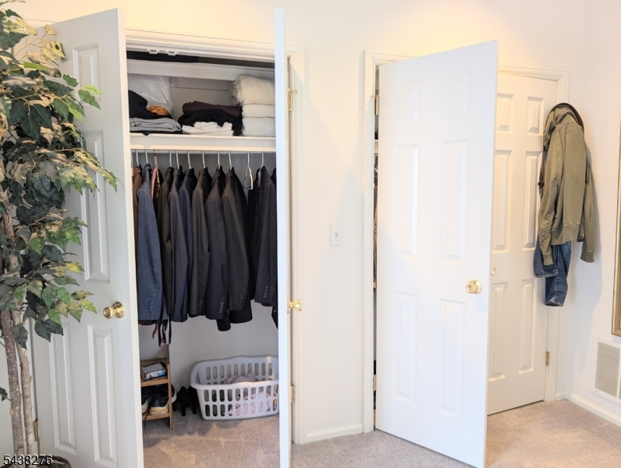
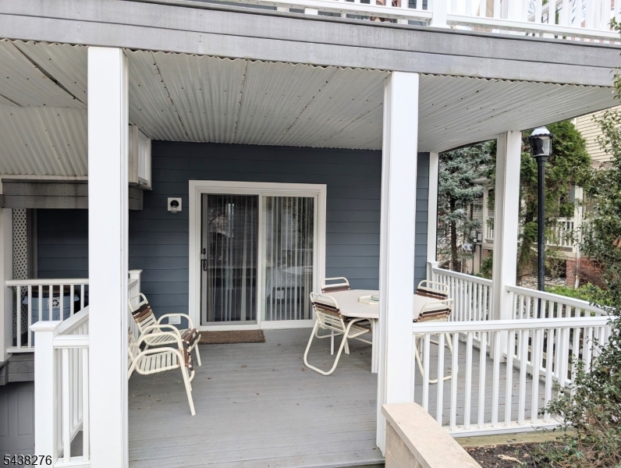
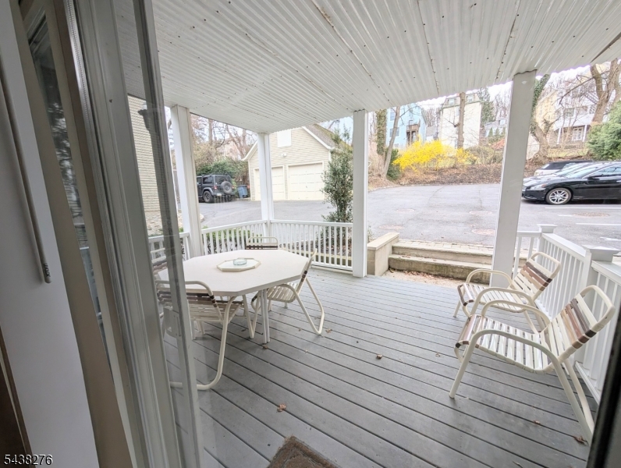
Welcome to this tastefully renovated 1-bedroom, 1-bath apartment just a few blocks from the heart of vibrant Morristown. This inviting unit features a beautifully designed kitchen complete with granite countertops, ample cabinet storage, and plenty of workspace. The open living and dining area is bright and spacious, showcasing hardwood floors and an easy, comfortable flow.The generously sized bedroom includes two large closets and offers direct access to a private deck perfect for morning coffee, evening relaxation, or outdoor grilling. Additional perks include on-site laundry and dedicated storage space in the basement.The unit includes one assigned parking space, with the option to obtain a permit for additional street parking. It is currently furnished and can be leased either furnished or unfurnished to suit your preferences.Located just minutes from Morristown's bustling downtown, you'll have convenient access to top-rated dining, shopping, entertainment, major highways, and NJ Transit's direct train service to NYC. A fantastic opportunity to enjoy living in one of Morris County's most sought-after locations! GSMLS 4033095

Directions to property: Washington St. to Phoenix Ave.

MLS Listing ID: 
GSMLS 4033095
Listing Status
Status of the Listing.
Listing Status: 
Active
Listing Status (Local): 
Active
Listing Status Accepting Offers: 
1
Building Details
Details about the building on a property.
Architectural Style: 
3 or More Stories
Year Built: 
1989
New Construction: 
0
Basement: 
Full, Unfinished
Interior: 
Blinds, Carbon Monoxide Detector, High Ceilings, Smoke Detector
Fireplaces: 
No
Construction
Exterior Features: 
Deck
Energy Information: 
Electric, Gas-Natural
Porch: 
No
Deck: 
Yes
Room Details
Details about the rooms in the building.
Total Rooms: 
4
Total Bedrooms: 
1
Total Bathrooms: 
1
Total Full-Bathrooms: 
1
Total Half-Bathrooms: 
0
Master Bedroom 
Dimensions: 
15x11 
Level: 
First
Dining Room 
Dimensions: 
17x10 
Level: 
First
Kitchen 
Dimensions: 
9x8 
Level: 
First
Living Room 
Dimensions: 
14x14 
Level: 
First
Other One 
Dimensions: 
17x21 
Level: 
Basement
Utilities
Information about utilities available on the property.
Heating System: 
Forced Hot Air
Heating System Fuel: 
Gas-Natural
Cooling System: 
Central Air
Water Source: 
Public Water
Sewer: 
Public Sewer
Lot/Land Details
Details about the lots and land features included on the property.
Acres: 
0.18
Waterfront: 
0
Lot Features
Driveway: 
Assigned, Off-Street Parking, On-Street Parking, Parking Lot-Shared
Parking Type: 
Assigned, Off-Street Parking, On-Street Parking, Parking Lot-Shared
Pool: 
No
Fence: 
No
Public Record
Parcel Number: 
2324-07701-0000-00045-0000-
Listing Dates
Dates involved in the transaction.
Listing Entry Date/Time: 
6/8/2026
Contract Details
Details about the listing contract.
Inclusions: 
Maintenance-Building, Maintenance-Common Area, Trash Removal
Possession: 
7/10/2026
Listing Participants
Participants (agents, offices, etc.) in the transaction.
Listing Office Name: 
RE/MAX TOWN & VALLEY II