
30 Court St J 305 | Morristown Town

$5,555 | 2 Beds | 2 Baths (2 Full)

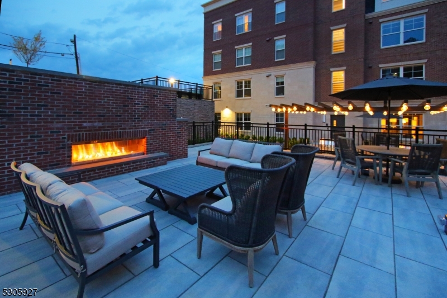
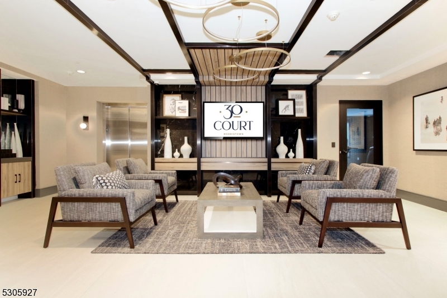
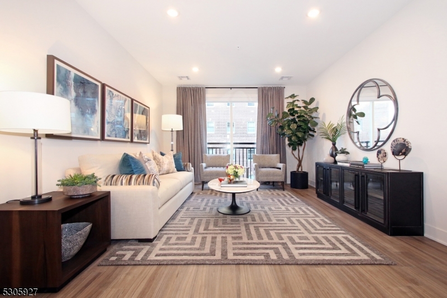
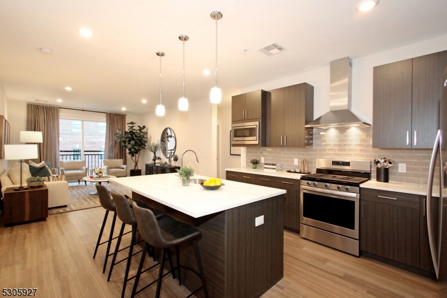
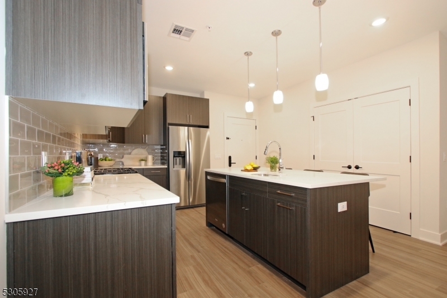
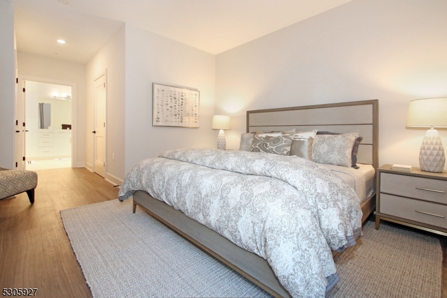
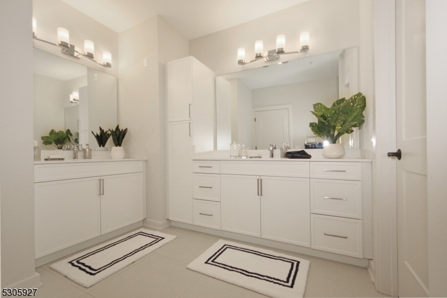
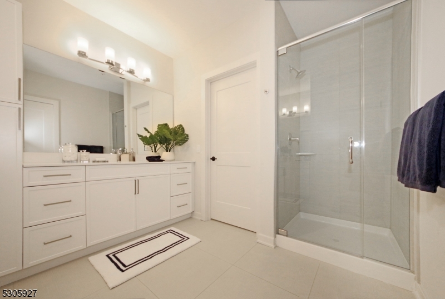
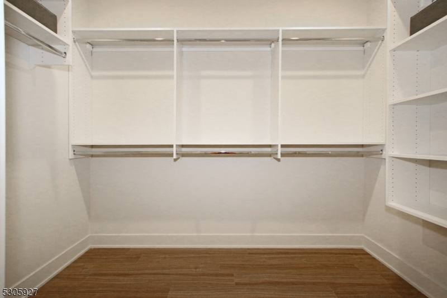
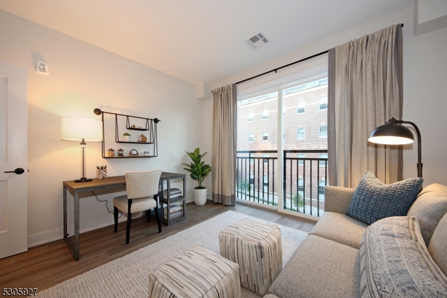
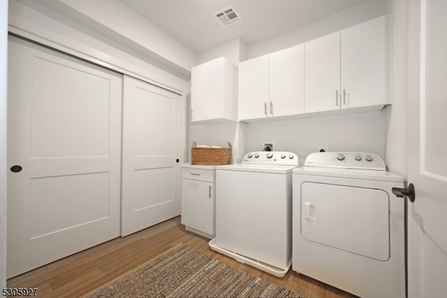
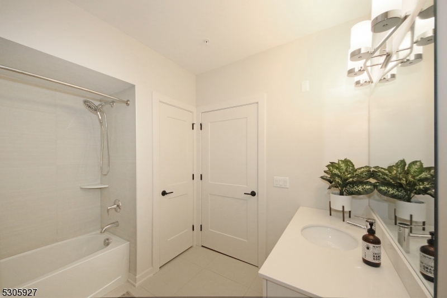
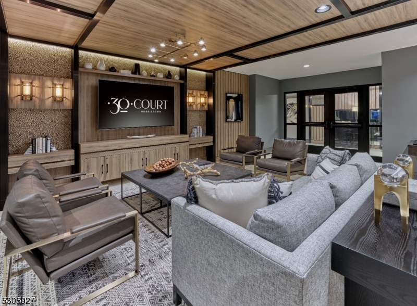
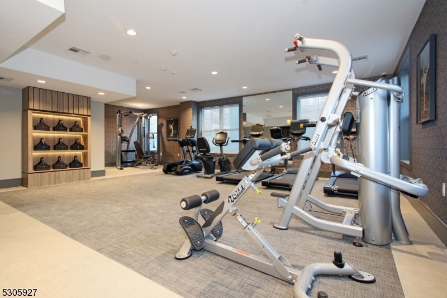
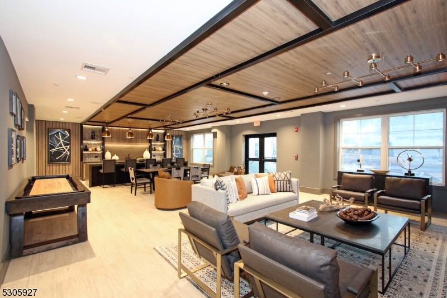
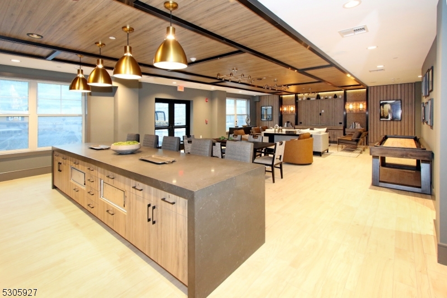
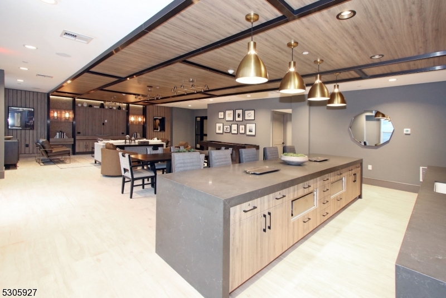
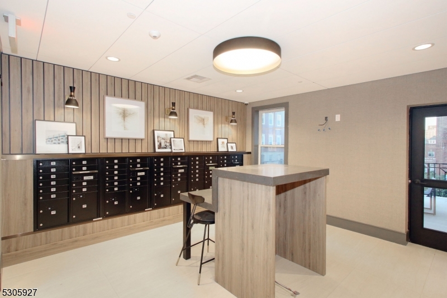
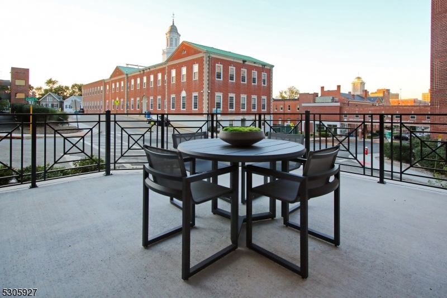
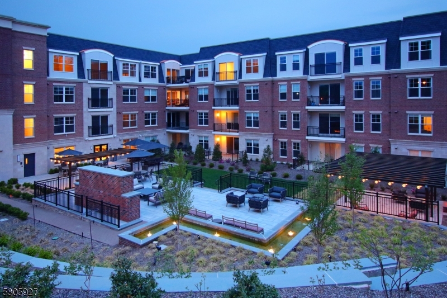
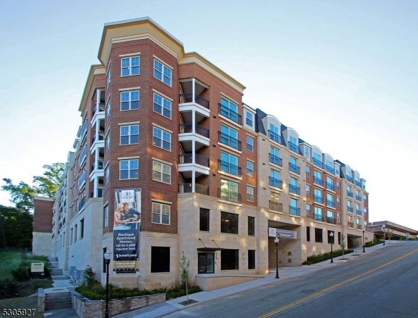
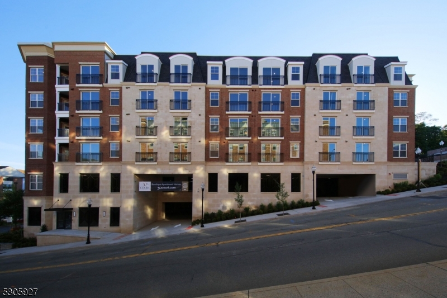
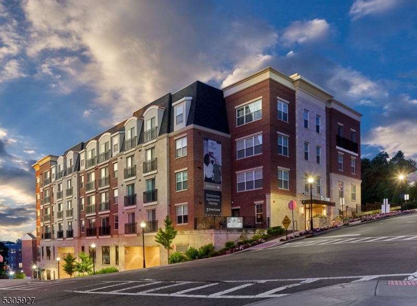
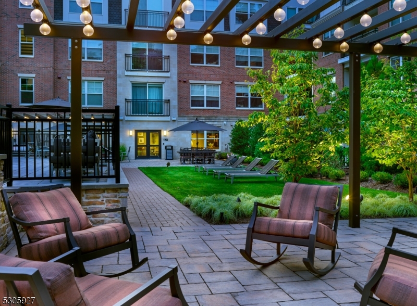
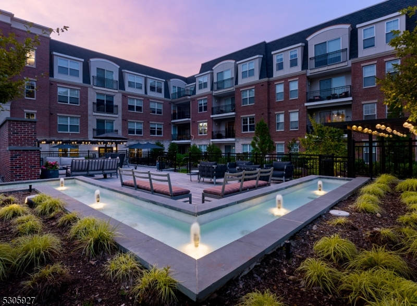
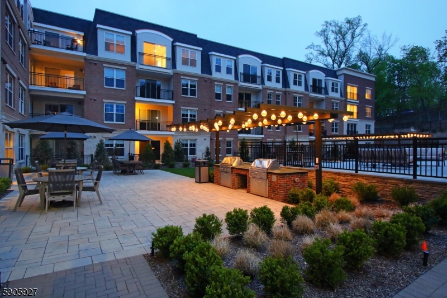
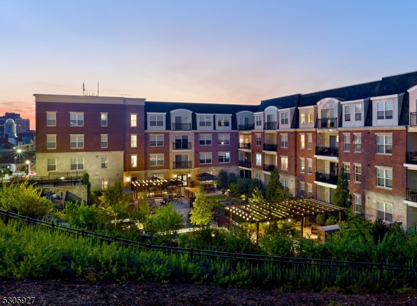
Discover upscale apartment living in the heart of Morristown. With elegant interiors, and a vibrant downtown at your doorstep, this is more than a home, it's a lifestyle. Perfect for those who seek luxury and convenience in one of New Jersey's most coveted locations. Welcome to 30 Court, offering 58 exquisitely designed 2-bedroom, 2-bath residences, some featuring private patios/balconies, or dens. Ranging from 1,276 to 2,000 sq. ft., 30 Court offers some of the largest Apartments available in the area with gourmet kitchens w/quartz counter tops, SS appliances, tiled back splash, built-in microwaves and designer cabinetry. The primary suites offer expansive WI closets, dual vanities and walk-in showers. All residences feature an in-unit laundry room with added storage. The J floor plan has a sophisticated "loft" feel with a town view and 2 Juliette balconies that flood the space with natural light. The thoughtfully designed split-bedroom layout ensures maximum privacy. A standout bonus is a 2nd large walk-in closet in the primary with a window - a perfect work/flex space. Perched on Morristown's highest ground, enjoy peace and seclusion while being steps from Morristown's Green, dining, shops, & NYC Direct while enjoying a exceptional amenities including on-site staff, secure gated parking, a 24-hour fitness center, a sophisticated clubroom, and a resort-style courtyard. Live the sophisticated lifestyle you deserve! GSMLS 4037185

Directions to property: South Street to Washington st. left on Schuyler Place, right on Ann Street, Left on Court Street - P

MLS Listing ID: 
GSMLS 4037185
Listing Status
Status of the Listing.
Listing Status: 
Active
Listing Status (Local): 
Active
Listing Status Accepting Offers: 
1
Community Information
Association Fee: 
$500
Building Details
Details about the building on a property.
Architectural Style: 
3 or More Stories
Year Built: 
2020
New Construction: 
0
Interior: 
Carbon Monoxide Detector, Fire Alarm Sys, High Ceilings, Shades, Smoke Detector, Walk-In Closet
Fireplaces: 
No
Construction
Exterior Features: 
Barbeque, Curbs, Metal Fence, Open Porch(es), Patio, Sidewalk, Thermal Windows/Doors, Underground Lawn Sprinkler
DisabilityFeatures: 
Yes
Energy Information: 
Gas-Natural
Porch: 
No
Deck: 
No
Room Details
Details about the rooms in the building.
Total Rooms: 
5
Total Bedrooms: 
2
Total Bathrooms: 
2
Total Full-Bathrooms: 
2
Total Half-Bathrooms: 
0
Master Bedroom 
Dimensions: 
14x15 
Level: 
First
Second Bedroom 
Dimensions: 
12x13 
Level: 
First
Kitchen 
Dimensions: 
14x14 
Level: 
First
Living Room 
Dimensions: 
14x14 
Level: 
First
Utilities
Information about utilities available on the property.
Heating System: 
1 Unit, Forced Hot Air
Heating System Fuel: 
Gas-Natural
Cooling System: 
1 Unit, Central Air
Water Heating System: 
Gas
Water Source: 
Public Water, Water Charge Extra
Sewer: 
Public Sewer
Lot/Land Details
Details about the lots and land features included on the property.
View: 
Mountain View
Waterfront: 
0
Lot Features
Driveway: 
None
Parking Type: 
None
Garage: 
Assigned, Built-In Garage, Garage Door Opener, Garage Parking, See Remarks
Pool: 
No
Fence: 
No
Public Record
Parcel Number: 
2324-07601-0000-00004-0000-
Listing Dates
Dates involved in the transaction.
Listing Entry Date/Time: 
6/26/2026
Contract Details
Details about the listing contract.
Inclusions: 
Maintenance-Building, Maintenance-Common Area, Sewer, Trash Removal
Possession: 
October
Listing Participants
Participants (agents, offices, etc.) in the transaction.
Listing Office Name: 
COLDWELL BANKER REALTY