
1 Entrance Ave | Morristown Town

$699,900 | 2 Beds | 3 Baths (2 Full, 1 Half)

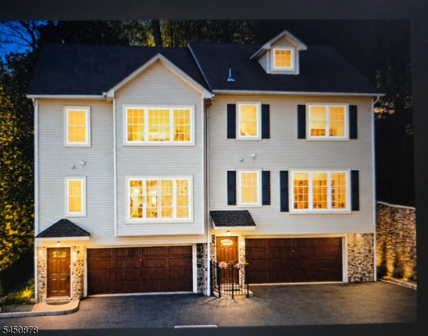
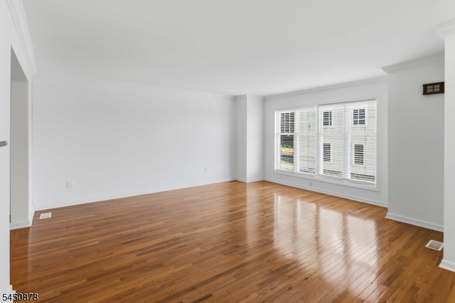
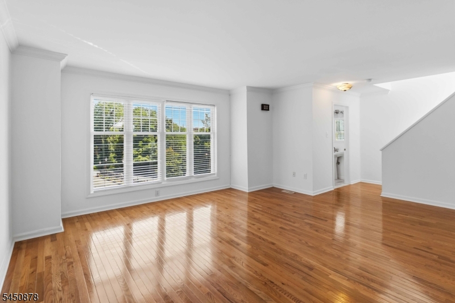
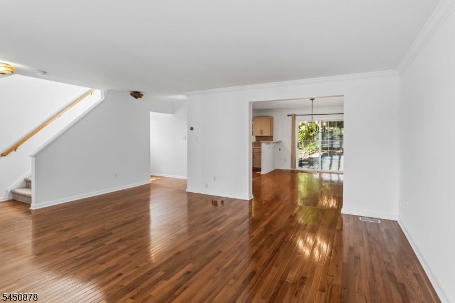
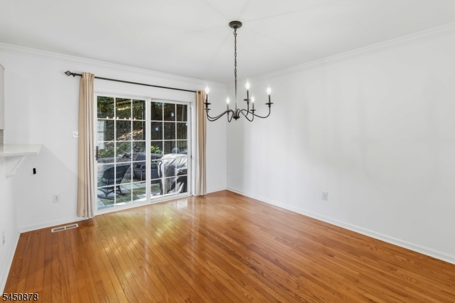
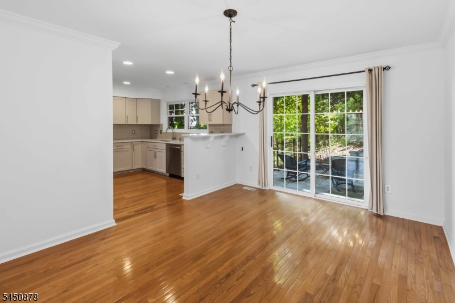
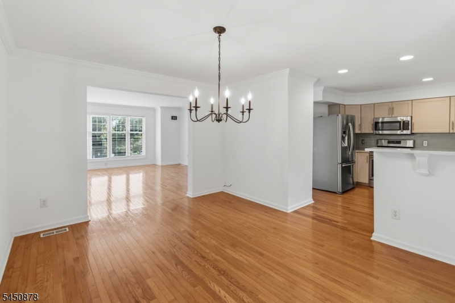
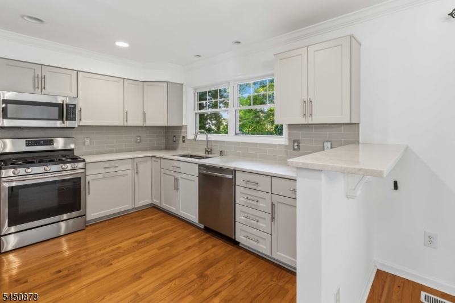
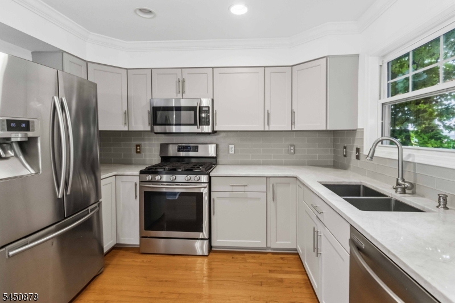
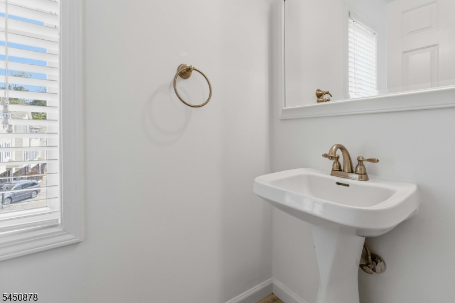
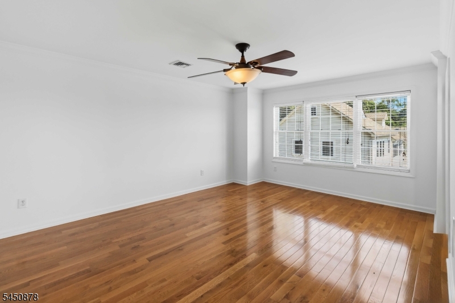
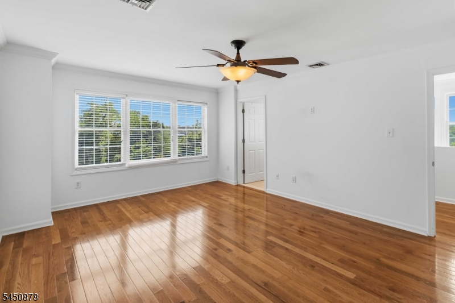
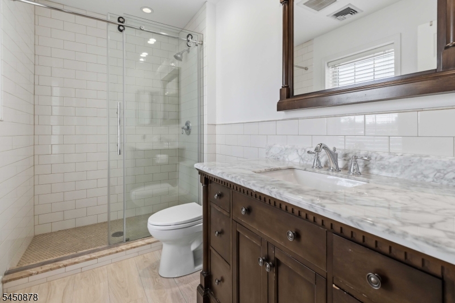
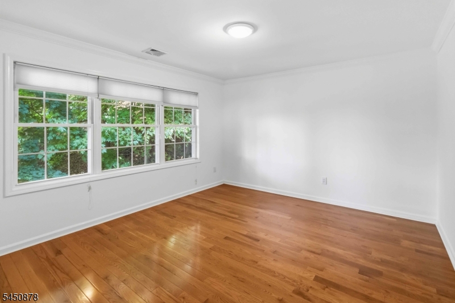
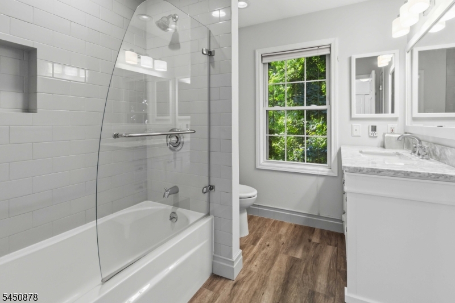
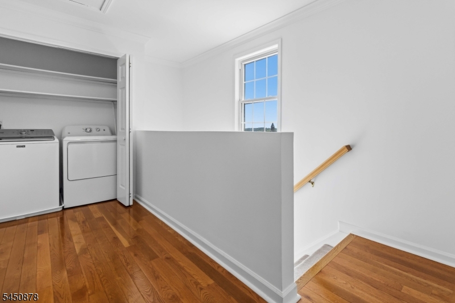
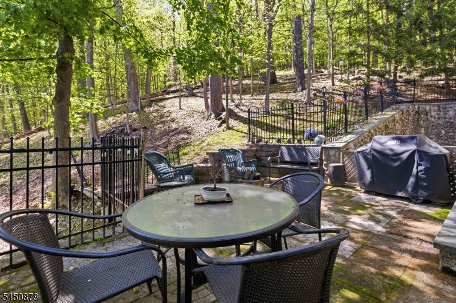
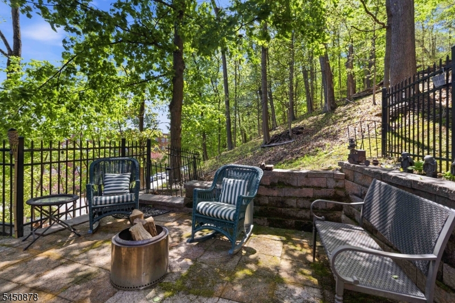
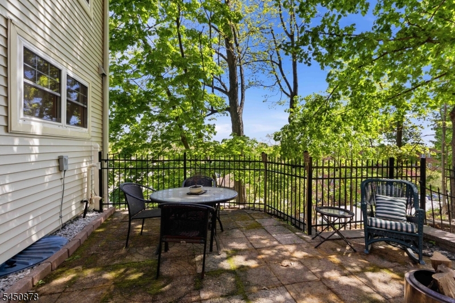
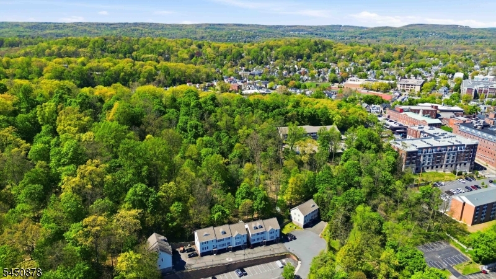
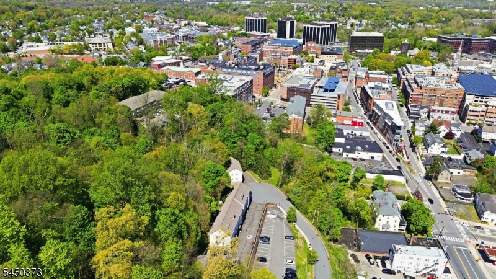
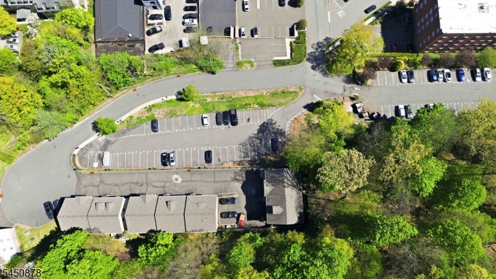
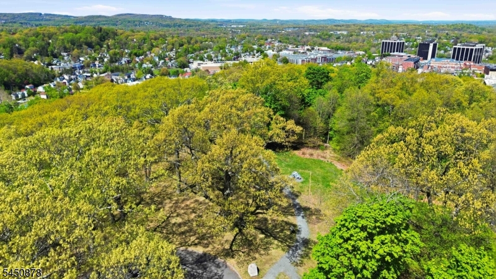
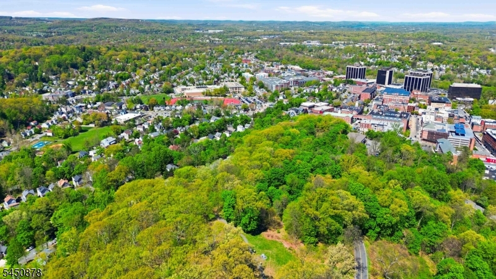
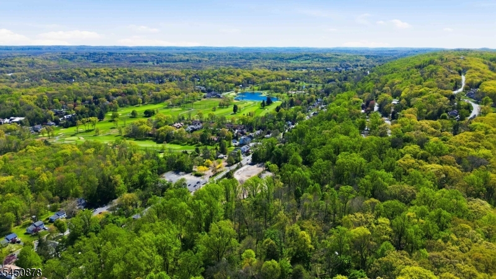
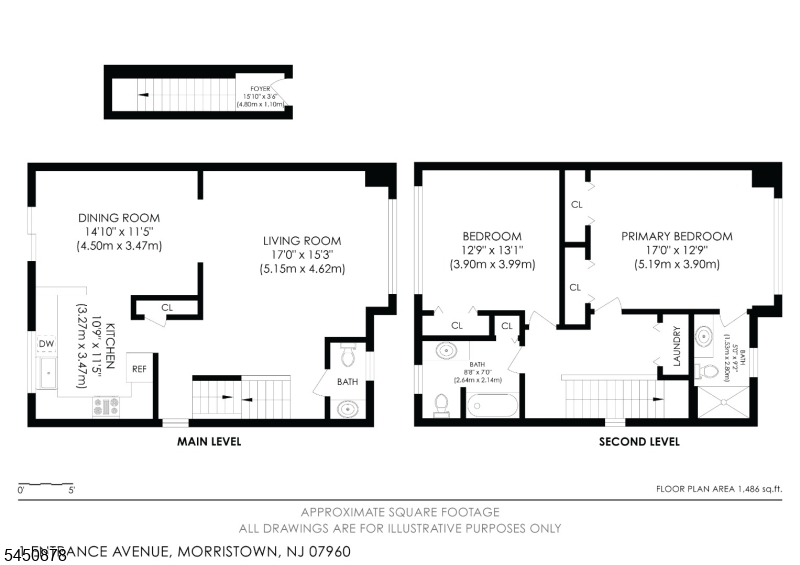
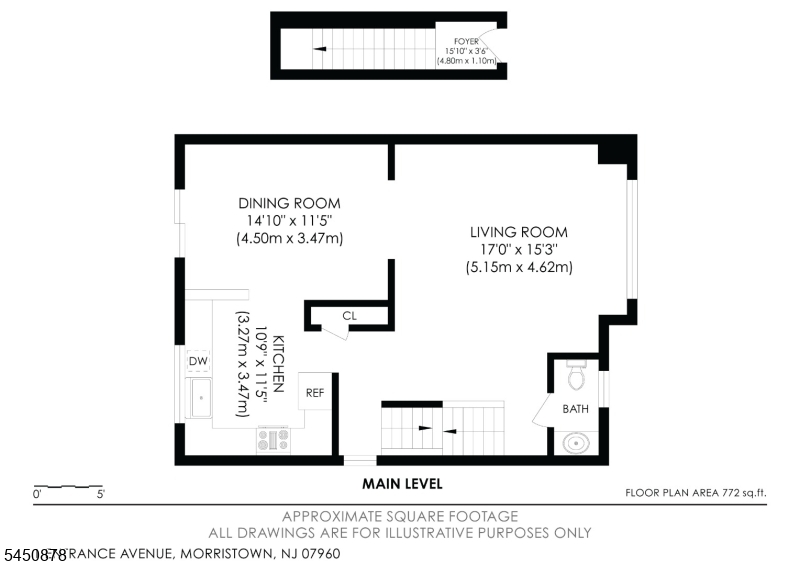
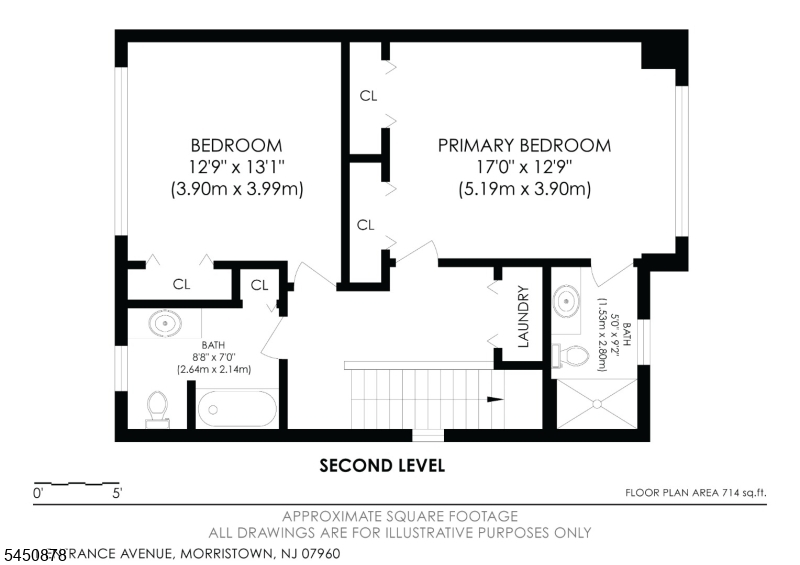
Discover a rare opportunity in one of Morristown's most hidden and private townhome enclaves. One of only nine residences tucked alongside the protected green space of Morristown National Historical Park and Fort Nonsense, this beautifully renovated home offers a peaceful setting just 0.35 miles from Downtown Morristown.Thoughtfully updated in 2021, the interior features a renovated kitchen and baths, hardwood floors, neutral finishes, and a sophisticated, move-in-ready style. The kitchen includes stainless steel appliances, gas cooking, abundant cabinetry, and excellent storage. An open, multi-level floor plan creates inviting spaces for everyday living and entertaining, while the bright dining area opens through sliding doors to a private patio. Upstairs are spacious bedrooms with generous closets, along with conveniently located second-floor laundry. With no overlapping living space from neighboring residences, the home feels exceptionally private and substantial compared with many traditional townhomes. Additional highlights include an oversized two-car garage, abundant natural light, and valuable outdoor space features rarely found this close to the Morristown Green. Enjoy easy access to restaurants, shopping, parks, cultural attractions, and NYC Midtown Direct train service. An exceptional alternative to Morristown's higher-priced in-town homes and townhomes, this special property is not to be missed. GSMLS 4044317

Directions to property: Morristown Green to Mt. Kemble Ave to right on Entrance Ave

MLS Listing ID: 
GSMLS 4044317
Listing Status
Status of the Listing.
Listing Status: 
Active
Listing Status (Local): 
Active
Listing Status Accepting Offers: 
1
Community Information
Subdivision: 
Mt. Kemble Mews
Association Fee: 
$640
Building Details
Details about the building on a property.
Architectural Style: 
Townhouse-End Unit
Year Built: 
2003
New Construction: 
0
Interior: 
Blinds, Carbon Monoxide Detector, Drapes, Smoke Detector
Fireplaces: 
No
Construction
Roof: 
Asphalt Shingle
Exterior: 
Vinyl Siding
Exterior Features: 
Patio, Thermal Windows/Doors
DisabilityFeatures: 
No
Energy Information: 
Electric, Gas-Natural
Porch: 
No
Deck: 
No
Room Details
Details about the rooms in the building.
Total Rooms: 
5
Total Bedrooms: 
2
Total Bathrooms: 
3
Total Full-Bathrooms: 
2
Total Half-Bathrooms: 
1
Master Bedroom 
Dimensions: 
17x13 
Level: 
Second
Second Bedroom 
Dimensions: 
13x13 
Level: 
Second
Dining Room 
Dimensions: 
11x12 
Level: 
First
Kitchen 
Dimensions: 
11x12 
Level: 
First
Living Room 
Dimensions: 
17x15 
Level: 
First
Other One 
Dimensions: 
16x4 
Level: 
Ground
Master Bathroom 
Level: 
Second
Utilities
Information about utilities available on the property.
Heating System: 
1 Unit, Forced Hot Air
Heating System Fuel: 
Electric, Gas-Natural
Cooling System: 
1 Unit, Central Air
Water Heating System: 
Gas
Water Source: 
Public Water
Sewer: 
Public Sewer
Lot/Land Details
Details about the lots and land features included on the property.
Acres: 
0.01
Lot Size (Dimensions): 
20X32
Waterfront: 
0
Lot Features
Driveway: 
2 Car Width, Additional Parking, Blacktop, Hard Surface
Parking Type: 
2 Car Width, Additional Parking, Blacktop, Hard Surface
Total Parking Spaces: 
0
Garage: 
Built-In Garage, Finished Garage, Garage Door Opener, Oversize Garage
Pool: 
No
Fence: 
No
Public Record
Parcel Number: 
2324-07501-0000-00001-0001-
Lot Number: 
1.01
Annual Tax: 
$9,475.00
Property Zoning: 
Res
Listing Dates
Dates involved in the transaction.
Listing Entry Date/Time: 
8/1/2026
Contract Details
Details about the listing contract.
Possession: 
NEGO
Listing Participants
Participants (agents, offices, etc.) in the transaction.
Listing Office Name: 
WEICHERT REALTORS