
44 A Wetmore Ave, A | Morristown Town

$3,300 | 2 Beds | 2 Baths (1 Full, 1 Half) | 1,200 Sq. Ft.

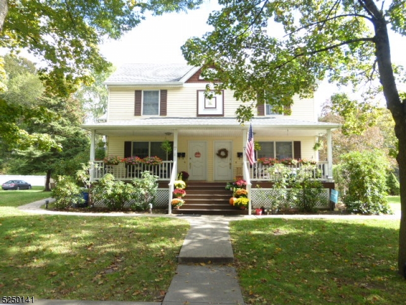
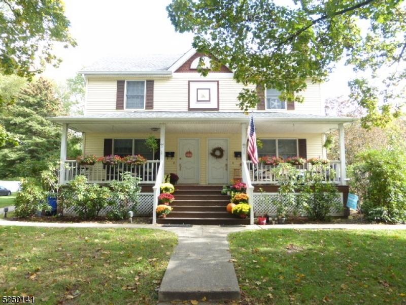
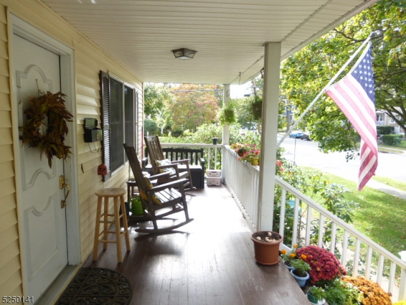
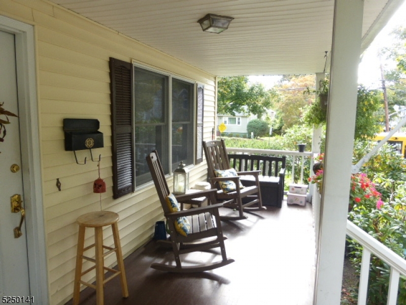
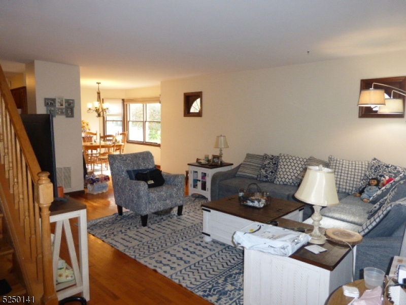
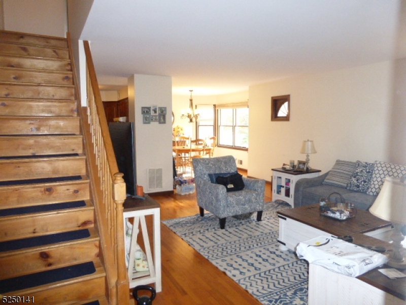
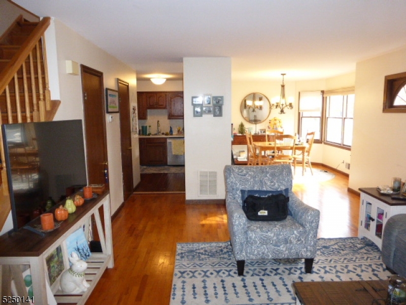
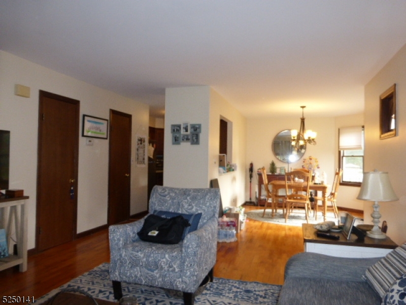
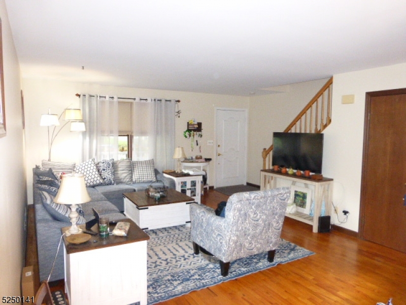
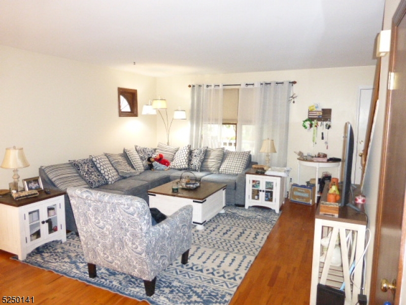
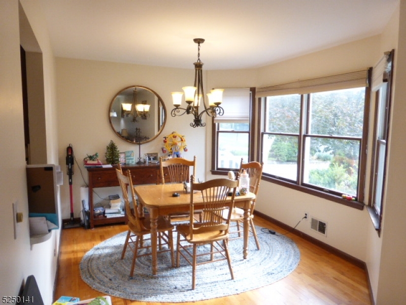
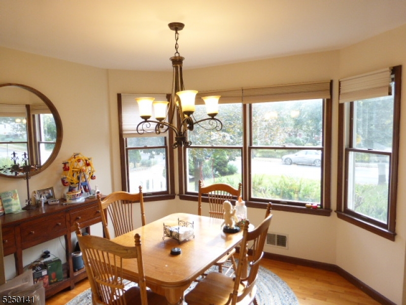
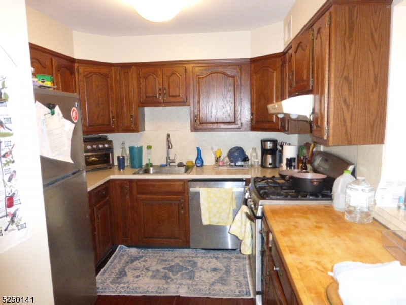
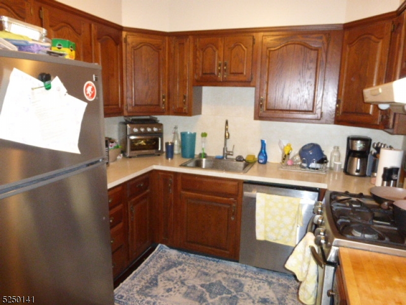
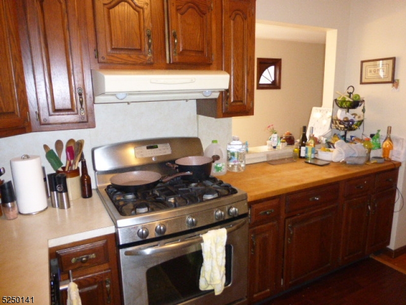
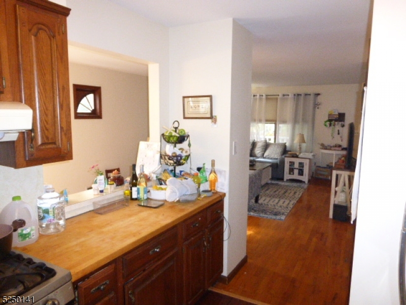
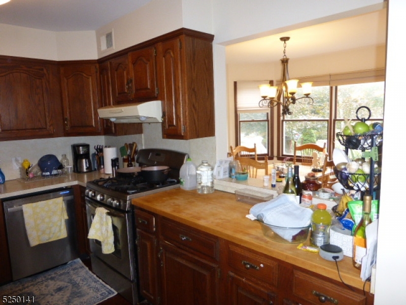
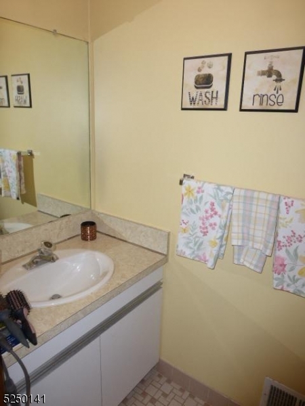
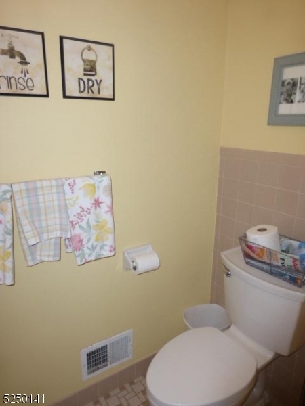
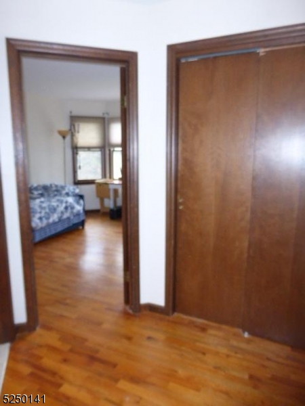
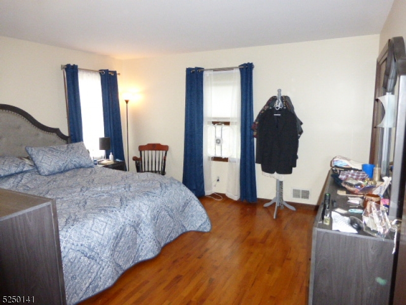
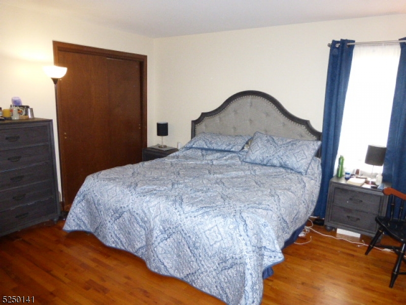
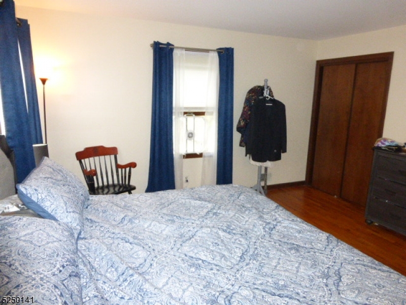
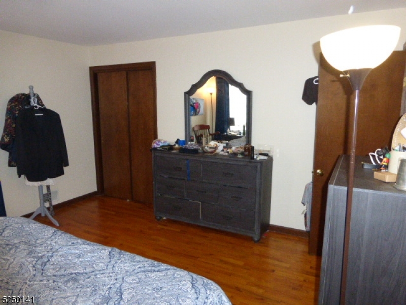
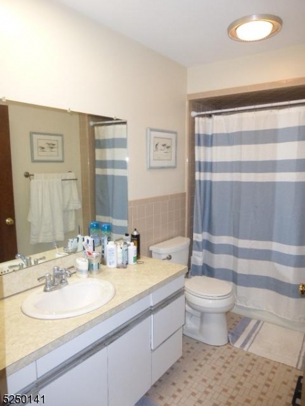
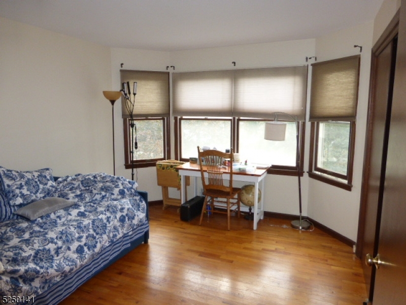
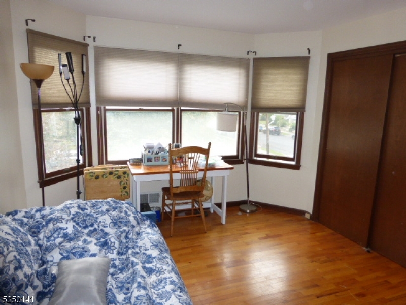
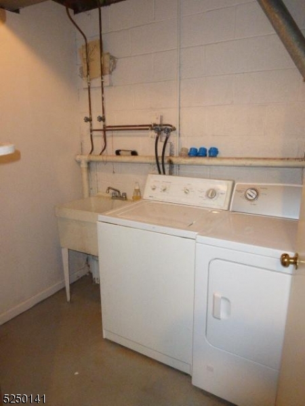
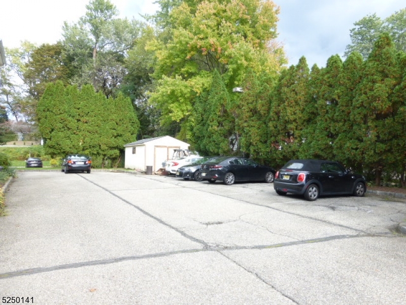
2 bed, 1.5 bath has the feel of an end unit townhouse. Located in the historic district, just 1 Mile to the train station and the Morristown Green which is surrounded by shopping & restaurants. This is a commuters dream with jump on access to Rt 80/10/287 & public transportation to NYC. This is a 2 floor apartment. You will enter through the covered front porch. The large living room has sunlight streaming through multiple windows. This open concept living space flows to the dining area & kitchen. The kitchen features butcher block counter-tops, stainless & black appliances including a dishwasher, 5 burner gas oven & pass-through window to the dining room. There is a half bath on the first floor. The second floor has 2 large bedrooms & the full bath. The primary bedroom has 2 double closets. You have gleaming hardwood flooring throughout. Storage includes a pull-down attic & additional storage in the basement. Natural gas fueled forced hot air and a recently updated, energy efficient Central A/C unit. There is a lockable laundry room in the basement, dedicated to this apartment so there is no sharing. You have 2 parking spots included. An NTN background check is required. No pets are considered. The virtual tour is of the other side, the pictures are of this side. Pictures may have been virtually staged. GSMLS 4044351

Directions to property: Corner of Wetmore and Ogden

MLS Listing ID: 
GSMLS 4044351
Listing Status
Status of the Listing.
Listing Status: 
Active
Listing Status (Local): 
Active
Listing Status Accepting Offers: 
1
Building Details
Details about the building on a property.
Architectural Style: 
2 Stories
Year Built: 
1984
New Construction: 
0
Living Area: 
1,200
Basement: 
Unfinished, Walkout
Fireplaces: 
No
Construction
Exterior Features: 
Curbs, Open Porch(es), Sidewalk
DisabilityFeatures: 
No
Energy Information: 
Gas-Natural
Porch: 
No
Deck: 
No
Room Details
Details about the rooms in the building.
Total Rooms: 
5
Total Bedrooms: 
2
Total Bathrooms: 
2
Total Full-Bathrooms: 
1
Total Half-Bathrooms: 
1
Master Bedroom 
Dimensions: 
15x13 
Level: 
Second
Second Bedroom 
Dimensions: 
13x11 
Level: 
Second
Dining Room 
Dimensions: 
13x10 
Level: 
First
Kitchen 
Dimensions: 
13x9 
Level: 
First
Living Room 
Dimensions: 
18x17 
Level: 
First
Utilities
Information about utilities available on the property.
Heating System: 
1 Unit, Forced Hot Air
Heating System Fuel: 
Gas-Natural
Cooling System: 
1 Unit, Central Air
Water Heating System: 
Gas
Water Source: 
Public Water
Sewer: 
Public Sewer
Lot/Land Details
Details about the lots and land features included on the property.
Acres: 
0.45
Waterfront: 
0
Lot Features
Driveway: 
1 Car Width, Off-Street Parking, Parking Lot-Exclusive
Parking Type: 
1 Car Width, Off-Street Parking, Parking Lot-Exclusive
Total Parking Spaces: 
2
Pool: 
No
Fence: 
No
Public Record
Parcel Number: 
2324-07403-0000-00012-0000-
Listing Dates
Dates involved in the transaction.
Listing Entry Date/Time: 
8/2/2026
Contract Details
Details about the listing contract.
Inclusions: 
Taxes, Trash Removal
Possession: 
September 1
Listing Participants
Participants (agents, offices, etc.) in the transaction.
Listing Office Name: 
COLDWELL BANKER REALTY