
31 Frederick St | Morristown Town

$763,000 | 3 Beds | 2 Baths (1 Full, 1 Half) | 1,444 Sq. Ft.

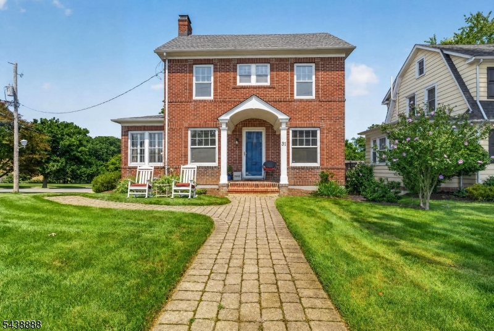
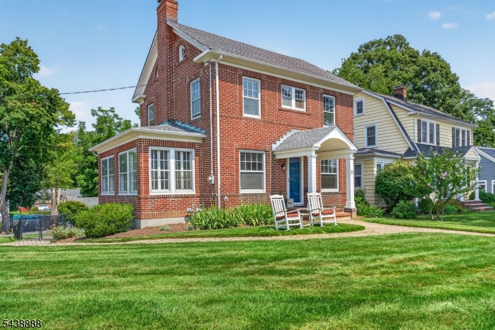
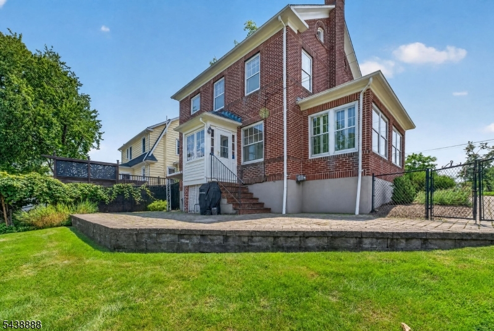
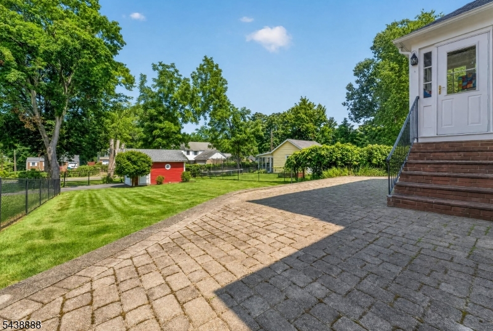
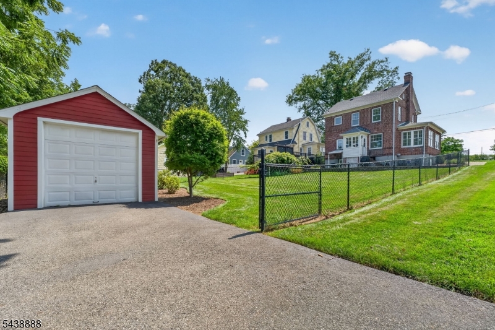
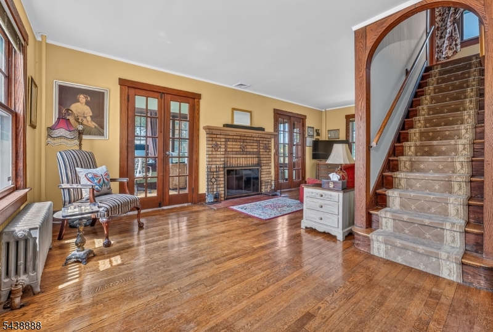
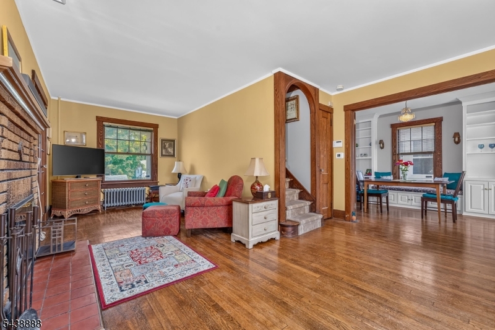
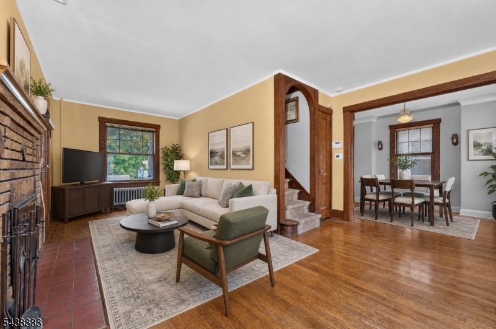
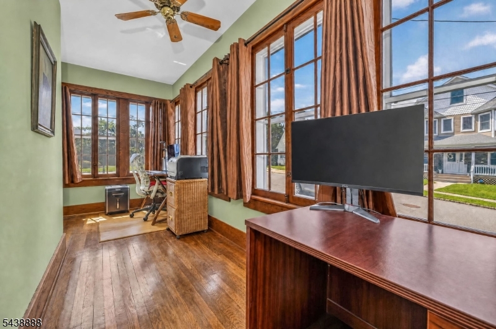
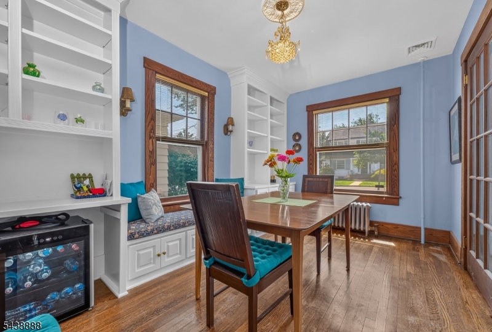
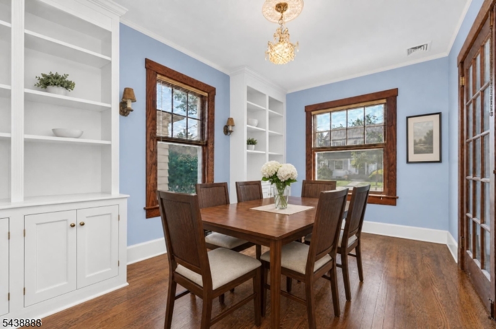
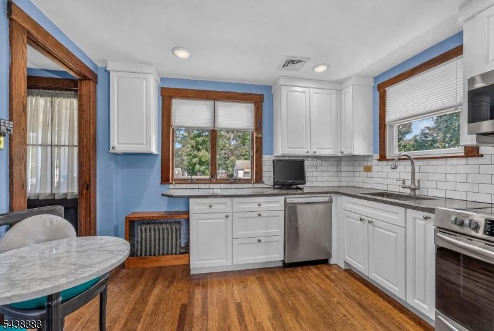
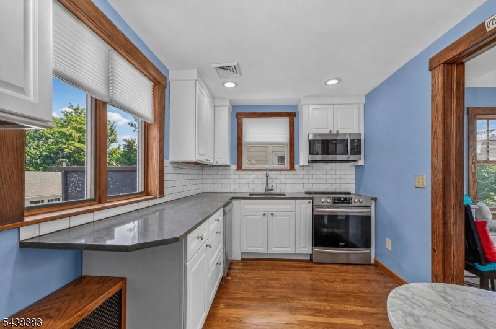
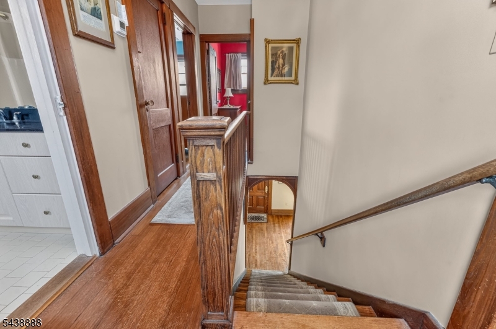
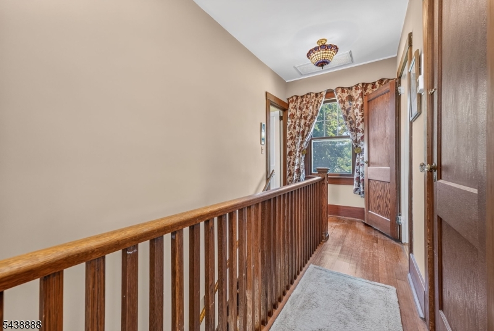
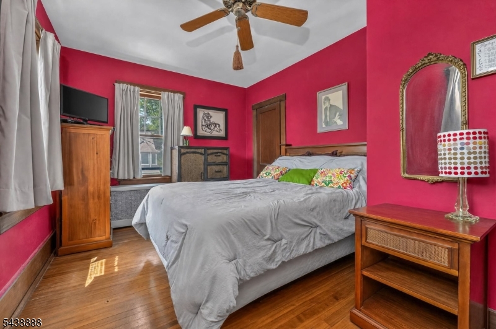
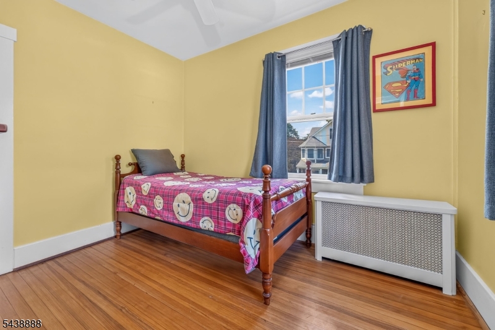
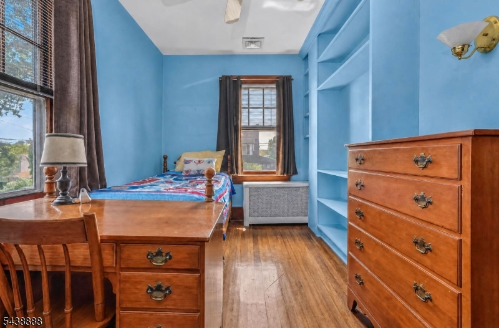
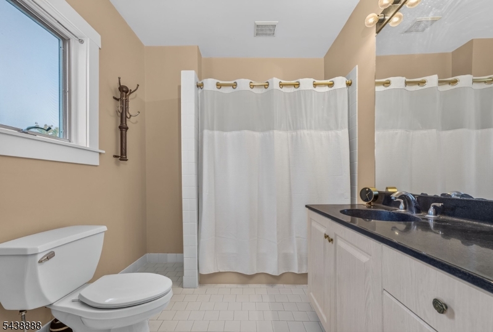
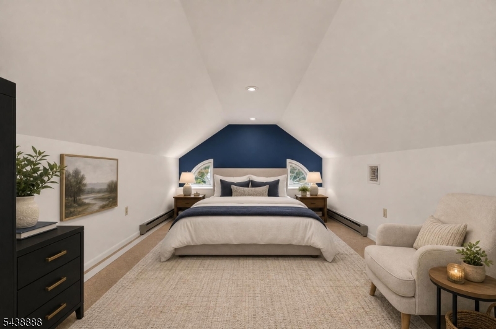
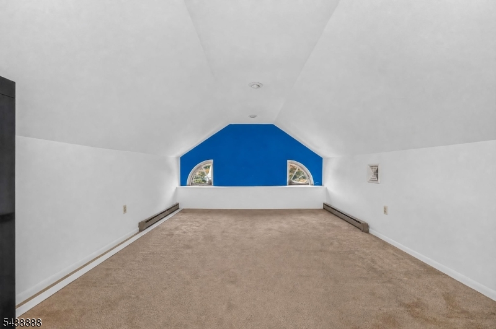
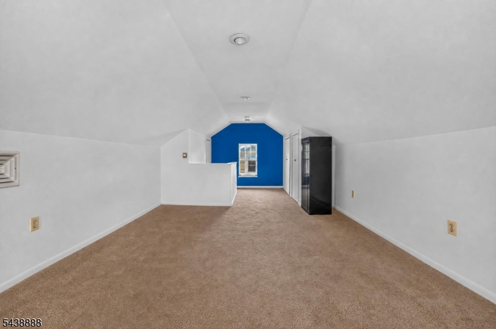
Beautiful brick Colonial in Morristown's desirable Cutler Park neighborhood featuring a fenced backyard, detached garage, and timeless architectural charm. Ideally located near schools, NJ Transit train and bus service to NYC, and Morristown's vibrant downtown with its renowned restaurants, shopping, parks, and cultural attractions. Meticulously maintained with numerous updates, including a renovated kitchen (2022), new furnace (2019), new central air handler (2023), condenser (2025), and roof (2021). Original chestnut woodwork, hardwood floors, thermal windows, and classic details blend seamlessly with modern improvements. The inviting living room centers around a wood-burning fireplace and opens through French doors to a sun-filled office, den, or sunroom. The formal dining room features a charming window seat, custom built-ins, and decorative molding. The updated kitchen offers quartz countertops, white cabinetry, and stainless steel appliances.The second floor features a gracious center hall, spacious primary bedroom, two additional bedrooms, and a full bath. A finished walk-up third floor provides bright, flexible living space with built-in storage and air conditioning ideal for a home office, guest suite, or recreation room. The unfinished lower level offers exceptional expansion potential with an open layout, half bath, natural light, and direct access to the patio and private fenced backyard. GSMLS 4045814

Directions to property: Take Speedwell Ave. in Morristown to Frederick Street. Turn onto Frederick St., the last home on the

MLS Listing ID: 
GSMLS 4045814
Listing Status
Status of the Listing.
Listing Status: 
Active
Listing Status (Local): 
Active
Listing Status Accepting Offers: 
1
Community Information
Elementary: 
Alfredvail
Middle: 
SussexAve
High: 
Morristown
Subdivision: 
Cutler Park
Building Details
Details about the building on a property.
Architectural Style: 
Colonial
Year Built: 
1936
New Construction: 
0
Living Area: 
1,444
Basement: 
Bilco-Style Door, Full, Unfinished, Walkout
Interior: 
High Ceilings
Fireplaces: 
Yes
Construction
Roof: 
Composition Shingle, See Remarks
Exterior: 
Brick
Exterior Features: 
Metal Fence, Patio, Thermal Windows/Doors
Energy Information: 
Electric, Gas-Natural
Porch: 
No
Deck: 
No
Room Details
Details about the rooms in the building.
Total Rooms: 
10
Total Bedrooms: 
3
Total Bathrooms: 
2
Total Full-Bathrooms: 
1
Total Half-Bathrooms: 
1
Master Bedroom 
Dimensions: 
16x10 
Level: 
Second
Second Bedroom 
Dimensions: 
9x11 
Third Bedroom 
Dimensions: 
8x13 
Level: 
Second
Dining Room 
Dimensions: 
9x14 
Level: 
First
Kitchen 
Dimensions: 
11x11 
Level: 
First
Living Room 
Dimensions: 
15x23 
Level: 
First
Den 
Dimensions: 
8x17 
Level: 
First
Other One 
Dimensions: 
5x6 
Level: 
First
Other Two 
Dimensions: 
8x24 
Level: 
Third
Utilities
Information about utilities available on the property.
Heating System: 
1 Unit, Radiators - Steam
Heating System Fuel: 
Gas-Natural
Cooling System: 
Central Air
Water Heating System: 
Gas
Water Source: 
Public Water
Sewer: 
Public Sewer
Lot/Land Details
Details about the lots and land features included on the property.
Acres: 
0.16
Lot Size (Dimensions): 
47X150
Waterfront: 
0
Lot Features
Driveway: 
1 Car Width, Blacktop
Parking Type: 
1 Car Width, Blacktop
Total Parking Spaces: 
0
Garage: 
Detached Garage, Loft Storage
Fence: 
No
Public Record
Parcel Number: 
2324-03102-0000-00010-0000-
Lot Number: 
10
Annual Tax: 
$10,484.00
Property Zoning: 
R-3
Listing Dates
Dates involved in the transaction.
Listing Entry Date/Time: 
8/9/2026
Contract Details
Details about the listing contract.
Possession: 
9/01/2026
Listing Participants
Participants (agents, offices, etc.) in the transaction.
Listing Office Name: 
DRISCOLL REAL ESTATE LLC