
12 Brookside Ln | Mount Arlington Boro

$439,000 | 2 Beds | 3 Baths (2 Full, 1 Half) | 1,592 Sq. Ft.

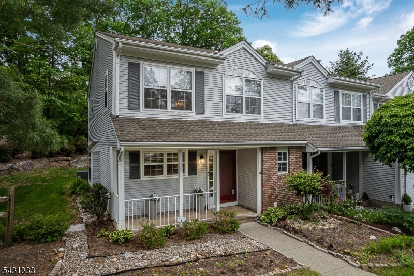
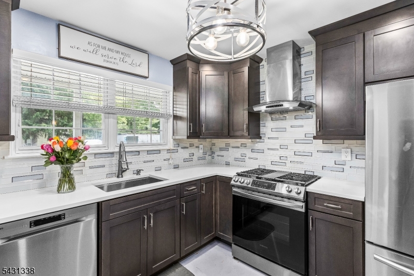
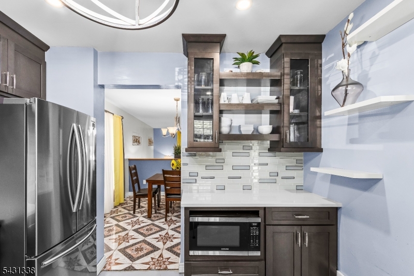
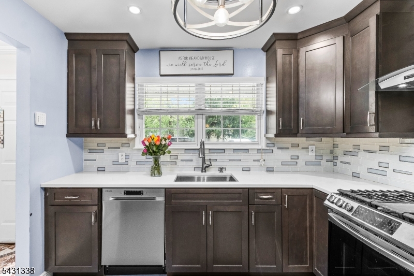
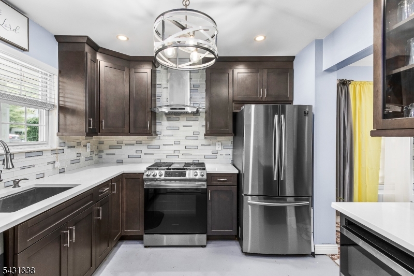
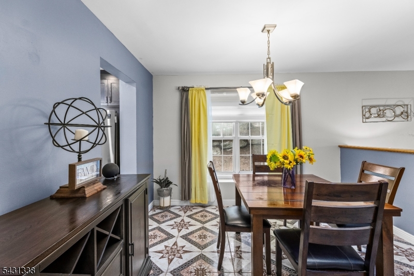
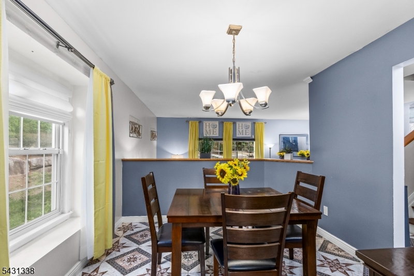
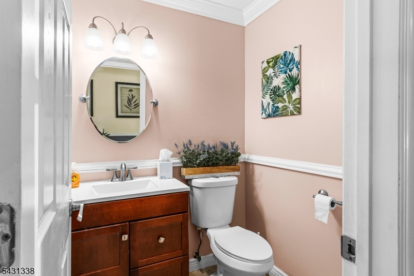
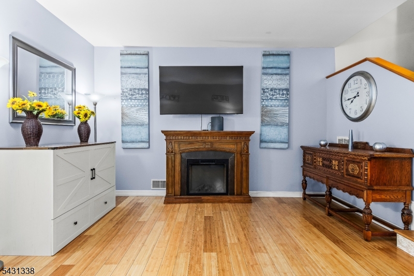
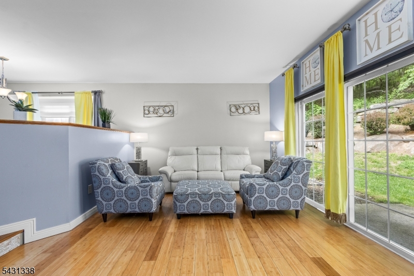
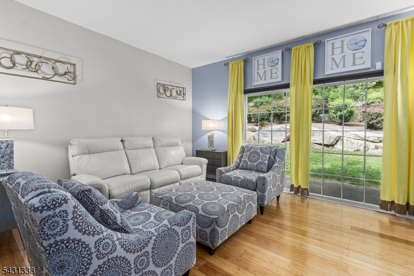
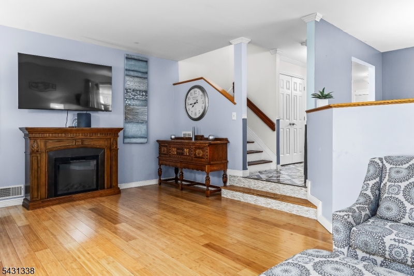
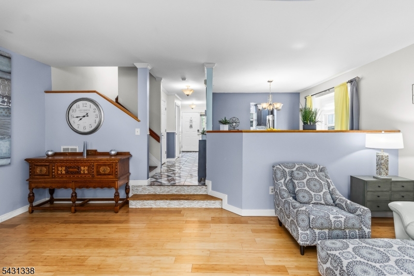
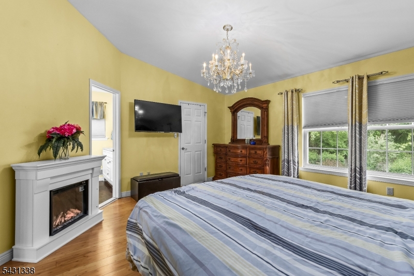
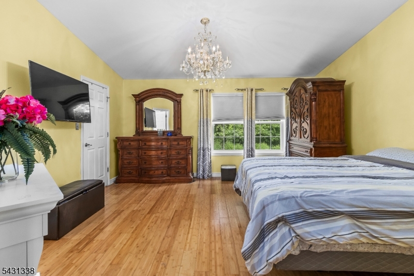
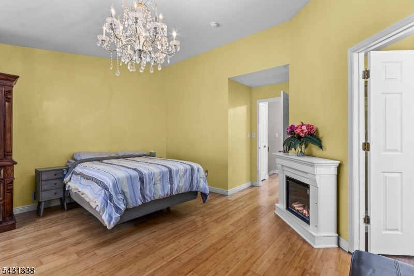
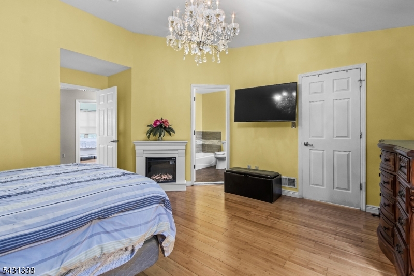
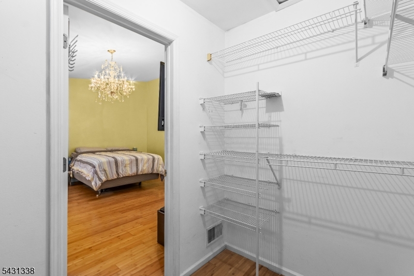
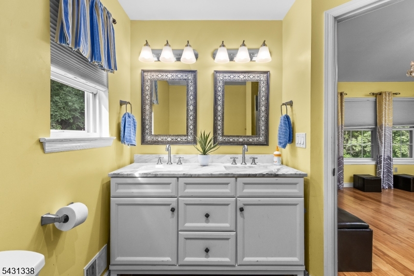
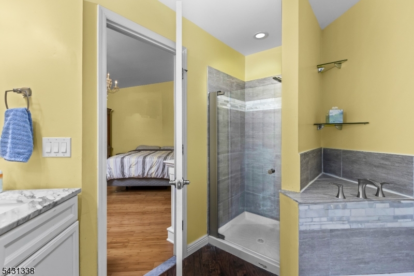
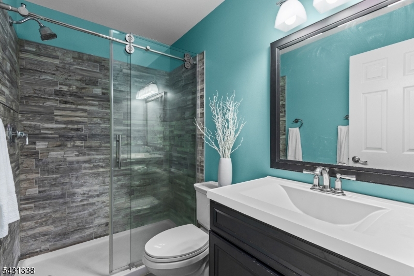
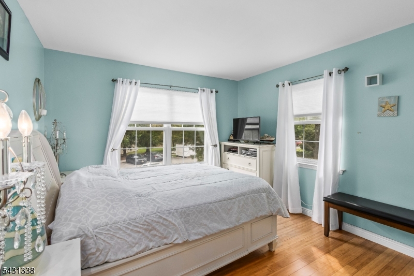
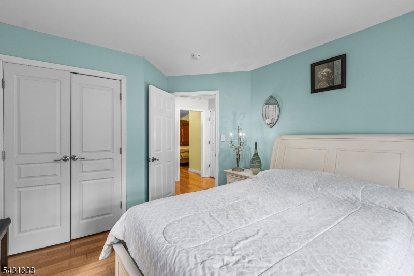
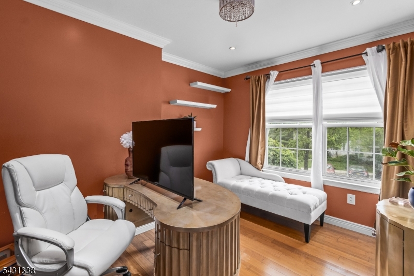
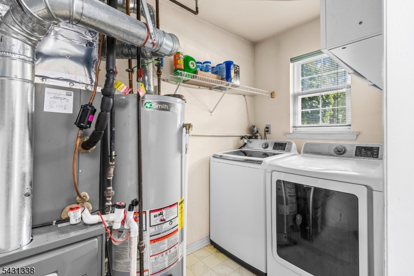
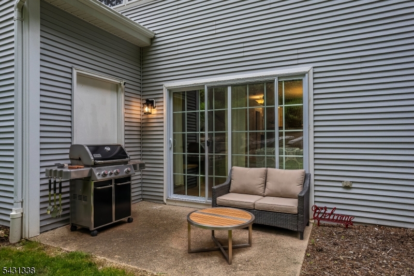
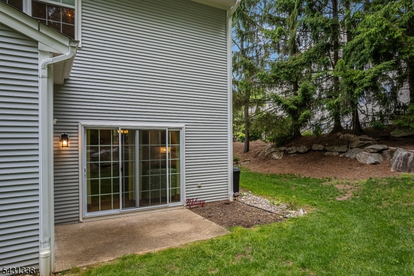
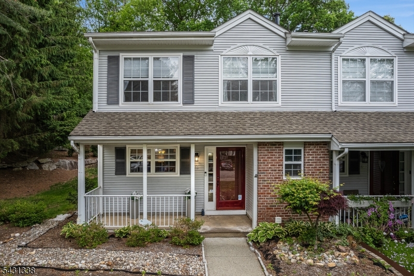
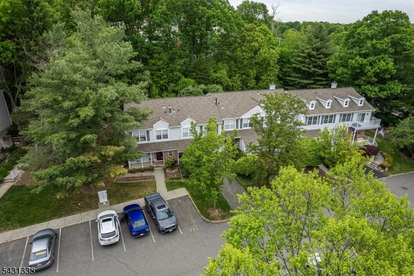
Welcome to Seasons Glen! This spacious Alpine end-unit townhome offers 2 bedrooms, 2.1 baths, and a versatile den that can easily serve as a home office or possible 3rd bedroom. Features include a beautifully updated kitchen with SS appliances, Quartz Countertops, open sunken living room and new flooring in the dining room. The finished layout provides comfortable living space with great natural light throughout. Sliders from living room spill out to backyard patio and landscaped private sanctuary. Additional storage closet off patio. Hardwood Floors, Primary walk-in closet, Central A/C, decorative molding, updated bathrooms. All public utilities, Natural Gas. Pull down attic. Mailbox steps away. Enjoy community amenities including a clubhouse, exercise room, association pool, tennis and pickleball courts, plus your own private storage facility. Conveniently located near shopping, restaurants, and major commuting routes. Professional photos will added on Saturday. GSMLS 4028935

Directions to property: Rt.80W -exit 30R onto Howard Blvd, Left on Seasons,R on Hillside, L on Brookside

MLS Listing ID: 
GSMLS 4028935
Listing Status
Status of the Listing.
Listing Status: 
Active
Listing Status (Local): 
Active
Listing Status Accepting Offers: 
1
Community Information
Elementary: 
Mt.Arlngtn
Middle: 
Mt.Arlngtn
High: 
Roxbury
Subdivision: 
Seasons Glen
Association Fee: 
$432
Building Details
Details about the building on a property.
Architectural Style: 
Townhouse-End Unit
Year Built: 
1992
New Construction: 
0
Living Area: 
1,592
Interior: 
Blinds, Carbon Monoxide Detector, Cathedral Ceiling, Drapes, Fire Extinguisher, High Ceilings, Smoke Detector, Walk-In Closet
Fireplaces: 
No
Construction
Roof: 
Asphalt Shingle
Exterior: 
Brick, Vinyl Siding
Exterior Features: 
Patio, Storm Door(s)
Energy Information: 
Gas-Natural
Porch: 
No
Deck: 
No
Room Details
Details about the rooms in the building.
Total Rooms: 
7
Total Bedrooms: 
2
Total Bathrooms: 
3
Total Full-Bathrooms: 
2
Total Half-Bathrooms: 
1
Master Bedroom 
Dimensions: 
16x15 
Level: 
Second
Second Bedroom 
Dimensions: 
12x12 
Level: 
Second
Dining Room 
Dimensions: 
12x10 
Level: 
First
Kitchen 
Dimensions: 
12x14 
Level: 
First
Living Room 
Dimensions: 
21x14 
Level: 
First
Den 
Dimensions: 
12x14 
Level: 
Second
Master Bathroom 
Level: 
Second
Utilities
Information about utilities available on the property.
Heating System: 
1 Unit
Heating System Fuel: 
Gas-Natural
Cooling System: 
1 Unit
Water Heating System: 
Gas
Water Source: 
Public Water
Sewer: 
Public Sewer
Lot/Land Details
Details about the lots and land features included on the property.
Acres: 
0.0
Lot Size (Dimensions): 
0.000 AC
Waterfront: 
0
Lot Features
Driveway: 
Additional Parking, Off-Street Parking, Parking Lot-Shared
Parking Type: 
Additional Parking, Off-Street Parking, Parking Lot-Shared
Total Parking Spaces: 
0
Pool: 
Yes
Fence: 
No
Public Record
Parcel Number: 
2326-00061-0000-00023-0012-C8601
Lot Number: 
23.12
Annual Tax: 
$7,309.00
Property Zoning: 
Residential
Listing Dates
Dates involved in the transaction.
Listing Entry Date/Time: 
5/20/2026
Contract Details
Details about the listing contract.
Exclusions: 
Fp in primary bedroom.
Possession: 
at closing
Listing Participants
Participants (agents, offices, etc.) in the transaction.
Listing Office Name: 
RE/MAX HERITAGE PROPERTIES