
19 Windemere Ave, 10 | Mount Arlington Boro

$2,400 | 2 Beds | 1 Baths (1 Full)

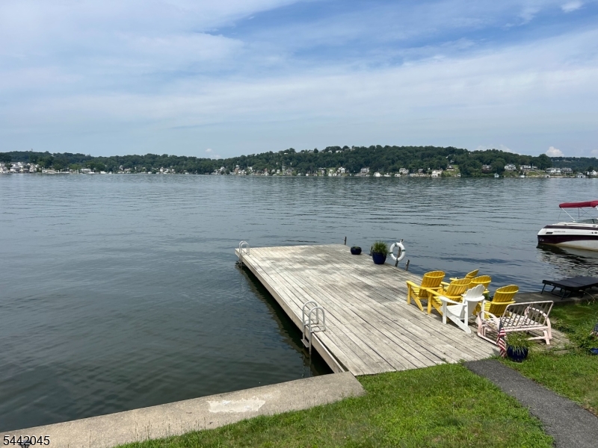
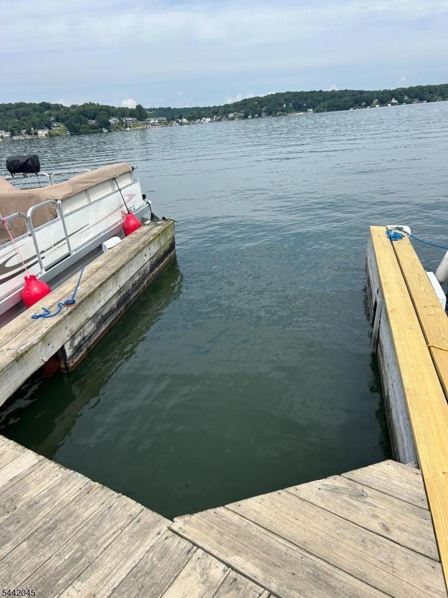
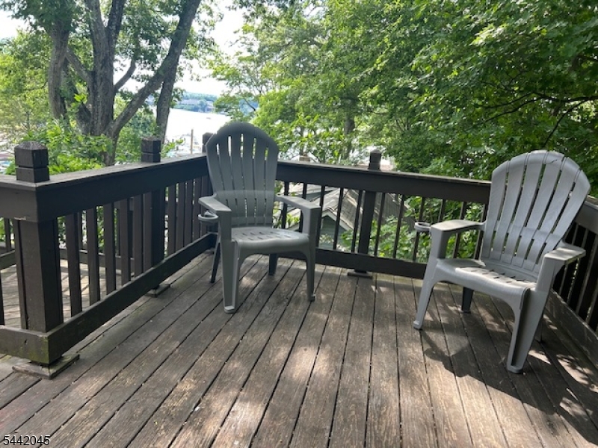
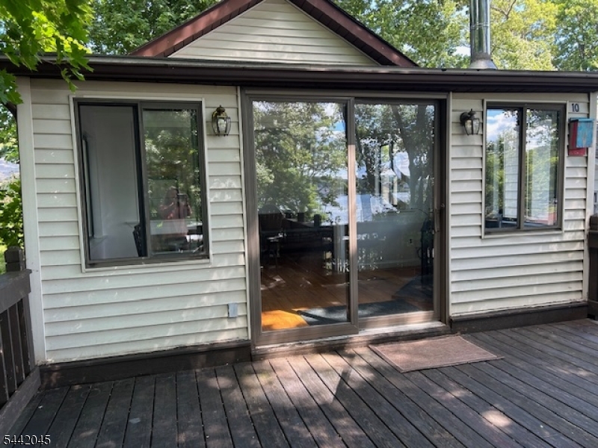
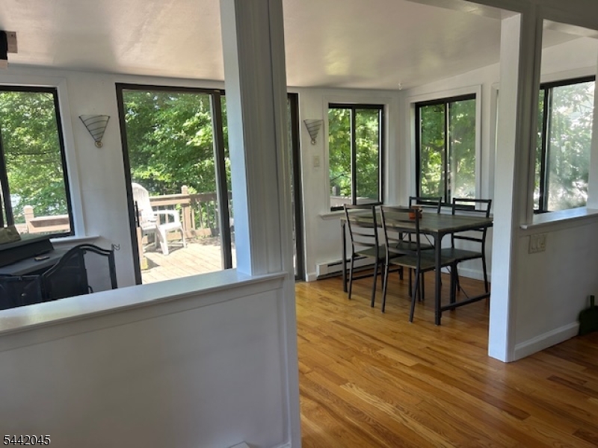
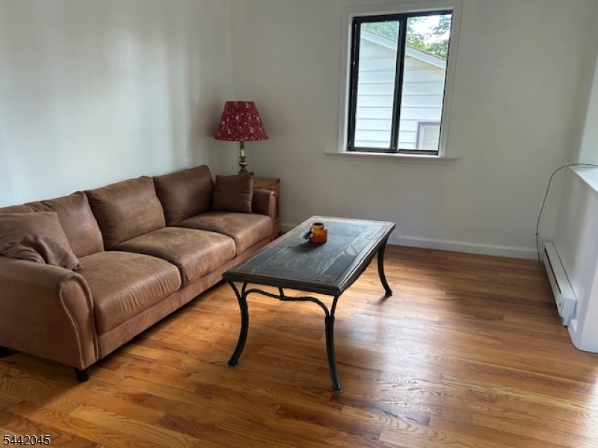
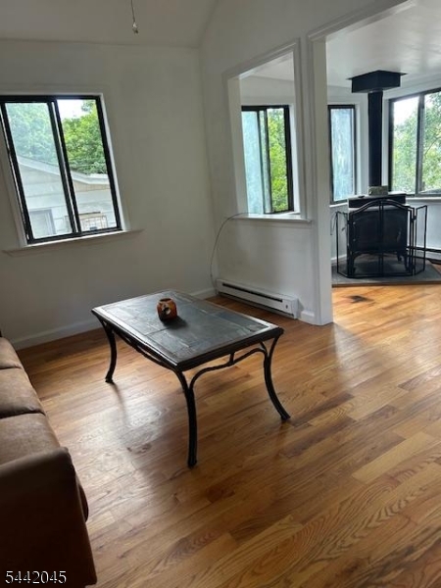
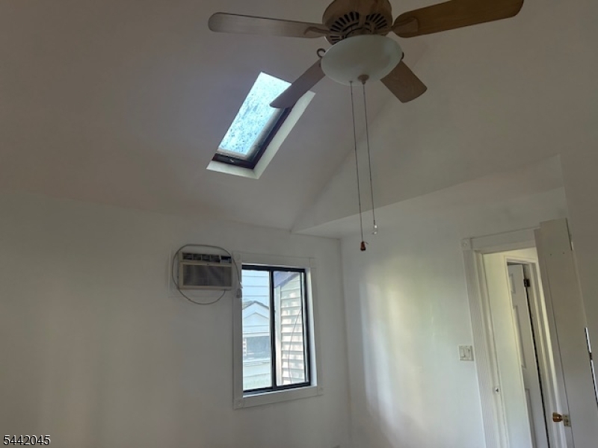
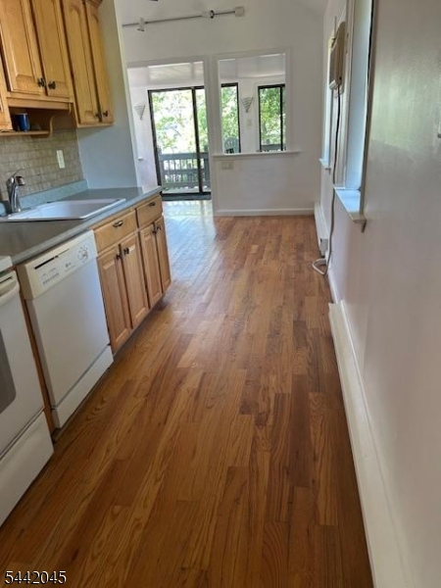
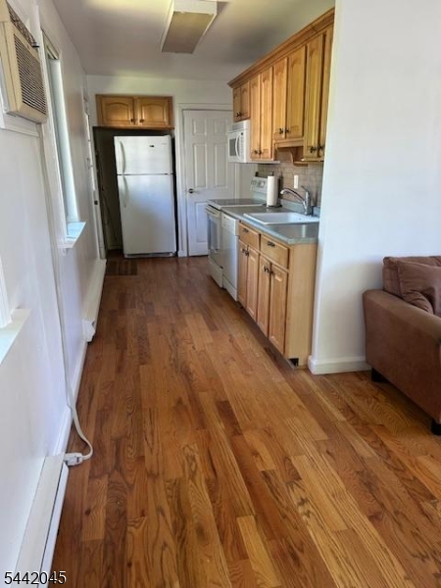
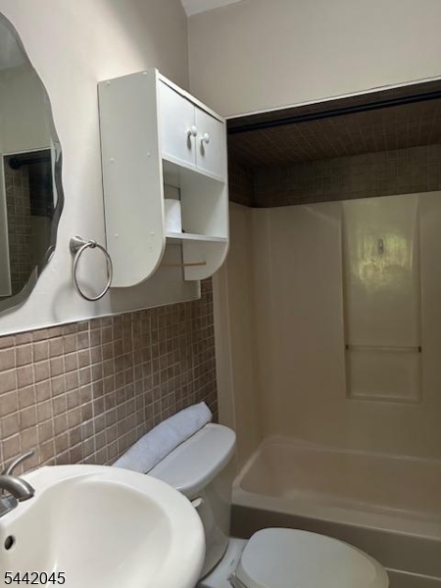
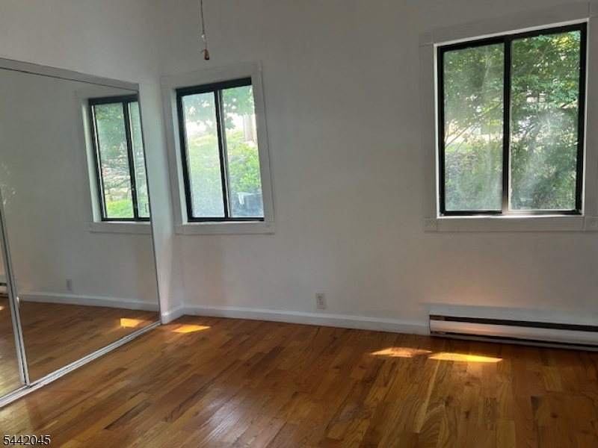
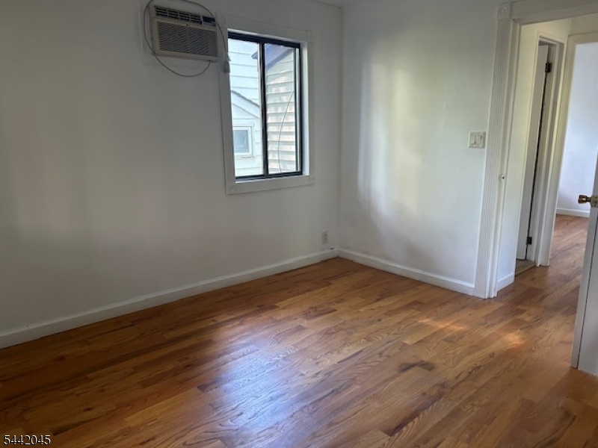
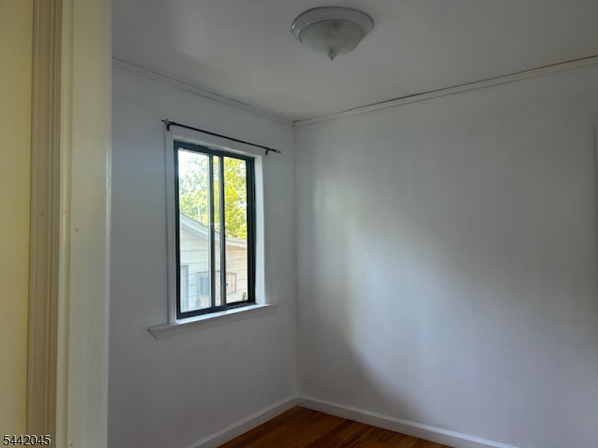
This 2 bedroom, lake front cottage has one full bath, a large primary bedroom with plenty of closet space, ceiling fan, Ac unit in wall, with a cathedral ceiling and skylight. Second bedroom is also perfect for a home office. Bathroom has a tub and shower with another skylight. The galley kitchen comes with a dishwasher, large refrigerator, stove, microwave hood and a closet with a new washer and clothes dryer; Living space has cathedral ceiling; Ac unit in wall, ceiling fan, track lighting, wood burning stove, and sliding doors leading to deck with lake views. This cottage also features a boat slip and a swimming dock. Boats cannot exceed 20 feet, and tenant must show proof of ownership to Landlord. Walking distance to convenient store, restaurant, post office, library, marina and public beach. Close to major highways and Interstate 80, making the location convenient for travel and shopping .Tenant has 2 parking spaces on premises, one assigned and additional shared area. Tenant will receive a private mail box key. Tenant pays for all utilities; First $200.00 in all repairs; responsible for maintaining grounds around cottage including snow removal. GSMLS 4036423

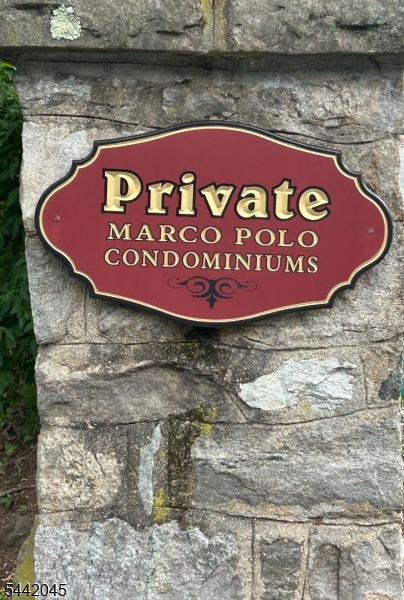
Directions to property: Mount Arlington Blvd to Windemere next to Barnes Bros Marina. Marco Polo Cottages Unit 10 park up to

MLS Listing ID: 
GSMLS 4036423
Listing Status
Status of the Listing.
Listing Status: 
Active
Listing Status (Local): 
Active
Listing Status Accepting Offers: 
1
Community Information
Subdivision: 
Marco Polo Lakefront
Building Details
Details about the building on a property.
Architectural Style: 
1 Story
Year Built: 
1921
New Construction: 
0
Interior: 
Cathedral Ceiling, Skylight
Fireplaces: 
Yes
Construction
Exterior Features: 
Deck, Dock
Energy Information: 
Electric
Porch: 
No
Deck: 
Yes
Room Details
Details about the rooms in the building.
Total Rooms: 
5
Total Bedrooms: 
2
Total Bathrooms: 
1
Total Full-Bathrooms: 
1
Total Half-Bathrooms: 
0
Master Bedroom 
Dimensions: 
13x12 
Level: 
First
Second Bedroom 
Dimensions: 
9x9 
Level: 
First
Dining Room 
Dimensions: 
15x8 
Level: 
First
Kitchen 
Dimensions: 
13x7 
Level: 
First
Living Room 
Dimensions: 
15x10 
Level: 
First
Utilities
Information about utilities available on the property.
Heating System: 
Baseboard - Electric
Heating System Fuel: 
Electric
Cooling System: 
Wall A/C Unit(s), Window A/C(s)
Water Heating System: 
Electric
Water Source: 
Public Water
Sewer: 
Public Sewer
Lot/Land Details
Details about the lots and land features included on the property.
Acres: 
0.0
View: 
Water View
Waterfront: 
0
Lot Features
Driveway: 
Assigned, Additional Parking
Parking Type: 
Additional Parking, Assigned
Total Parking Spaces: 
1
Pool: 
No
Fence: 
No
Public Record
Parcel Number: 
2326-00018-0000-00007-0000-C0010
Property Zoning: 
RES
Listing Dates
Dates involved in the transaction.
Listing Entry Date/Time: 
6/23/2026
Contract Details
Details about the listing contract.
Inclusions: 
Taxes
Possession: 
ASAP
Listing Participants
Participants (agents, offices, etc.) in the transaction.
Listing Office Name: 
RE/MAX HOUSE VALUES