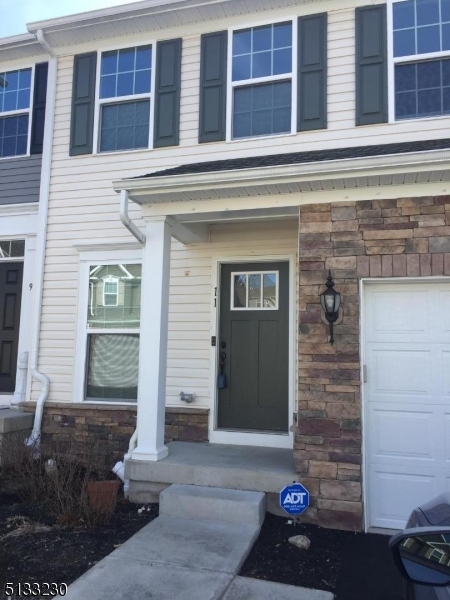
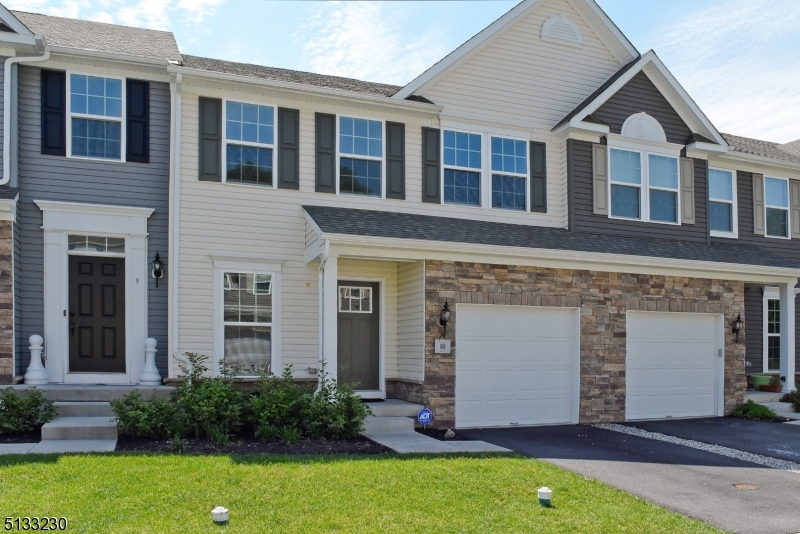
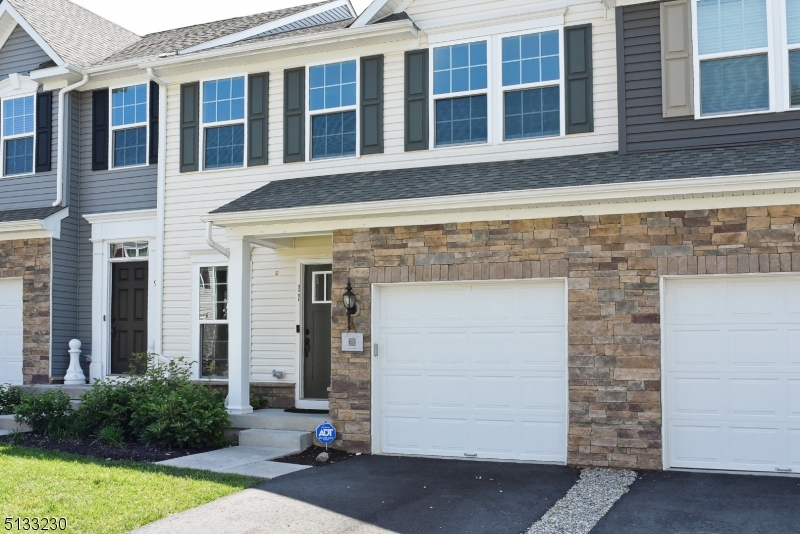
11 Shade Tree Ln | Mount Arlington Boro

$3,800 | 3 Beds | 4 Baths (3 Full, 1 Half) | 2,400 Sq. Ft.

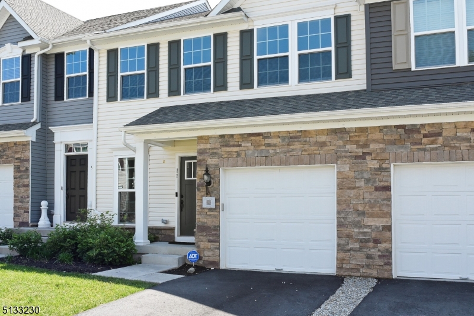
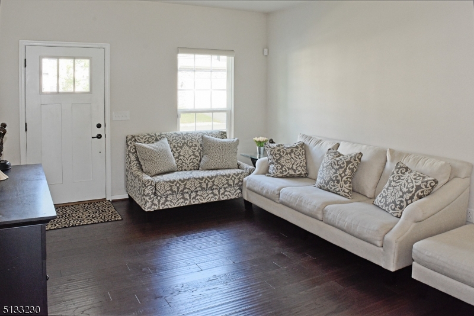
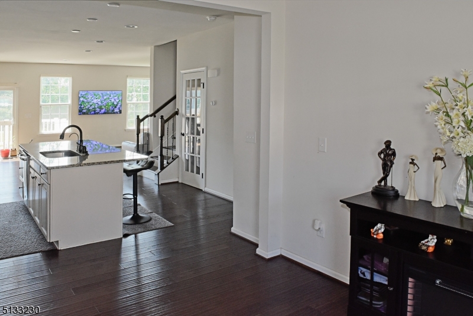
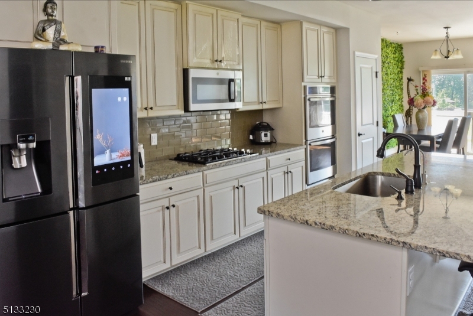
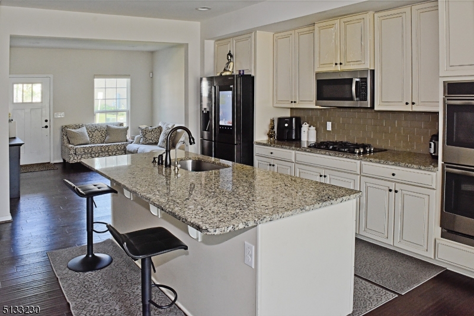
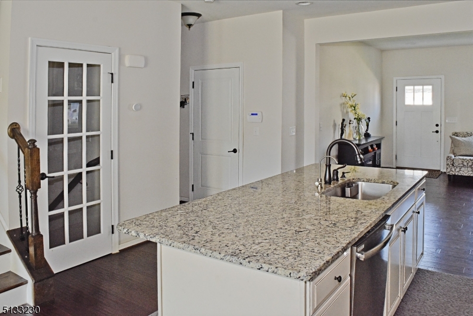
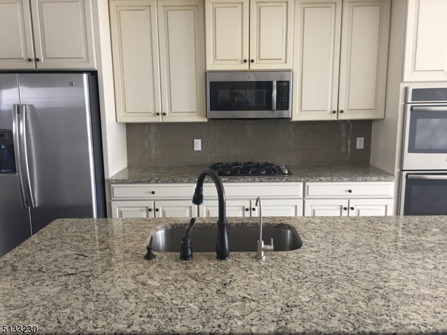
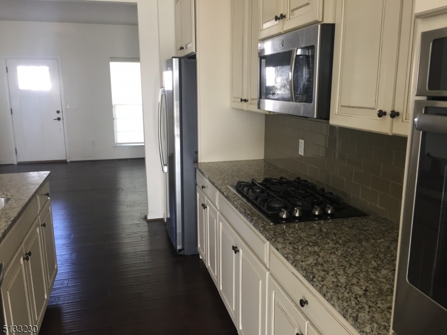
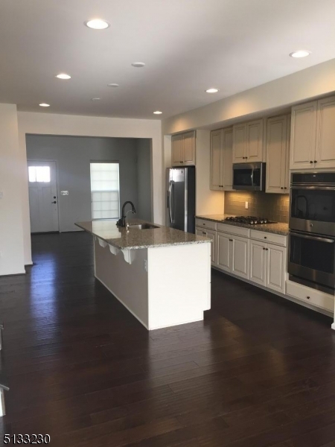
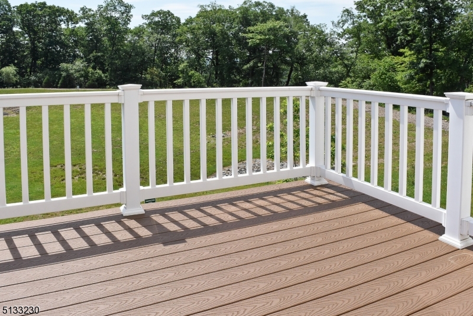
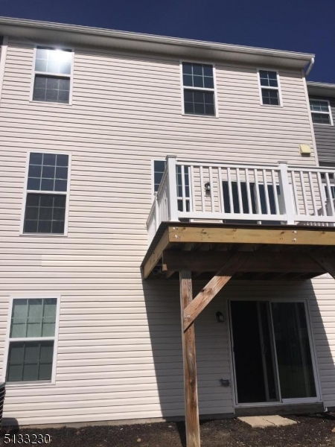
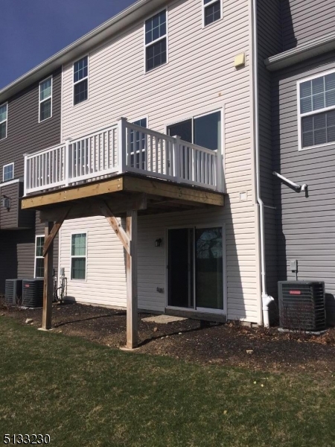
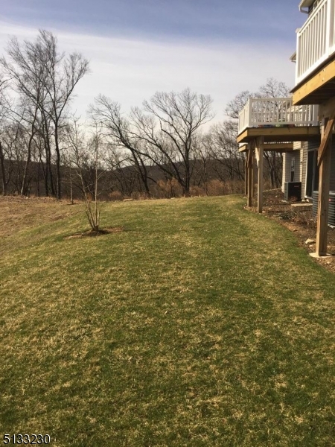
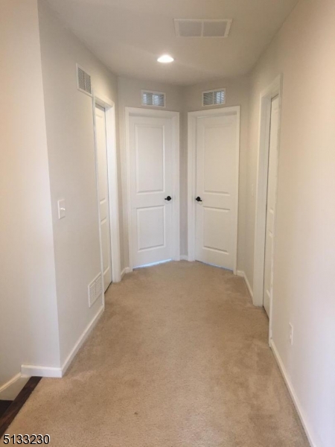
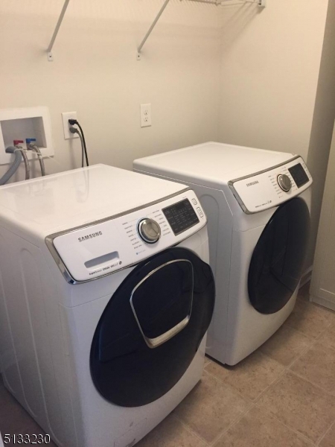
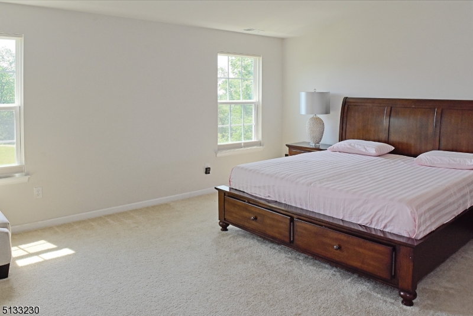
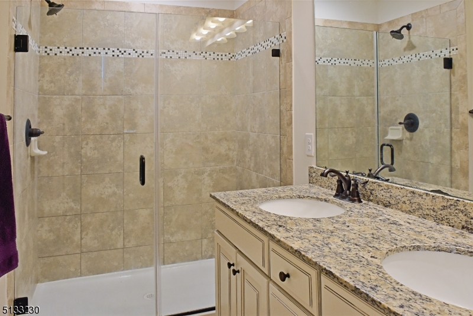
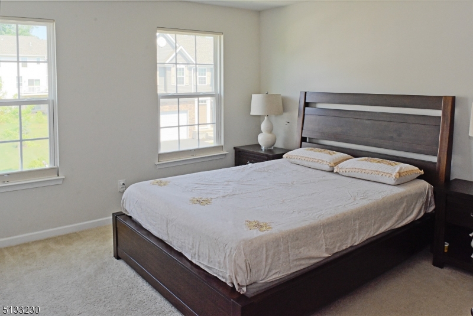
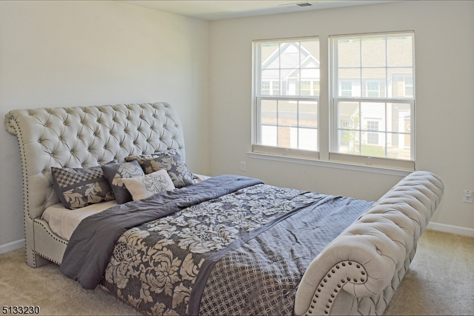
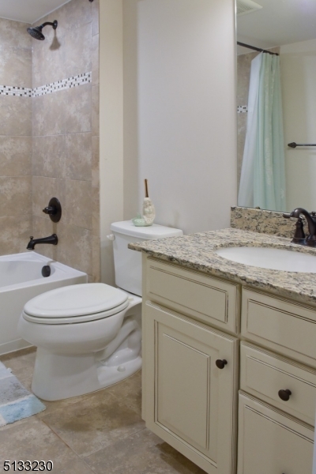
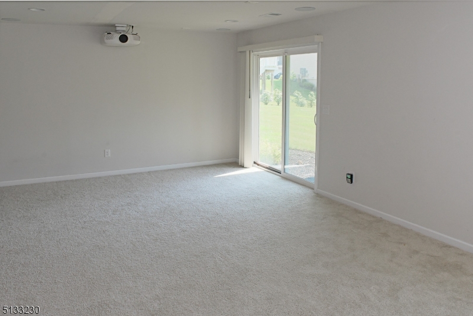
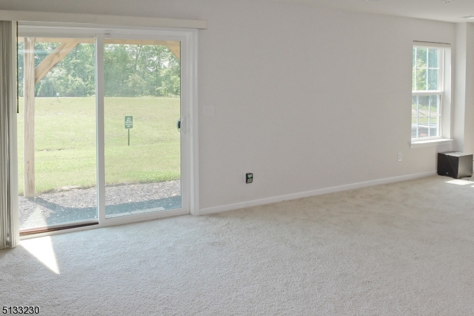
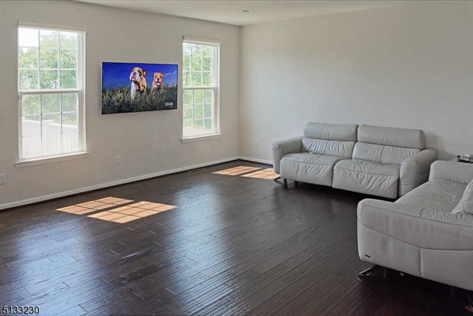
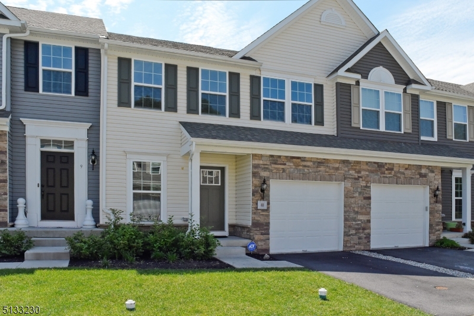
Townhome with gorgeous views, (Ryan Waldorf Model) Modern European Styling with wood cabinets, granite countertops, wood floors, and bath tile. Master bedroom with vaulted ceiling, huge walk-in closet, washer and dryer included on the second floor located conveniently by the 3 large bedrooms. The kitchen boasts many upgrades including a WON wall oven and stove. Beautiful views of the park-like setting off of the back deck and yard. Walk-out basement with huge rec/game room complete with a separate storage room and full bathroom. Relax on the private rear deck. GSMLS 4040720

Directions to property: Rt 46 to Howard Blvd to Seasons Glen Rd to Valley Rd to Woodland Way (Shadow Woods).

MLS Listing ID: 
GSMLS 4040720
Listing Status
Status of the Listing.
Listing Status: 
Active
Listing Status (Local): 
Active
Listing Status Accepting Offers: 
1
Community Information
Elementary: 
E.Decker
Middle: 
Mt.Arlngtn
High: 
Roxbury
Subdivision: 
Shadow Woods
Building Details
Details about the building on a property.
Architectural Style: 
Multi Floor Unit
Year Built: 
2017
New Construction: 
0
Living Area: 
2,400
Basement: 
Finished, Walkout
Interior: 
Blinds, Carbon Monoxide Detector, Security System, Smoke Detector, Walk-In Closet, Window Treatments
Fireplaces: 
No
Construction
Exterior Features: 
Curbs, Deck, Open Porch(es), Sidewalk, Storm Door(s), Underground Lawn Sprinkler
DisabilityFeatures: 
No
Energy Information: 
All Underground
Porch: 
No
Deck: 
Yes
Room Details
Details about the rooms in the building.
Total Rooms: 
12
Total Bedrooms: 
3
Total Bathrooms: 
4
Total Full-Bathrooms: 
3
Total Half-Bathrooms: 
1
Master Bedroom 
Dimensions: 
17x15 
Level: 
Second
Second Bedroom 
Dimensions: 
11x11 
Level: 
Second
Third Bedroom 
Dimensions: 
11x14 
Level: 
Second
Family Room 
Dimensions: 
15x23 
Level: 
First
Kitchen 
Dimensions: 
15x18 
Level: 
First
Living Room 
Dimensions: 
12x13 
Level: 
First
Other One 
Dimensions: 
11x12 
Level: 
Basement
Other Two 
Dimensions: 
22x15 
Level: 
Basement
Other Three 
Dimensions: 
5x7 
Level: 
Basement
Utilities
Information about utilities available on the property.
Heating System: 
1 Unit, Forced Hot Air
Heating System Fuel: 
Gas-Natural
Cooling System: 
1 Unit, Central Air
Water Heating System: 
Gas
Water Source: 
Public Water
Sewer: 
Public Sewer
Lot/Land Details
Details about the lots and land features included on the property.
Acres: 
0.0
Waterfront: 
0
Lot Features
Driveway: 
1 Car Width, Additional Parking, Blacktop, Driveway-Exclusive, On-Street Parking
Parking Type: 
1 Car Width, Additional Parking, Blacktop, Driveway-Exclusive, On-Street Parking
Total Parking Spaces: 
1
Garage: 
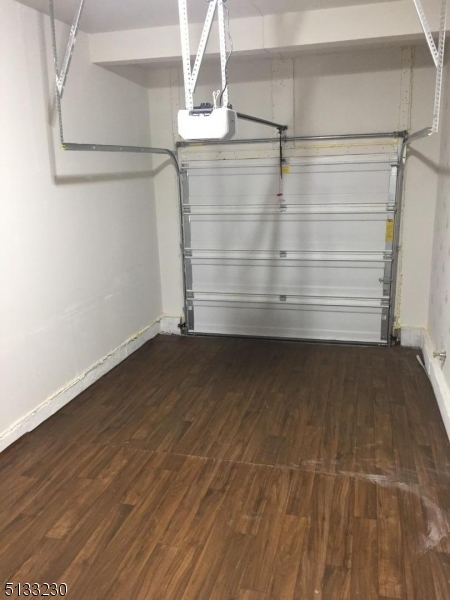
Built-In Garage, Finished Garage, Garage Door Opener, Garage Parking, On-Street Parking
Pool: 
No
Fence: 
No
Public Record
Parcel Number: 
2326-00061-0000-00042-0003-C055
Property Zoning: 
Residential
Listing Dates
Dates involved in the transaction.
Listing Entry Date/Time: 
7/15/2026
Contract Details
Details about the listing contract.
Inclusions: 
Building Insurance, Maintenance-Building, Maintenance-Common Area, Taxes, Trash Removal
Possession: 
Negotiable
Listing Participants
Participants (agents, offices, etc.) in the transaction.
Listing Office Name: 
WEICHERT REALTORS CORP HQ