
15 Spruce Ter | Mount Arlington Boro

$499,900 | 2 Beds | 3 Baths (2 Full, 1 Half) | 1,540 Sq. Ft.

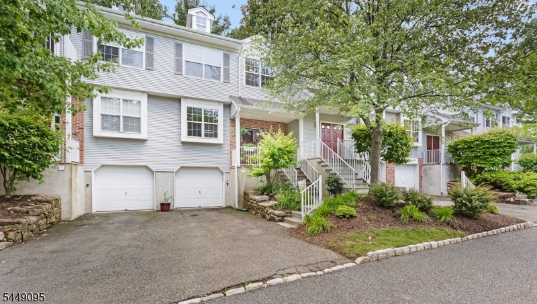
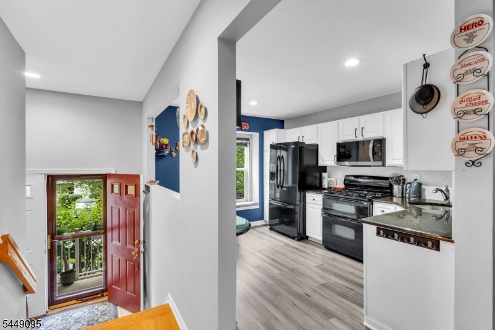
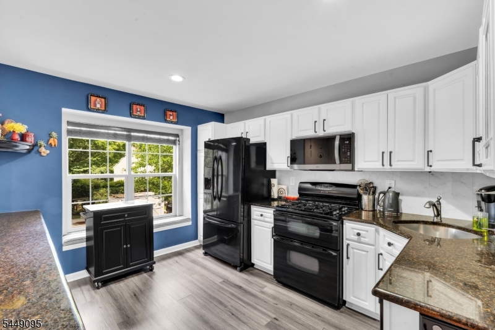
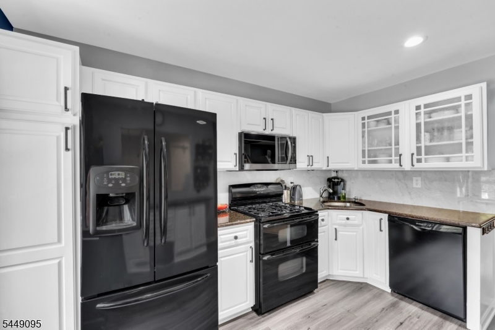
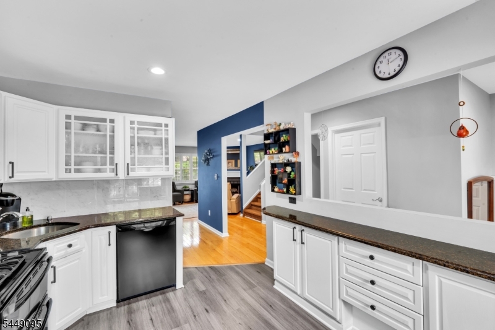
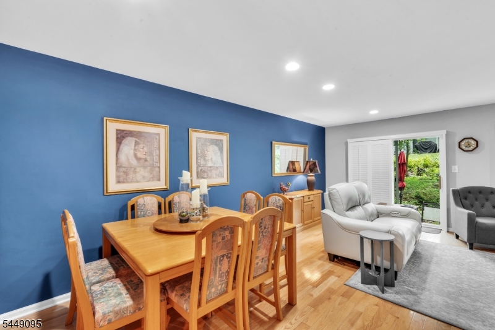
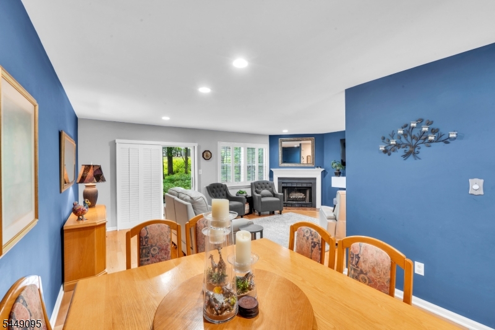
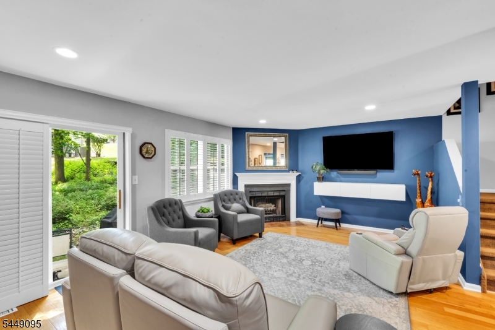
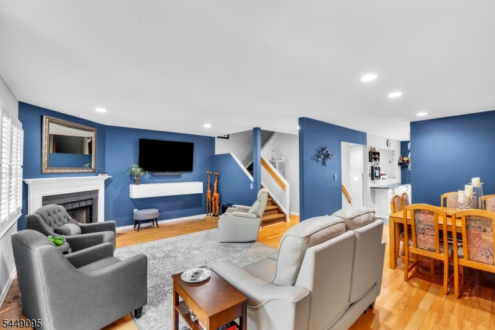
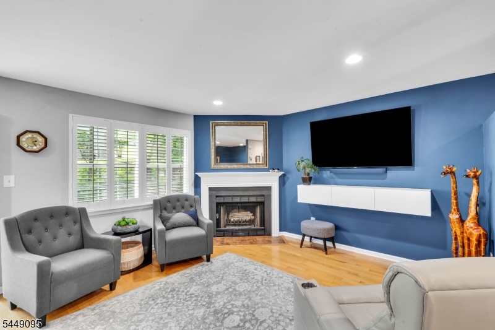
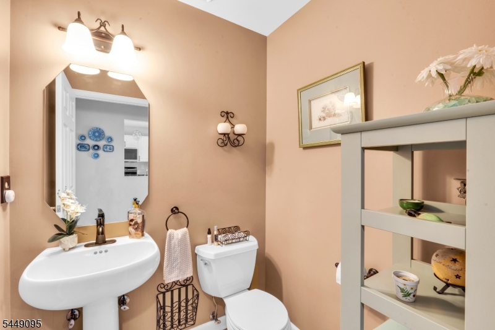
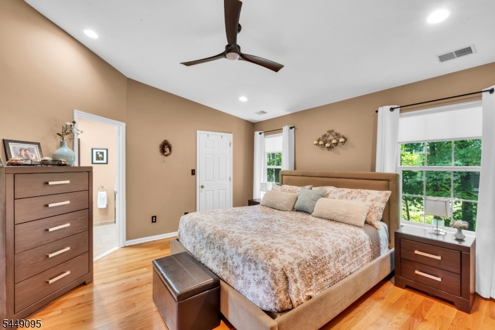
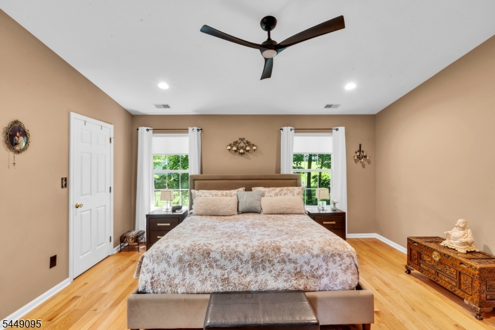
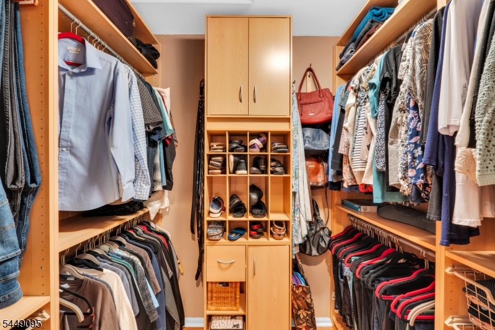
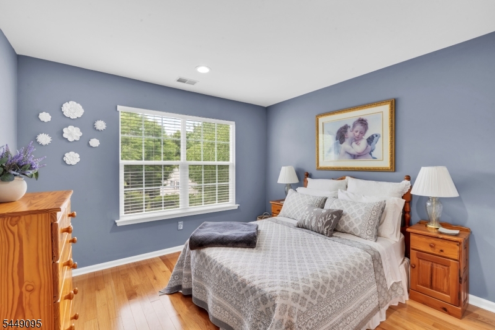
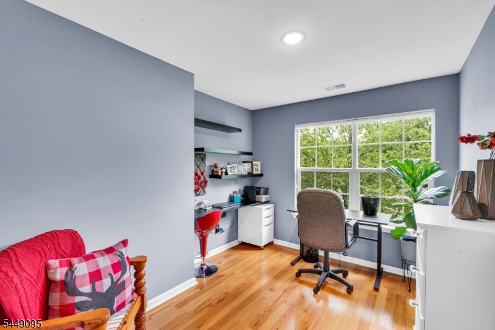
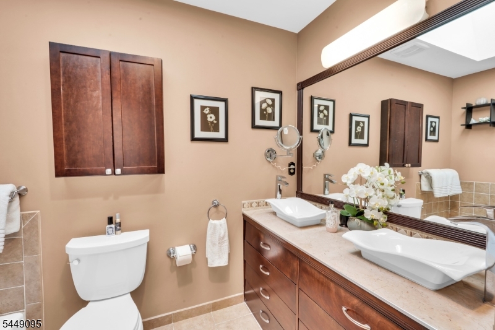
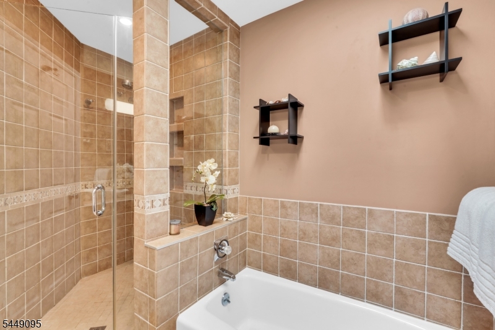
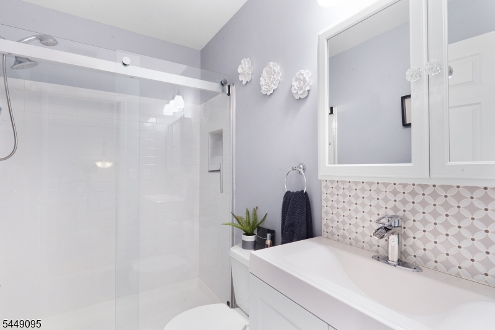
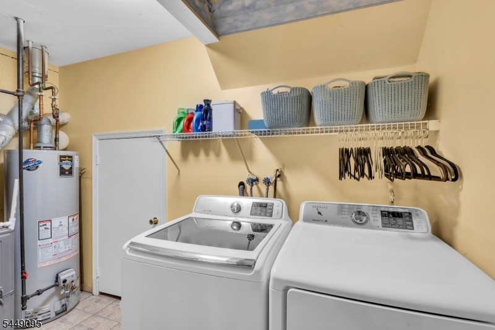
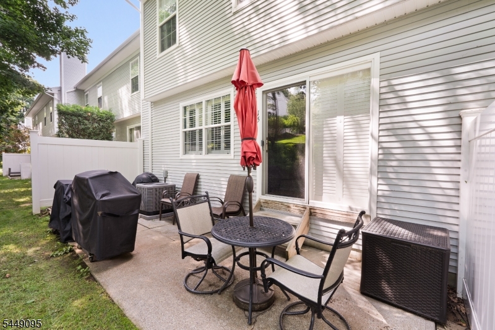
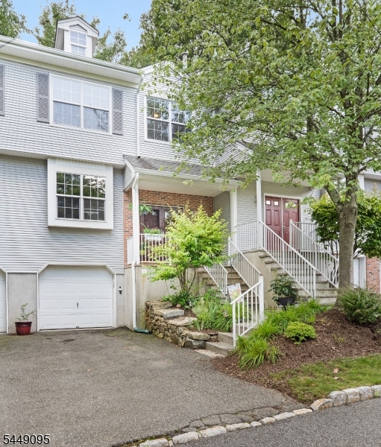
Welcome to 15 Spruce Terrace in the desirable Seasons Glen community of Mount Arlington! This spacious 2-bedroom, 2.5-bath condo offers a versatile office space, dining area, and finished basement with a custom bar. The updated kitchen shines with granite counters, an added cabinet wall, tile backsplash, under-cabinet lighting, and easy-clean peel-and-stick tile lining. Cozy up by the wood-burning fireplace in the living room, or retreat upstairs to a primary suite with an expanded shower and updated skylight. Newer tile flooring (1 yr) graces both upstairs baths, kitchen, and basement. Major updates include a new furnace (2021), new central A/C (2024), and a roof replaced within the last 2 years. Every closet features custom drawer organizers, plus a bonus storage closet in the basement. 1-car attached garage with new opener, plus 1 dedicated parking space and nearby guest parking. All appliances stay: washer/dryer, fridge, microwave, oven, and dishwasher. Don't miss this move-in ready gem in a prime commuter location! GSMLS 4043107

Directions to property: Rt 80 to exit 30 turn on Seasons Glen Drive. Make your first left into the community & right onto Sp

MLS Listing ID: 
GSMLS 4043107
Listing Status
Status of the Listing.
Listing Status: 
Active
Listing Status (Local): 
Active
Listing Status Accepting Offers: 
1
Community Information
Elementary: 
E.Decker
Middle: 
Mt.Arlngtn
High: 
Roxbury
Subdivision: 
Seasons Glen
Association Fee: 
$490
Building Details
Details about the building on a property.
Architectural Style: 
Townhouse-Interior
Year Built: 
1999
New Construction: 
0
Living Area: 
1,540
Basement: 
Finished, Full, Walkout
Fireplaces: 
Yes
Construction
Roof: 
Asphalt Shingle
Exterior: 
Vinyl Siding
Exterior Features: 
Patio
Energy Information: 
All Underground, Gas-Natural
Porch: 
No
Deck: 
No
Room Details
Details about the rooms in the building.
Total Rooms: 
7
Total Bedrooms: 
2
Total Bathrooms: 
3
Total Full-Bathrooms: 
2
Total Half-Bathrooms: 
1
Utilities
Information about utilities available on the property.
Heating System: 
1 Unit
Heating System Fuel: 
Gas-Natural
Cooling System: 
1 Unit
Water Heating System: 
See Remarks
Water Source: 
Public Water
Sewer: 
Public Sewer
Lot/Land Details
Details about the lots and land features included on the property.
Acres: 
0.0
Lot Size (Dimensions): 
0.000 AC
Waterfront: 
0
Lot Features
Driveway: 
1 Car Width, Blacktop
Parking Type: 
1 Car Width, Blacktop
Total Parking Spaces: 
0
Garage: 
Built-In Garage
Pool: 
Yes
Fence: 
No
Public Record
Parcel Number: 
2326-00061-0000-00023-0010-C4602
Lot Number: 
23.10
Annual Tax: 
$8,265.00
Listing Dates
Dates involved in the transaction.
Listing Entry Date/Time: 
7/27/2026
Contract Details
Details about the listing contract.
Possession: 
P.O.T.
Listing Participants
Participants (agents, offices, etc.) in the transaction.
Listing Office Name: 
EXP REALTY, LLC